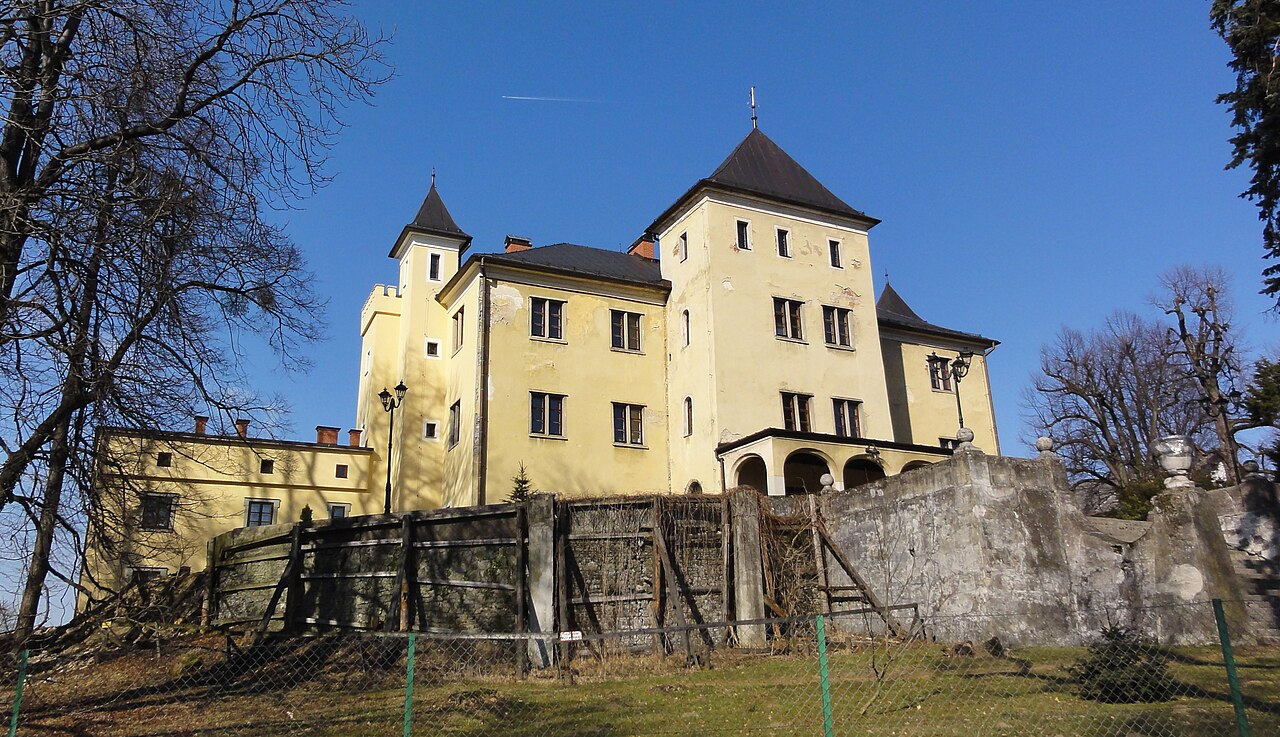
Bielsko-Biała

Bielsko-biała castle: historic hill castle in poland
Bielsko-Biała, Poland
Late Medieval (14th–15th c.)
Well Preserved

Bielsko-Biała Castle stands as a prominent hill castle in the historic old town of Bielsko-Biała, Poland. Its origins trace back to the early 14th century, around 1314, during a period of significant political and territorial changes in Silesia. The castle was initially established as a fortified stronghold on the border of the newly formed Duchy of Oświęcim, separated from the Duchy of Cieszyn. This strategic location gave the castle a vital military role in guarding the frontier and controlling trade routes. Over the centuries, the castle underwent numerous expansions and transformations, reflecting the evolving political landscape and architectural styles.

Early history and medieval fortifications

The earliest fortification on the site was likely a small wooden watchtower surrounded by an earthen rampart and moat, typical of early medieval defensive structures. By 1350, the settlement of Bielsko was fortified with stone walls, and the wooden stronghold was replaced by a stone castle located in the northeast corner of the town. This castle was separated from the town by a wall made of broken limestone, marking a clear defensive perimeter. The initial stone castle featured a southeast corner tower designed to protect the southern entrance, along with a residential building along the northern wall. A municipal tower adjacent to the northwest corner of the castle walls further strengthened the defense.

The castle's founder is traditionally considered to be Przemysław I Noszak, Duke of Cieszyn, who played a key role in the region during the late medieval period. The castle’s military importance increased during the 15th century, especially amid the turbulent Hussite Wars that swept through Silesia. These conflicts necessitated significant modernization of the castle's defenses, including the addition of a dry moat and a second defensive wall on the western and southern sides. A new residential tower was constructed in the southwest corner, and the northern municipal tower was incorporated into the castle's defenses by sealing its gate.

Renaissance transformation and noble residence

During the 16th century, the castle gradually shifted from a purely military fortress to a noble residence. This transformation was marked by the construction of new residential buildings along the southern wall and the conversion of the southeast tower into a living space. Free-standing two-story buildings were added outside the eastern and western sections of the old defensive wall, reflecting Renaissance architectural influences. Ownership of the castle changed hands several times due to financial difficulties faced by the Cieszyn dukes. In 1572, the castle was sold to the Promnitz family and shortly thereafter to the Schaffgotsch family.

In 1592, the wealthy Hungarian magnate Jan Sünnegh acquired the castle and undertook extensive renovations. These included a reorganization of the main building's interior and the probable establishment of a chapel in the southern part of the eastern wing. The 17th century brought both destruction and further architectural development. The castle suffered damage during the Swedish invasions of 1656 and subsequent fires in 1659 and 1664. Reconstruction efforts by the Sünnegh family resulted in the castle acquiring a trapezoidal courtyard enclosed by four wings, a design that remains a defining feature today.

Baroque and 19th-century renovations

Following the death of the last Sünnegh heir in 1728, the castle changed ownership multiple times until it was purchased in 1752 by Alexander Joseph Count Sułkowski. Two years later, Sułkowski was granted the title of Duke of Bielsko, and the castle became the family seat until the end of World War II. The Sułkowski family initiated significant renovations, including the addition of a second story to the northern wing in 1787.

The most extensive modernization occurred between 1854 and 1864, led by the Viennese architect Jan Polzmayer. The castle was given its current eclectic appearance, reflecting 19th-century tastes that blended various architectural styles. The tower was heightened and crowned with battlements, enhancing its medieval character. A neo-Romanesque chapel dedicated to St. Anne was added on the southern side in memory of Duke Louis Sułkowski’s late wife. These renovations effectively erased much of the castle's original defensive features, emphasizing its role as a noble residence and cultural landmark.

Architectural features and layout

The castle's layout centers around a trapezoidal inner courtyard enclosed by four wings, connected by a continuous arcaded gallery that runs along all sides. The dominant feature is the northwest tower, which rises above the one-story buildings and serves as a symbol of the castle’s medieval origins. Additional towers in the southern corners are slightly lower but contribute to the castle's fortified appearance.

The castle’s walls are constructed primarily of local limestone, with successive layers and additions visible from different historical periods. The combination of defensive and residential elements illustrates the castle’s evolution from a military fortress to a stately home. The neo-Romanesque chapel and 19th-century decorative details add a distinct historicist flair, making the castle a unique example of architectural adaptation over centuries.

Modern usage and cultural significance

Today, Bielsko-Biała Castle is well preserved and serves as a cultural hub. Since 1983, it has housed the District Museum in Bielsko-Biała, which operates under the Silesian local government. The museum manages several branches, including the Julian Fałat Museum, the Museum of Technology and Textile Industry, and the Weaver's House Museum. These institutions celebrate the region's rich artistic, industrial, and cultural heritage.

The castle attracts visitors interested in medieval architecture, Silesian history, and the legacy of noble families such as the Sułkowskis and Sünneghs. Its location within the old town makes it an accessible landmark, offering insights into the complex history of border duchies and the transformation of defensive structures into noble residences. The castle’s preservation and adaptive reuse as a museum ensure that it remains a vital part of Bielsko-Biała’s cultural landscape.

Frequently asked questions (FAQ)

What is the historical significance of Bielsko-Biała Castle?
Bielsko-Biała Castle dates back to the 14th century and has played a crucial role in the region's history. It has witnessed various architectural styles over the centuries, reflecting the changing times and influences in Poland's history. The castle is a testament to the area's rich heritage and serves as a cultural landmark.
When is the best time to visit Bielsko-Biała Castle?
The best time to visit Bielsko-Biała Castle is during the spring and early autumn months when the weather is mild, and the surrounding gardens are in full bloom. These seasons allow for comfortable exploration of the castle and its grounds. Additionally, the vibrant scenery enhances the overall experience of the visit.
Can I take guided tours of Bielsko-Biała Castle?
Yes, guided tours are available at Bielsko-Biała Castle, providing visitors with in-depth knowledge of its history and architecture. Tours typically last about an hour and are led by knowledgeable guides who share fascinating stories and insights. It is recommended to check the castle's official website for tour availability and scheduling.
What are the opening hours of Bielsko-Biała Castle?
Bielsko-Biała Castle is generally open to visitors from 10 AM to 6 PM, but hours may vary based on the season and special events. It is advisable to check the castle's official website for the most current opening hours before planning your visit. This ensures you have the most accurate information and can make the most of your experience.
Is it possible to access Bielsko-Biała Castle with a wheelchair?
Yes, Bielsko-Biała Castle is equipped with facilities to assist visitors with mobility challenges. While some areas may have limited access due to the castle's historical architecture, staff are available to provide assistance and guidance. It is best to contact the castle in advance to discuss specific accessibility needs.
What are the ticket prices for visiting Bielsko-Biała Castle?
Ticket prices for Bielsko-Biała Castle are typically reasonable, with discounts available for students, seniors, and children. General admission usually includes access to the castle and its exhibitions, while guided tours may incur an additional fee. For the latest pricing information, it is recommended to check the castle's official website.
Are there any nearby attractions to visit after Bielsko-Biała Castle?
Yes, there are several nearby attractions worth exploring after your visit to Bielsko-Biała Castle. The picturesque Old Town of Bielsko-Biała offers charming streets, cafes, and shops, while the surrounding Beskid Mountains provide opportunities for hiking and nature walks. These attractions make for a delightful day of exploration in the area.

Information

Hill Castle

Loading map...

Visitor reviews

No reviews yet. Been here? Write the first review and help other travelers!

Write the first review

Visited this castle? Share your experience

Your review helps other travelers and adds first-hand knowledge to our encyclopedia.

Write a review

(5/5)

0/2000 characters

Your review will be visible after admin approval

Nearby castles

11.4 km

Kobiernice

Kobiernice, Poland

Kobiernice Castle, also known as the ruins of Wołek Castle, stands atop a modest wooded hill at the foot of Bujakowska Mountain on the left bank of the Soła River in Poland. This late medieval fortress was constructed in the 14th century as a strategic border guard post by Prince Jan I of Oświęcim, then a vassal of the Kingdom of Bohemia. Its location on a hilltop provided natural defensive advantages, which were skillfully incorporated into the castle's irregular layout that conforms to the summit's contours. Architectural design and fortifications The castle's plan is irregular, adapting to the hill's shape to maximize defense. It consisted primarily of a main building measuring approximately 11.6 by 8.8 meters and a rectangular residential tower (keep) measuring 8.8 by 5.2 meters. These structures were aligned along the eastern section of the curtain wall enclosing the castle's courtyard. Between the main building and the tower stood the gatehouse, featuring a small gate tower that controlled access. Access to the castle was granted via a drawbridge spanning a moat, supported on a sturdy masonry pier. The castle was protected by two concentric moats, between which ran a second defensive wall. This outer wall was lower and thinner than the inner wall — about one meter thick compared to the inner wall's 2.5 meters — and reinforced in the southeast corner by a small square bastion tower. At the western foot of the castle hill, where the easiest access route to the castle still exists today, an additional line of outer fortifications was constructed. This defensive line included a gate tower and a flanking wall extending from its southern corner, although it did not encircle the entire hill. Historical context and significance During the mid-15th century, specifically between 1454 and 1456, King Casimir IV Jagiellon conquered and subsequently purchased the Duchy of Oświęcim, incorporating it into the Polish Crown. Following the duchy's dissolution, the castle came into the possession of the Skrzyński family, notably Włodek and Bożywoj Skrzyński, bearing the Łabędź coat of arms. Under their control, Kobiernice Castle gained infamy as a refuge for knights-turned-robbers who launched numerous raids across the borderlands. Their persistent lawlessness provoked the ire of the Polish crown. In response, royal military expeditions were launched in 1460 and 1462 to suppress these outlaw activities. These campaigns resulted in the castle's destruction, and it was never rebuilt. Current state and archaeological remains Today, Kobiernice Castle exists only as faint ruins overgrown with dense vegetation. On the hilltop, remnants of the foundation walls constructed from local stone mixed with a small amount of Gothic brick can still be discerned. Traces of the moats remain visible, along with fragments of the external gate tower. The ruins provide valuable insights into medieval Polish military architecture, showcasing typical defensive features such as moats, drawbridges, curtain walls, and bastion towers. Despite its ruined state, the site remains an important cultural heritage location reflecting the turbulent history of the region during the late medieval period. Visiting Kobiernice castle ruins The castle ruins are accessible via a hiking route that follows the historic western approach to the hill, making it one of the easiest paths to explore the site. Visitors can observe the foundations and defensive earthworks while enjoying panoramic views of the surrounding landscape. The site offers a unique opportunity to connect with Poland's medieval past and appreciate the strategic importance of hilltop fortifications in border defense. Preservation challenges and archaeological research Due to natural overgrowth and limited conservation efforts, the ruins are fragile and partially obscured by vegetation. Archaeological investigations have helped document the castle's layout and construction techniques, contributing to the understanding of regional fortification systems. Preservation initiatives focus on maintaining the site's accessibility while protecting its historical fabric from further deterioration.

Late Medieval (14th–15th c.)
Details
13.1 km
Grodziec — Poland castle

Grodziec

Grodziec, Poland

Grodziec Castle stands majestically atop a basalt hill rising 389 meters above sea level in the village of Grodziec, Poland. This hill castle boasts a long and complex history that dates back to the early medieval period, with its origins as a fortified stronghold of the Bobrzan tribe. Over the centuries, it evolved through multiple architectural styles and phases of destruction and restoration, ultimately becoming a remarkable example of Renaissance and Baroque castle architecture in the region. The earliest known mention of Grodziec Castle is from 1442, though some historians suggest that a fortification existed here as early as the 14th century. The castle's strategic location made it an important defensive site and administrative center, serving as the seat of a castellany after the lands were incorporated into the emerging Polish state. According to Silesian chronicles, the castle was fortified by Władysław II the Exile in the mid-12th century, and it is referenced in the papal bull of Pope Hadrian IV in 1155, confirming its significance at that time. Medieval origins and gothic transformation Originally, Grodziec was a wooden stronghold built by the Bobrzan tribe. By the early 14th century, the castle had transitioned to a stone fortress under the ownership of the knight Swolo from the Bożywoj family, following its sale by Duke Bolesław III the Generous in 1320. The castle was likely already equipped with defensive walls and a tower at this point. In the mid-14th century, the castle underwent significant expansion under Duke Frederick I of Legnica, who transformed it into a fortified Gothic castle. The layout was based on an elongated hexagonal plan featuring a prominent gate tower and high defensive walls reinforced by corner defensive bastions. This design reflected the military architectural advances of the time, emphasizing strong fortifications against siege warfare. Renaissance rebuilding and fortification The castle experienced its golden age in the 16th century, particularly during the rule of Duke Frederick II of Legnica. Between 1522 and 1524, the castle was extensively remodeled in the Renaissance style by the renowned Silesian architect Wendel Roskopf from Zgorzelec. This renovation included the construction of a large residential building known as the palace on the western side and two substantial bastions to the south and north, designed to accommodate the use of firearms, a reflection of evolving military technology. During this period, Grodziec Castle served not only as a defensive fortress but also as a temporary residence for the Legnica-Brzeg dukes and a secure location for storing treasures, highlighting its dual military and residential functions. Baroque modifications and ownership changes In the mid-17th century, around 1650, the castle was acquired by the Marklowski family, who remodeled it in the Baroque style. Later, at the end of the century, Karol Jerzy Sobka added an additional floor and constructed two smaller towers on the shorter sides of the castle, further enhancing its defensive and residential capabilities. The 18th century saw the western extension of the castle's main body, while the 19th century introduced a stair terrace on the garden side and two more towers at the front facade. These modifications reflected changing tastes and the castle's transition from a purely defensive stronghold to a more comfortable noble residence. Ownership of the castle changed hands frequently, including notable owners such as Leopold Gotlib Kalisz and later his granddaughter Anna Eleonora Zamojska. In 1884, the castle was sold to Franciszek Strzygowski, a factory owner from Biała, and in 1927 it was purchased by Dr. Ernest Habicht, a former director at the Polish Ministry of Foreign Affairs. Destruction and decline in the 17th and 18th centuries The castle's military significance declined sharply during the Thirty Years' War. In 1633, it was captured by Austrian forces who looted its treasury and destroyed much of its interior. From 1633 to 1646, Grodziec served as the headquarters for the imperial army under Albrecht von Wallenstein. Briefly, in 1642, Protestant troops and local peasants seized the castle, but it soon returned to Austrian control. In December 1646, the Austrians deliberately damaged the castle to prevent its further military use, leaving only the residential building and some defensive walls intact. Attempts to rebuild were interrupted by the death of the last Piast duke, George William, in 1675. Subsequently, a Baroque palace was constructed at the foot of the hill, and the castle itself was gradually abandoned and fell into ruin. Further damage occurred in 1751 when part of the donjon collapsed, and in 1766 a lightning strike caused a fire that inflicted more destruction. In 1801, Jan Henryk VI, owner of the nearby Księżna estate, purchased the castle and began restoration efforts on the residential palace. However, in 1813, French soldiers stationed there accidentally started a fire during celebrations for Napoleon's birthday, causing additional damage. Restoration resumed in 1822, and a landscaped park was established on the lower castle grounds, with efforts to secure the ruins. 20th century restoration and modern status Between 1906 and 1908, under the initiative of the last private owner, Driksen, the renowned architect Bodo Ebhardt undertook a significant reconstruction aimed at transforming Grodziec Castle into a tourist attraction. This reconstruction was somewhat imaginative, lacking strict adherence to historical accuracy, but it helped preserve the castle's silhouette and made it accessible to visitors. During World War II, the castle suffered further damage. Partial restoration took place between 1960 and 1962, allowing the castle to be opened to the public. Today, the oldest surviving elements include parts of the Gothic castle and the Renaissance residence within the main residential building, while other structures reflect the early 20th-century reconstruction. Architectural features and layout Grodziec Castle is characterized by its elongated hexagonal plan and a combination of defensive and residential elements. The castle originally featured a gate tower, multiple defensive bastions, and high curtain walls designed to withstand sieges. The Renaissance palace added spacious living quarters and aesthetic enhancements. The later Baroque modifications introduced additional towers and extended the castle's footprint. The presence of bastions adapted for firearms illustrates the castle's evolution in response to changing military technologies. The castle's position atop a basalt hill provided natural defense advantages and commanding views of the surrounding landscape. Cultural and historical significance Grodziec Castle holds an important place in the history of Silesia and Poland. Its continuous occupation and adaptation over centuries reflect the region's turbulent history, including shifts in political power, warfare, and architectural trends. The castle's association with the Piast dynasty and later noble families underscores its role as a political and military center. Today, Grodziec Castle is a popular tourist destination, attracting visitors interested in medieval and Renaissance architecture, military history, and panoramic views. Efforts to preserve and study the castle contribute to understanding Poland's rich cultural heritage.

Renaissance (15th–17th c.)
Details
13.5 km

Łodygowice

Łodygowice, Poland

Located approximately 5 kilometers from Żywiec in the serene valley of the Żylica river lies the historic village of Łodygowice, a settlement with roots stretching back several centuries. The village is mentioned in the chronicles of Jan Długosz, a prominent Polish historian, confirming its longstanding presence in the region. During the 16th century, Łodygowice along with the greater Żywiec area belonged to Krzysztof Komorowski. Upon his death in 1608, the estate was inherited by his son Mikołaj Komorowski, a figure known in the Polish-Lithuanian Commonwealth for his adventurous and reckless lifestyle. Mikołaj quickly dissipated the family wealth, leading to the transfer of Łodygowice to Prince Jerzy Zbaraski, the castellan of Kraków. Around 1629, Prince Zbaraski initiated the construction of a masonry defensive manor house on the banks of the Żylica river, replacing an older wooden structure. Unfortunately, the project was left unfinished due to the prince's death. The manor's construction was completed in 1631 by the subsequent owner, Stanisław Warszycki, a notable nobleman and castellan of Kraków. The manor was a one-story building with partial basement, designed on an elongated rectangular plan, reflecting the architectural tendencies of the Renaissance period in Poland. Architectural evolution and fortifications In 1670, a significant peasant uprising in Nowy Targ was suppressed under the leadership of Warszycki. This event prompted him to enhance the defensive capabilities of the Łodygowice manor. He commissioned the construction of bastion fortifications around the manor house. These fortifications were laid out in a square plan with bastions at each corner, a design influenced by the principles of star fort architecture that was becoming widespread in Europe. To reinforce the earthen walls, stone scarping was applied, providing additional structural strength against attacks. The entire fortress was surrounded by a 20-meter-wide water-filled moat, adding a formidable obstacle to any potential assailants. The primary purpose of these fortifications was to protect the owners from frequent local peasant rebellions and armed bands hiding in the nearby mountains. However, the defenses were not designed to withstand professional military forces. The castle's role was more of a stronghold against irregular threats common in the region during the turbulent 17th century. Later history and modifications As the region stabilized in the 18th and 19th centuries, the need for such extensive fortifications diminished. Consequently, at the turn of the 18th and 19th centuries, parts of the bastion defenses were dismantled. During the latter half of the 19th century, the manor house itself underwent minor renovations, adapting it to contemporary needs while preserving its historical character. Today, the remnants of the fortifications include partially preserved earthen bastion walls and two curtain walls with visible stone scarping. These earthworks offer valuable insight into the military architecture of the period. The manor house remains in well-preserved condition and has been repurposed as a cultural center, serving the local community and visitors alike. Significance and cultural heritage Łodygowice castle stands as a testament to the Renaissance architectural style adapted for defensive purposes in southern Poland. Its bastion fortifications reflect the military innovations of the 17th century, while the manor house exemplifies the residential architecture of the Polish nobility. The castle's history is intertwined with notable figures such as Stanisław Warszycki and Jerzy Zbaraski, linking it to broader historical narratives of the Polish-Lithuanian Commonwealth. The castle's location near Żywiec and its survival through centuries of political and social changes make it a valuable cultural monument. It offers visitors a unique glimpse into the defensive strategies employed against local uprisings and banditry, as well as the lifestyle of the Polish nobility during the Renaissance and Baroque periods.

Renaissance (15th–17th c.)
Details