Berwick Castle — United Kingdom castle

Berwick Castle

Berwick Castle in Berwick-upon-Tweed, England
Berwick-upon-Tweed, United Kingdom
High Medieval (11th–13th c.)
Ruins

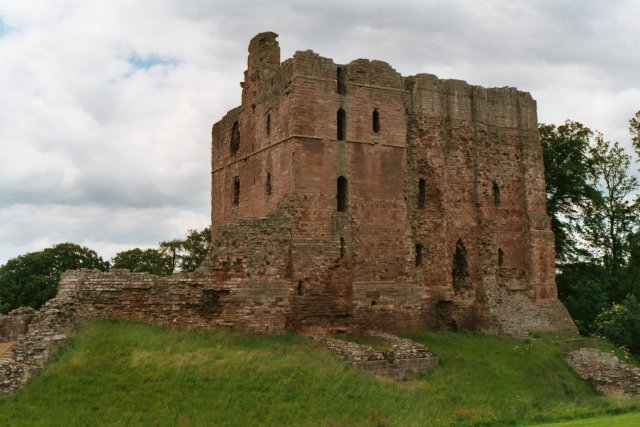
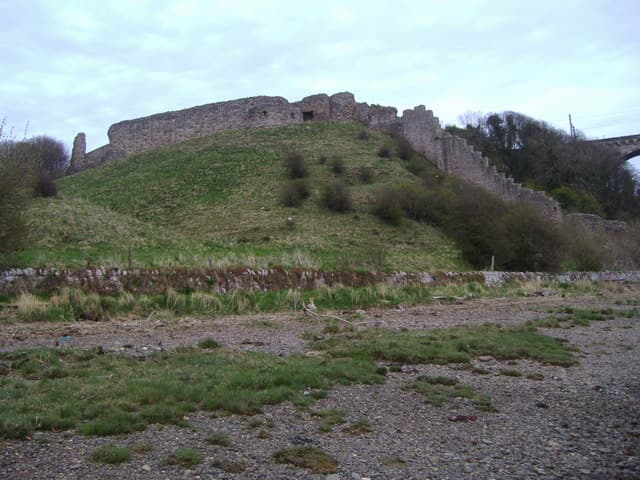
Berwick Castle is a ruined medieval fortress located in Berwick-upon-Tweed, a town in Northumberland, England. Constructed in the 12th century, this castle played a significant role in the turbulent history between England and Scotland during the High Medieval period. Though now largely in ruins, the remains of Berwick Castle reveal important aspects of medieval military architecture and the strategic importance of border fortifications.

Historical significance and strategic location

Berwick Castle was originally built by the English crown as a defensive stronghold to secure the northern border against Scottish incursions. Its location on the banks of the River Tweed made it a critical point of control for river crossings and trade routes. The castle changed hands multiple times during the numerous Anglo-Scottish conflicts, including the Wars of Scottish Independence in the late 13th and early 14th centuries.

The castle's history is marked by sieges and battles, reflecting the ongoing struggle for dominance in the border region. Its fortifications were adapted and reinforced over the centuries to meet evolving military needs, including the introduction of artillery in the late medieval period.

Architectural features and layout

Berwick Castle was originally constructed as a hill castle with natural defensive advantages provided by the surrounding landscape and the River Tweed. The castle's design included a keep or donjon, curtain walls, towers, and a gatehouse. The curtain walls enclosed a courtyard that housed various buildings necessary for the castle's operation.

Although much of the structure is now in ruins, archaeological studies have revealed the castle's layout and construction techniques. The walls were built from locally sourced stone, and the defensive design included battlements and arrow slits for archers. The castle also featured a moat fed by the river, enhancing its defensive capabilities.

The keep and defensive towers

The keep was the central stronghold of Berwick Castle, serving as the last line of defense and the residence of the castle's lord or commander. Surrounding the keep, towers were positioned along the curtain walls to provide overlapping fields of fire and to strengthen the castle's defenses.

Gatehouse and entrance defenses

The castle's main entrance was protected by a heavily fortified gatehouse, which included a portcullis and murder holes to repel attackers. The gatehouse was designed to control access and could be defended effectively during sieges.

Decline and current condition

By the late medieval period and into the early modern era, Berwick Castle's military importance declined due to changes in political boundaries and advances in military technology. The castle fell into disrepair and was eventually abandoned. Today, only ruins remain, classified as an archaeological site.

The surviving ruins include sections of the curtain walls and foundations of key structures, offering valuable insights into medieval castle construction and border defense strategies. The site is accessible to visitors interested in medieval history and archaeology.

Visiting Berwick Castle

Berwick Castle is open to the public as a historic ruin. Visitors can explore the remains and learn about the castle's role in the Anglo-Scottish border conflicts through onsite information panels and guided tours available during certain times of the year. The castle's riverside location also provides scenic views of the River Tweed and the surrounding town.

Nearby attractions include the town of Berwick-upon-Tweed itself, which features well-preserved town walls and other historic sites reflecting its strategic border history.

Frequently asked questions (FAQ)

What is the historical significance of Berwick Castle?
Berwick Castle, a formidable fortress in Berwick-upon-Tweed, played a crucial role in the Anglo-Scottish Wars. Built in the late 12th century, it witnessed numerous battles and changes in ownership between England and Scotland, making it a key strategic stronghold in history.
When was Berwick Castle built?
Construction of Berwick Castle began in 1120 under the orders of King David I of Scotland. Over the centuries, it underwent various expansions and renovations, reflecting the architectural styles and military needs of different eras.
Can I visit Berwick Castle?
Yes, Berwick Castle is open to the public, allowing visitors to explore its historic grounds and learn about its rich history. Be sure to check the official website for current visitor information and any special events that may be taking place during your visit.
What are the opening hours of Berwick Castle?
Berwick Castle typically opens from 10 AM to 5 PM daily, with extended hours during the summer months. It's advisable to confirm the opening hours on the official website before your visit, as they may vary on public holidays.
Is it possible to access Berwick Castle with mobility aids?
While Berwick Castle is a historic site with some uneven terrain, efforts have been made to improve accessibility for all visitors. There are designated pathways and areas that can accommodate wheelchairs, but it's recommended to contact the castle staff in advance to discuss specific needs.
What is the best time to visit Berwick Castle?
The best time to visit Berwick Castle is during the spring and early autumn months when the weather is mild and pleasant for outdoor exploration. Additionally, visiting during these times allows you to enjoy the beautiful surrounding landscapes and gardens in full bloom.
Are there any nearby attractions to Berwick Castle?
Yes, Berwick-upon-Tweed offers several attractions near Berwick Castle, including the historic town walls, the River Tweed, and the Elizabethan Town Hall. Additionally, you can explore the picturesque beaches and the nearby Northumberland National Park for a full day of sightseeing.
What are the ticket prices for Berwick Castle?
Ticket prices for Berwick Castle typically range from £5 to £10, with discounts available for children and seniors. Family tickets may also be offered at a reduced rate, so be sure to check the official website for the most current pricing and any special offers.

Photo gallery

Berwick Castle
Click to view

Photo by Euan Nelson•CC BY-SA 2.0

1 photo • Click any image to view in full screen

Information

Archaeological Site / Ruins

Loading map...

Visitor reviews

No reviews yet. Been here? Write the first review and help other travelers!

Write the first review

Visited this castle? Share your experience

Your review helps other travelers and adds first-hand knowledge to our encyclopedia.

Write a review

(5/5)

0/2000 characters

Your review will be visible after admin approval

Nearby castles

10.2 km

Ayton Castle

Berwickshire, United Kingdom

Ayton Castle is a notable example of 19th-century Scottish Baronial architecture, prominently situated in Berwickshire, Scotland. This striking castle stands on the site of a historical peel tower that once served as a stronghold for the Home family, a significant lineage in Scottish border history. The original peel tower was captured by the English in 1497, reflecting the turbulent border conflicts of the late medieval period. Following the destruction of the earlier classical mansion by fire in 1834, the estate was acquired by William Mitchell of Parsonsgreen, Edinburgh, then Chief Cashier of the Royal Bank of Scotland. Between 1846 and 1851, Mitchell commissioned the prominent architect James Gillespie Graham to design a new residence in the Scottish Baronial style. The castle was constructed using distinctive red sandstone, a material choice that enhances its vivid and robust appearance. Architectural features and style The design by James Gillespie Graham incorporates hallmark elements of the Scottish Baronial style, which was part of the broader 19th-century revival of medieval Scottish architecture. The castle features characteristic turrets, battlemented parapets, and crow-stepped gables, blending romantic medieval motifs with Victorian-era construction techniques. The use of red sandstone not only provides aesthetic appeal but also ties the building to the local geology and traditional Scottish masonry practices. Later in the 19th century, further additions were made to the castle, enhancing its grandeur and functionality. Despite these expansions, the interiors from 1875 remain largely intact, offering insight into Victorian design sensibilities and the lifestyle of the Mitchell-Innes family. Historical context and ownership The castle's history is deeply intertwined with the fortunes of the Home family and later the Mitchell-Innes family. After the peel tower's capture in the late 15th century, the site evolved through various phases reflecting changing architectural tastes and social status. William Mitchell's acquisition marked a new era, with his son Alexander Mitchell-Innes (1811–1886) continuing the family's influence in the region. Alexander Mitchell-Innes commissioned the construction of the nearby Ayton Parish Church, designed by James Maitland Wardrop. The church is notable for its 36-metre spire and stained glass windows crafted by Ballantine & Sons, reflecting the family's patronage of local architecture and the arts. The castle's legacy and preservation Today, Ayton Castle stands as a well-preserved example of Victorian-era Scottish Baronial architecture. Its survival through centuries of change and its largely intact interiors from the late 19th century provide valuable insights into the architectural and social history of the Scottish Borders. The castle remains a landmark in Berwickshire, embodying the region's rich historical narrative and architectural heritage. Visitors to the area can appreciate the castle's distinctive style and its connection to Scotland's feudal past, the evolution of aristocratic residences, and the 19th-century revivalist architectural movements. The castle's story, from a medieval peel tower to a grand Victorian mansion, illustrates the dynamic history of Scotland's borderlands and the enduring legacy of its noble families.

Modern (19th–20th c.)
Details
10.5 km
Norham Castle — United Kingdom castle

Norham Castle

Norham, United Kingdom

Norham Castle stands as a formidable relic of medieval military architecture and Anglo-Scottish border history in the village of Norham, Northumberland, England. Constructed in the early 12th century, this hill castle was strategically positioned overlooking the River Tweed, serving as a crucial defensive stronghold against Scottish incursions. Its imposing keep, layered wards, and extensive fortifications reflect centuries of conflict, adaptation, and architectural evolution that highlight its significance in northern England's turbulent medieval past. Founding and early history The origins of Norham Castle date back to 1121 when it was established by Ranulf Flambard, the powerful Bishop of Durham, who wielded both religious and secular authority over the region. The castle was built to protect the bishopric’s northern territories from frequent Scottish raids. Its initial construction capitalized on the natural defensive advantages of a steep northern slope overlooking the River Tweed, complemented by man-made fortifications such as moats and ditches. During the early decades, the castle became a focal point of Anglo-Scottish conflict. It was twice captured by Scottish King David I in 1136 and 1138, resulting in significant damage. Reconstruction efforts were led by Bishop Hugh de Puiset in the latter half of the 12th century, who also commissioned the imposing keep that dominates the inner ward. However, after Bishop Hugh supported a rebellion against King Henry II, Norham was seized by the English crown in 1174. Medieval conflicts and royal involvement Throughout the late 12th and 13th centuries, ownership of Norham oscillated between the crown and the bishopric. It was returned to ecclesiastical control in 1197 by Bishop Philip of Poitou, though temporarily reverted to crown control after his death in 1208. The castle’s strategic importance was underscored in 1209 when both King John of England and William the Lion, King of Scotland, stayed within its walls. Between 1208 and 1211, King John undertook significant fortification enhancements, which proved vital during a prolonged 40-day siege by Alexander II of Scotland in 1215. King Edward I, known as the "Hammer of the Scots," frequently visited Norham during his campaigns, including notable stays in 1292 and 1296. During this period, Queen Margaret of France was housed at the castle. The early 14th century saw repeated Scottish attempts to capture Norham under Robert the Bruce, who besieged the castle in 1318, 1319, and 1322, all unsuccessfully. The castle briefly fell to the Scots in 1327 but was soon restored to the bishopric after peace was reestablished. Later medieval sieges and architectural adaptations During the Wars of the Roses in the late 15th century, Norham was held by the Yorkists in 1462 but endured a siege by Lancastrian forces the following year. Control of the castle shifted again in 1463 and 1464. To strengthen its defenses, Bishop Richard Foxe initiated improvements, including the addition of earthwork platforms and reinforced walls. In 1497, James IV of Scotland besieged Norham for two weeks, employing artillery such as the famous cannon Mons Meg. The siege was lifted when English reinforcements arrived. James IV launched another invasion in 1513, during which the Scots bombarded and captured the castle’s outer ward, forcing a surrender and causing significant damage. After James’s defeat and death at the Battle of Flodden, Norham was reclaimed by England, and substantial repairs and fortifications were carried out between 1515 and 1523. Architectural features and layout Norham Castle is an exemplary hill castle that integrates natural topography with sophisticated medieval military architecture. The castle is divided into an outer ward and an inner ward, separated by a moat and accessed by drawbridges, emphasizing a layered defense system. The main entrance, known as the West Gate or Marmion’s Gate, is a heavily fortified gateway approached via a stone causeway and a drawbridge. The outer ward also features the Sheep Gate on its southern side, providing a secondary access point. The inner ward is protected by another drawbridge and a strong gate on the west side, controlling entry to the castle’s heart. The centerpiece of the inner ward is the massive keep, attributed to Bishop Hugh de Puiset. This imposing tower stands approximately 26 meters tall with walls up to 9 meters thick, underscoring its role as the last line of defense and a symbol of episcopal power. Adjacent to the keep were the bishop’s hall and other domestic buildings, now largely reduced to foundations. Defensive features include contremurs—outer walls built in front of the main curtain walls—and murder holes, designed to repel attackers attempting to breach the gates. The castle’s fortifications were adapted over centuries to accommodate the evolving use of artillery, as evidenced by the earthwork platforms added in the early 16th century. Decline and cultural legacy Following the accession of James VI of Scotland to the English throne, Norham Castle’s military importance waned. It was granted to George Home, 1st Earl of Dunbar, and gradually fell into disuse and ruin. By the late 16th century, maintenance was neglected, especially after Queen Elizabeth I refused funding in 1596. Despite its decline, Norham Castle gained cultural prominence in the 19th century through the evocative paintings of J.M.W. Turner, who captured the castle’s romantic ruins and dramatic riverside setting. Today, the castle is preserved as a historic monument, with its ruins offering valuable insights into medieval fortification and border warfare. Visitors to Norham Castle can explore the remains of the keep, the foundations of the bishop’s hall, and the extensive defensive earthworks. The site’s combination of natural and constructed defenses makes it a compelling example of medieval hill castle design and a testament to the complex history of the Anglo-Scottish border region.

High Medieval (11th–13th c.)
Details
10.9 km

Haggerston Castle

Haggerston, United Kingdom

Haggerston Castle stands as a significant historical site in Northumberland, England, with origins tracing back to the Norman conquest of the 11th century. Located in the village of Haggerston near Berwick-upon-Tweed, this hill castle was strategically positioned on elevated ground approximately 11 meters above sea level, providing commanding views over the surrounding flat landscape and the nearby northeastern English coast. The castle's location was chosen for its defensive advantages, typical of Norman military architecture designed to assert control over newly conquered territories. The earliest documentary evidence of Haggerston Castle dates to the early 14th century, with the site first mentioned in 1311. By 1345, it was described as a fortified "strong tower," and King Edward III granted permission for the addition of crenellations—a hallmark of medieval fortifications that enhanced its defensive capabilities. The castle was originally established by the de Hagardeston family, Norman settlers who advanced northwards after the 1066 invasion. This family played a central role in the castle's early history, with John de Hagardeston recorded as an occupant in the late 12th and early 13th centuries. Over time, the family name evolved to the Anglicized form "Haggerston," reflecting broader linguistic and cultural shifts in medieval England. The medieval fortress and its architectural evolution During the medieval period, Haggerston Castle functioned primarily as a fortified residence and a symbol of feudal authority. The castle's defensive structures, including its tower and battlements, were typical of Norman military design, emphasizing verticality and strong stone construction. The permission to crenellate in 1345 allowed for the enhancement of its defensive walls with battlements, which not only served military purposes but also signified the owner's status and royal favor. The castle's architecture from this era would have included a central keep or strong tower, surrounded by curtain walls and possibly a moat or other defensive earthworks. While much of the original medieval fabric has not survived intact, the remnants of the tower and rotunda provide insight into the castle's layout and construction techniques. These surviving structures reflect the transition from purely defensive architecture to more comfortable residential spaces as the region stabilized. Ownership and social significance through the centuries The Haggerston family maintained ownership of the castle for several centuries, with notable figures such as Sir Thomas Haggerston, who was created the first baronet of Haggerston in 1642. The family's status was bolstered through strategic marriages, including alliances with the influential Cheswick family, which helped expand their estate and social influence. By the late 18th century, the estate was under the stewardship of Sir Carnaby Haggerston, who continued to manage the property during a period of relative peace and prosperity. In the early 19th century, ownership shifted through marriage when Sir Thomas-Massey Stanley acquired the estate in 1805. Financial difficulties, particularly gambling debts, led to the transfer of the castle to the Naylor family, prominent Liverpool bankers, in the 1830s. This change marked a new chapter in the estate's history, with the Naylors investing in significant improvements and expansions. 19th-century transformations and landscape design Under the direction of Christopher John Naylor, later known as C.J. Leyland, who inherited the estate in 1891, Haggerston Castle underwent extensive redevelopment. Leyland commissioned the rebuilding of the main residence around 1893, transforming it into a grand country house that reflected Victorian tastes and the wealth of its owner. The estate's grounds were also extensively landscaped, covering over 23,000 acres, and included the creation of a formal 1.4-acre Italian garden, a feature that demonstrated the influence of Renaissance garden design and the era's fascination with classical aesthetics. These developments represented a shift from the castle's medieval military origins to a focus on leisure, comfort, and display of status. The Italian garden, with its geometric layout, fountains, and ornamental plantings, became a centerpiece of the estate's landscape architecture. Leyland's investments in the property reflected broader 19th-century trends in country house living and garden design, blending historic architecture with contemporary luxury. Fires and decline in the 17th to 20th centuries Haggerston Castle suffered significant damage from two major fires, one in 1618 and another in 1911. The 1911 fire was particularly devastating, destroying much of the rebuilt house and leaving only the tower and rotunda intact. Following this disaster, Leyland chose not to reside in the damaged sections, signaling the beginning of the estate's decline as a grand residence. By the early 20th century, the main structures of the castle were in ruins and were ultimately demolished in 1933. The estate was subsequently divided and sold off in thousands of parcels, marking the end of its era as a singular landed estate. Local folklore attributes the repeated fires to a witch's curse, a legend that adds a layer of mystique to the castle's troubled history. Surviving structures and current condition Today, the remains of Haggerston Castle provide a fragmented but valuable glimpse into its historical footprint. The most prominent surviving features include the tower, rotunda, and a stable block, all of which are designated as Grade II listed buildings. These structures underscore the cultural and architectural significance of the site. The tower, reconstructed in the late 19th century during Leyland's ownership, remains well preserved and features a skybar at its summit, offering panoramic views of the surrounding landscape and a modern caravan holiday park. The rotunda has been adapted for leisure use, linking the historic fabric of the castle with contemporary recreational activities. Across the nearby A1 road lie the ruins of a chapel, along with an ice house and a dovecote, which were integral to the estate's historical operations. These ancillary buildings reflect the self-sufficiency and social functions of the castle estate during its peak. The castle's cellars, once repurposed as a bar and storage space, have been closed due to safety concerns but remain a testament to the adaptive reuse of medieval structures. Additionally, two groups of late 18th-century workers' cottages—the "Roadside Cottages" and "Flower Cottages"—still stand, offering insight into the lives of those who supported the estate's operations. Landscape and legacy The extensive gardens and landscaping created by Leyland, including the Italian garden, highlight the estate's evolution from a medieval fortress to a Victorian country house with elaborate grounds. Although much of the original estate has been fragmented or transformed, these features speak to the changing functions and aesthetics of English country estates over centuries. Currently, parts of the castle complex serve practical purposes within a holiday park setting, with the tower used for storage and the rotunda for leisure activities. This modern adaptation ensures that the castle's historic elements remain integrated into the community and accessible to visitors, preserving its legacy in the landscape of Northumberland.

High Medieval (11th–13th c.)
Details