Belcourt Castle

Belcourt castle in newport, rhode island
Post-Renaissance (17th–18th c.)
Well Preserved

Belcourt Castle stands as a magnificent example of late 19th-century American Gilded Age architecture, located on Bellevue Avenue in Newport, Rhode Island. Originally constructed as the summer residence for Oliver Hazard Perry Belmont, a prominent financier and socialite, the castle exemplifies the opulence and grandeur of the era’s elite. Completed in 1894 after three years of meticulous construction, Belcourt Castle was designed to emulate the style of Louis XIII’s hunting lodge at Versailles, blending French Renaissance and Gothic architectural elements into a unique and imposing structure.

Architectural design and materials

The castle’s design reflects a commitment to luxury and craftsmanship, featuring 60 rooms spread across approximately 50,000 square feet of living space. The exterior walls are constructed from a combination of brick, Westerly granite, and stucco, while the roofing employs durable slate and copper materials. Inside, the castle showcases chestnut beams and sculpted plaster ceilings, with floors made from oak and marble. Walls are adorned with painted mahogany and canvas, highlighting the attention to detail and artistic finishings. The interior craftsmanship was executed by over 300 artisans brought from around the world, ensuring an unparalleled level of artistry and refinement.

Stables and carriage areas

A notable feature of Belcourt Castle is its extensive stables and carriage facilities, which were integrated into the main structure. These areas underscore the importance of equestrian culture to the Belmont family, who were deeply involved in horse racing. The Belmont Stakes, a prestigious horse race, was named after Oliver Belmont’s father, further cementing the family’s legacy in American horse racing history.

Historical context and significance

Constructed during the Gilded Age, a period marked by rapid economic growth and extravagant displays of wealth in the United States, Belcourt Castle served as a seasonal retreat for the Belmont family, intended for use only six to eight weeks annually. This seasonal usage was typical among Newport’s elite, who built lavish summer homes to escape the city heat and socialize within exclusive circles.

The castle’s architectural style and luxurious appointments reflect the aspirations and tastes of the American upper class during the late 19th century, combining European influences with American wealth. Its design as a replica of a French royal hunting lodge symbolizes the desire to emulate European aristocracy and grandeur.

Preservation and current status

Today, Belcourt Castle remains a well-preserved monument to Newport’s rich architectural heritage. Though no longer a private residence, it stands as a testament to the craftsmanship and cultural values of its era. The castle attracts visitors interested in Gilded Age architecture, historic mansions, and the legacy of the Belmont family.

Its preservation allows for the continued appreciation of the castle’s intricate design elements, including the original plasterwork, wood paneling, and stone masonry that define its character. The castle is an important cultural landmark within Newport, contributing to the city’s reputation as a center for historic preservation and tourism.

Belcourt castle in the context of newport’s summer cottages

Belcourt Castle is part of Newport’s renowned collection of summer cottages built by America’s wealthiest families during the late 19th and early 20th centuries. These estates showcase a variety of architectural styles, including Gothic Revival, Renaissance Revival, and Beaux-Arts, reflecting the eclectic tastes of the period.

Unlike many of the other Newport mansions, Belcourt’s design as a castle-like structure sets it apart, emphasizing medieval and Renaissance motifs that evoke European aristocratic traditions. This distinctive character contributes to its status as one of Newport’s most architecturally significant and visually striking residences.

Frequently asked questions (FAQ)

How do I visit Belcourt Castle?
Belcourt Castle is privately owned and not generally open to the public. Visitors can view the exterior from Bellevue Avenue and explore nearby Newport historic sites.
What architectural styles are featured in Belcourt Castle?
Belcourt Castle combines French Renaissance and Gothic architectural styles, inspired by Louis XIII's hunting lodge at Versailles.
When was Belcourt Castle built?
Construction of Belcourt Castle began in 1891 and was completed in 1894, during the American Gilded Age.
Why is Belcourt Castle historically significant?
Belcourt Castle exemplifies Gilded Age opulence and craftsmanship and reflects the Belmont family's prominence in American society and horse racing history.
Can I see the stables and carriage areas at Belcourt Castle?
The extensive stables and carriage areas are integral to the castle's design but are not open for public tours due to private ownership.

Information

Palace Castle

Current owner

Private owner

Address

Belcourt Castle, Bellevue Avenue, Newport, Rhode Island

Sources & official resources

Verify the information above using these authoritative references.

Loading map...

Visitor reviews

No reviews yet. Been here? Write the first review and help other travelers!

Write the first review

Visited this castle? Share your experience

Your review helps other travelers and adds first-hand knowledge to our encyclopedia.

Write a review

(5/5)

0/2000 characters

Your review will be visible after admin approval

Nearby castles

0.9 km

Belcourt of Newport

Newport, United States of America

Belcourt of Newport, also known as Belcourt Castle or Belcourt Mansion, stands as a unique architectural gem in Newport, Rhode Island. Built in 1894 as a chateau-style summer villa and stable, this remarkable estate was commissioned by Oliver Belmont, a prominent financier and socialite of the Gilded Age. Designed by the distinguished architect Richard Morris Hunt, Belcourt was conceived as a private retreat that seamlessly combined luxurious living quarters with extensive facilities for Belmont's beloved horses. Architectural vision and design Richard Morris Hunt, the first American architect to study at the prestigious École des Beaux-Arts in Paris, was renowned for his mastery of grand, eclectic styles and his ability to craft bespoke masterpieces. At Belcourt, Hunt employed a French chateau-inspired architectural style that blended elegance with practicality. The mansion's design was centered around the needs of Belmont’s equestrian lifestyle, featuring an expansive carriage room and stables on the ground floor. These stables were lined with cream and maroon tiles, complemented by yellow brick pavement and a striking central marble trough, reflecting both functionality and refined aesthetic taste. The integration of living and stabling spaces Unlike typical summer homes of the era, Belcourt was notable for its unique layout that prioritized the care and enjoyment of horses. Belmont could ride his horses directly from the stables through the grounds and all the way to the nearby ocean, thanks to thoughtfully designed access routes. The mansion contained only a single bedroom, emphasizing its role as a private bachelor retreat where Belmont could live intimately alongside his horses. This innovative integration of human and equine spaces was a hallmark of the estate’s design. Historical context and significance Belcourt was constructed during the Gilded Age, a period marked by opulent estates and extravagant lifestyles among America’s elite. Oliver Belmont, a member of the wealthy Belmont family, sought to create a sanctuary away from the public eye. The mansion’s location, nestled next to a forest of trees, provided privacy and a serene natural setting. Belmont’s vision for Belcourt reflected his passion for horses and his desire for a personal refuge that combined leisure with luxury. Richard Morris Hunt’s architectural legacy Hunt’s work at Belcourt is part of a broader legacy that includes some of America’s most iconic buildings. He designed the pedestal of the Statue of Liberty, the façade of the Metropolitan Museum of Art in New York, and several other Newport mansions such as Marble House and The Breakers. His influence on American architecture during the late 19th century was profound, and Belcourt stands as a testament to his skill in blending grandeur with personalized function. Preservation and modern stewardship Today, Belcourt is carefully preserved and restored, thanks in part to the efforts of Carolyn Rafaelian, a Rhode Island entrepreneur who values cultural heritage and local history. Rafaelian has revitalized the mansion, ensuring that it remains a vibrant part of Newport’s historical landscape. She also operates other local ventures, including the Bar and Board Bistro and the historic Sakonnet Vineyard, further contributing to the region’s cultural and economic vitality. Public access and tours Visitors can explore Belcourt through weekend tours, which offer a glimpse into the mansion’s unique architecture and the lifestyle of its original owner. The tours showcase the intricate details of the stables, carriage rooms, and the mansion’s elegant interiors. These experiences provide valuable insight into the Gilded Age aristocratic life and the architectural innovation embodied by Richard Morris Hunt. Location and cultural impact Situated at 657 Bellevue Avenue, Newport, Rhode Island, Belcourt contributes to the city’s reputation as a hub of historic mansions and American architectural heritage. Newport’s collection of Gilded Age estates, including Belcourt, attracts scholars, tourists, and architecture enthusiasts worldwide. The mansion’s distinctive design and its story enrich the cultural tapestry of the region. Connection to Newport’s heritage Belcourt complements the grand narrative of Newport’s development as a summer retreat for America’s wealthiest families. Its preservation helps maintain the historical integrity of the area and offers educational opportunities about the period’s social and architectural history.

Modern (19th–20th c.)
Details
13.5 km

Hazard Castle

Narragansett, United States of America

Hazard Castle in Narragansett, Rhode Island, stands as a prominent example of Neo-Gothic architecture in the United States, embodying the 19th-century American fascination with medieval revival styles. Constructed in the 1800s, this substantial stone edifice was commissioned by Joseph Peace Hazard, a notable figure among early Rhode Island settlers and an influential member of the local community. The castle's design reflects the romantic medieval revival movement, characterized by its imposing crenellated tower and robust stone masonry, which evoke the defensive and aesthetic qualities of European medieval fortifications. Architectural features and design The architectural style of Hazard Castle is firmly rooted in the Neo-Gothic movement that gained popularity in America during the 19th century. The castle features thick stone walls crafted with meticulous stone masonry techniques, lending the structure a sense of permanence and strength. Its most distinctive element is the crenellated tower, which rises several stories and serves as a visual anchor for the building. The tower's battlements and turrets are designed to mimic the fortifications of medieval castles, incorporating crenellated battlements and turreted rooflines that enhance the castle's silhouette against the coastal skyline. Additional architectural elements include arched windows and doorways that reflect Gothic motifs, along with decorative stonework that emphasizes verticality and grandeur. The castle's layout includes a series of interconnected rooms and halls that were adapted for residential use but retain stylistic references to medieval great halls and chambers. The use of stone masonry throughout the structure not only reinforces its defensive appearance but also highlights the craftsmanship typical of the era's revivalist architects. Historical context and ownership Joseph Peace Hazard, the original owner and builder, was a wealthy industrialist and a prominent member of Rhode Island society in the 19th century. His decision to build a castle-style residence reflected a broader trend among affluent Americans to embrace European architectural styles as symbols of cultural refinement and social status. The construction of Hazard Castle during the post-Renaissance period in American history coincided with a romanticized interest in medieval history and architecture. In 2011, the castle was listed for sale through Christie's International Real Estate, underscoring its significance as a historic property with considerable value. The following year, in 2012, it was acquired by Middlebridge School, an independent educational institution that repurposed the castle as part of its campus. This adaptive reuse has allowed the castle to remain in active use while preserving its architectural integrity and historical significance. Current use and preservation Today, Hazard Castle serves as the home of Middlebridge School, integrating the castle's historic ambiance into an educational setting. The school utilizes the castle's distinctive spaces for classrooms, administrative offices, and community events, blending historic preservation with contemporary function. The castle's well-preserved Neo-Gothic features continue to impress visitors and students alike, offering a tangible connection to Rhode Island's architectural heritage. Located at 333 Ocean Road, Narragansett, the castle benefits from its scenic coastal surroundings, which complement its romantic architectural style. Ongoing maintenance and preservation efforts ensure that the castle's unique stonework, battlements, and tower remain intact for future generations to appreciate. Virtual access and visitor information While Hazard Castle primarily functions as a private school facility, it has been made accessible to the public through virtual tours. These online experiences provide detailed views of the castle's Neo-Gothic architecture, historical background, and current uses. Virtual tours offer an inclusive way for history enthusiasts and architecture admirers to explore the castle remotely, highlighting its significance without compromising the privacy of the school community. Significance in american architectural heritage Hazard Castle exemplifies the 19th-century American embrace of medieval revival architecture, particularly the Neo-Gothic style, which sought to merge romantic historicism with modern residential needs. Its construction reflects the aspirations of wealthy Americans to connect with European cultural traditions through architecture. The castle's preservation and adaptive reuse as an educational institution demonstrate a successful model for maintaining historic properties while ensuring their relevance and utility in contemporary society. The castle remains a notable landmark within Rhode Island and the broader New England region, representing the enduring appeal of Gothic revival architecture in the United States. Its combination of historical significance, architectural distinctiveness, and modern function contribute to its status as a cherished cultural asset.

Post-Renaissance (17th–18th c.)
Details
41.5 km
Cranston Street Armory — United States of America castle

Cranston Street Armory

Providence, United States of America

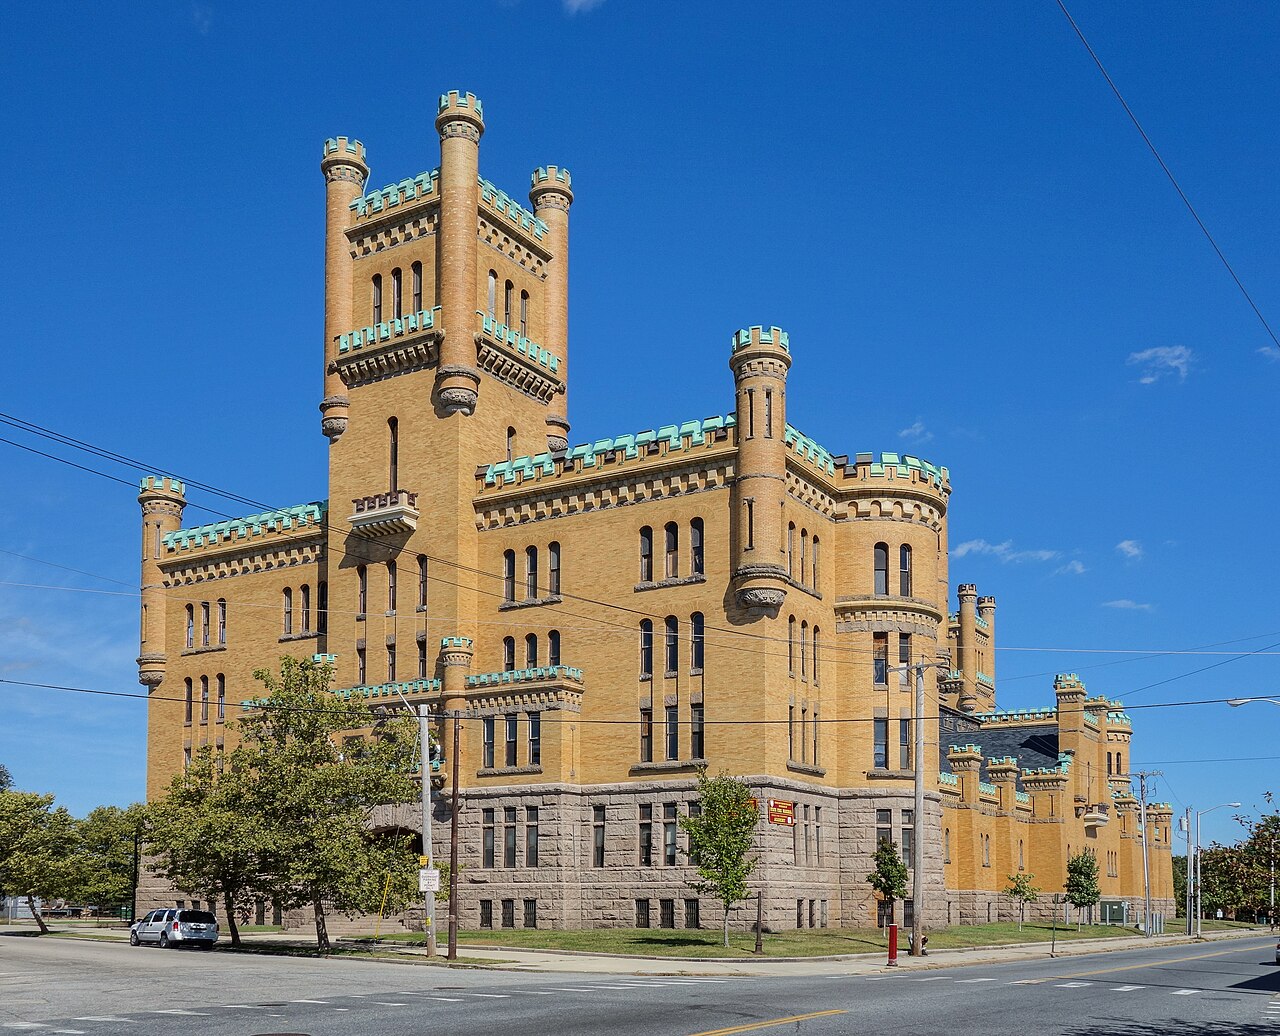
The Cranston Street Armory stands as a prominent historic building located in the Broadway–Armory Historic District of Providence, Rhode Island. Constructed in 1907 at a cost of $650,000, this armory served as a vital military facility for the Rhode Island National Guard for nearly 90 years, from its opening until 1996. Its architectural design and historical significance have made it a landmark in the city and a symbol of early 20th-century military architecture in the United States. Architectural features and design The Cranston Street Armory is characterized by its distinctive yellow brick construction, which sets it apart visually within the historic district. The building's design incorporates crenellated turrets and decorative stonework, elements that evoke the style of medieval fortifications and lend the structure a fortress-like appearance. These features are typical of early 20th-century armory architecture, which often sought to convey strength and security. The armory's layout includes bastioned elements, which justify its classification as a bastioned fortress. These bastions provided defensive advantages, allowing defenders to cover adjacent walls with gunfire. The overall massing and stylistic details reflect a blend of functional military design and ornamental historicism. Historical context and military use Built during a period of expanding military infrastructure in the United States, the Cranston Street Armory was designed to serve as a training and mobilization center for the Rhode Island National Guard. Over its operational lifetime, it housed troops and equipment, supporting state and national defense efforts. The armory's location in Providence was strategic, providing access to transportation and urban resources. Its use by the National Guard ceased in 1996, coinciding with changes in military facility requirements and the consolidation of resources. Since then, the building has seen adaptive reuse, including partial conversion into film studios and offices for the Rhode Island State Fire Marshal, demonstrating its continued utility in a civilian context. Preservation and cultural significance The Cranston Street Armory's historical and architectural value has been recognized by preservation organizations. In 1997, the National Trust for Historic Preservation listed it among America's 11 Most Endangered Historic Places, highlighting concerns about its maintenance and future. This designation brought attention to the need to preserve the armory as a cultural and historic asset. Its prominent location and distinctive architectural features make the armory an iconic part of the Broadway–Armory Historic District. Efforts to maintain and repurpose the building reflect broader trends in historic preservation and adaptive reuse of military structures in urban settings. Location and current status Situated in Providence, Rhode Island, the Cranston Street Armory remains a significant landmark within the city. While no longer serving its original military function, the building's robust construction and architectural character continue to attract interest from historians, preservationists, and the local community. Its current uses, including film production facilities and government offices, illustrate the versatility of historic armories and their potential for integration into modern urban life without compromising their heritage value.

Contemporary (20th–21st c.)
Details