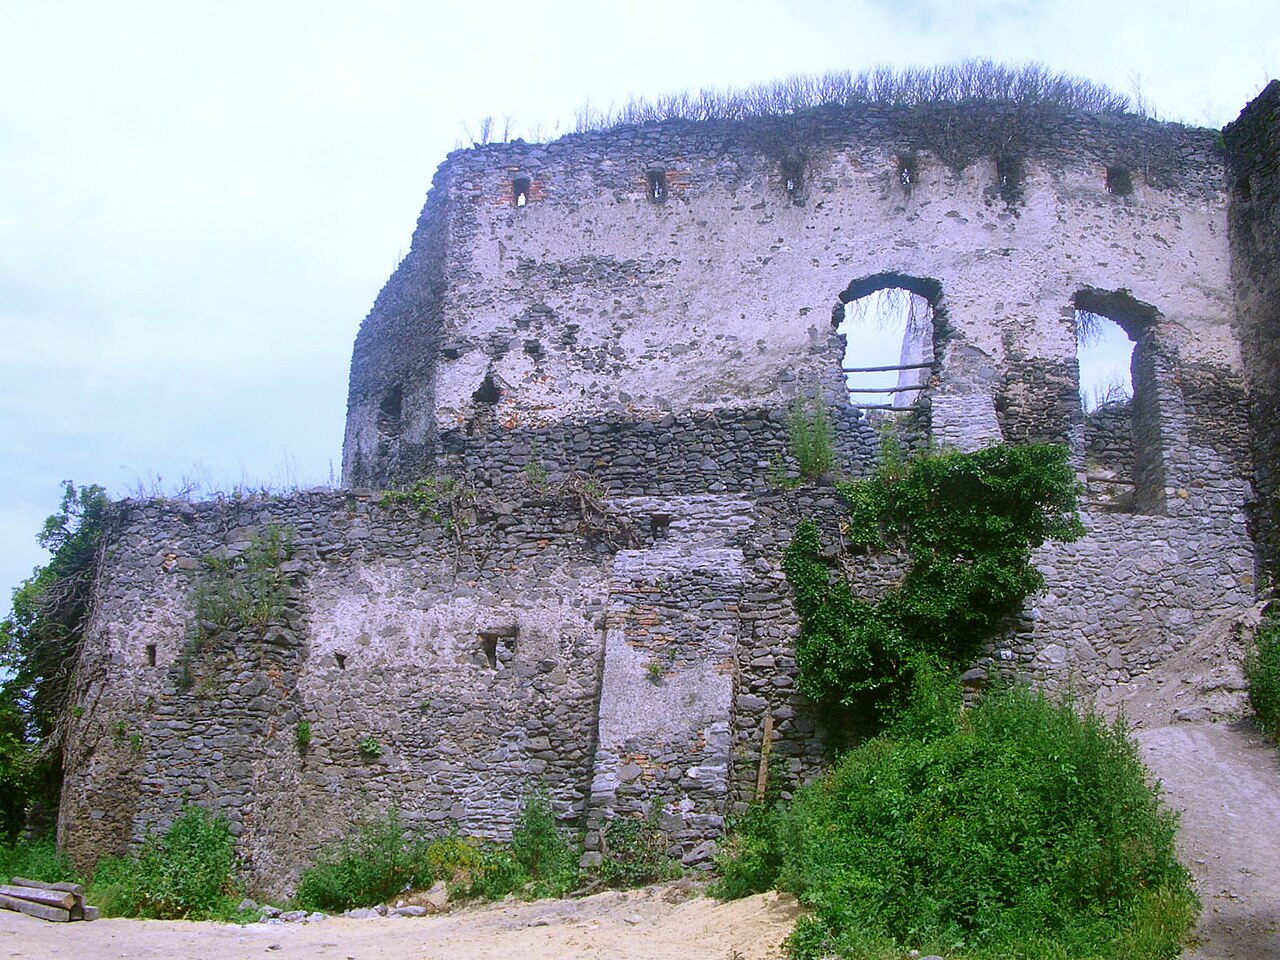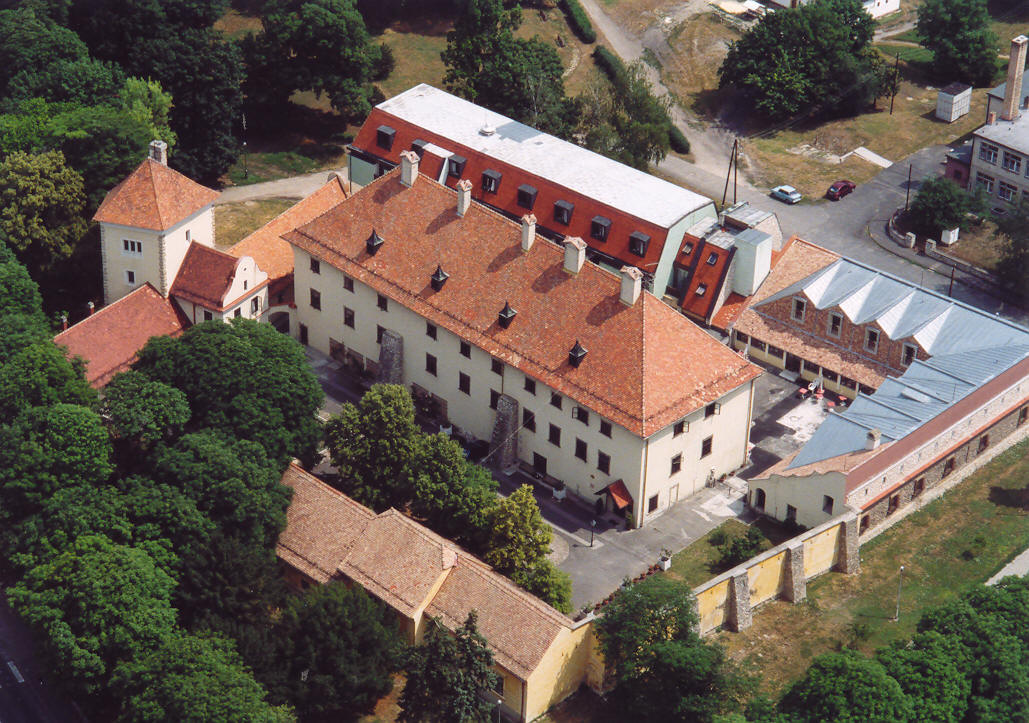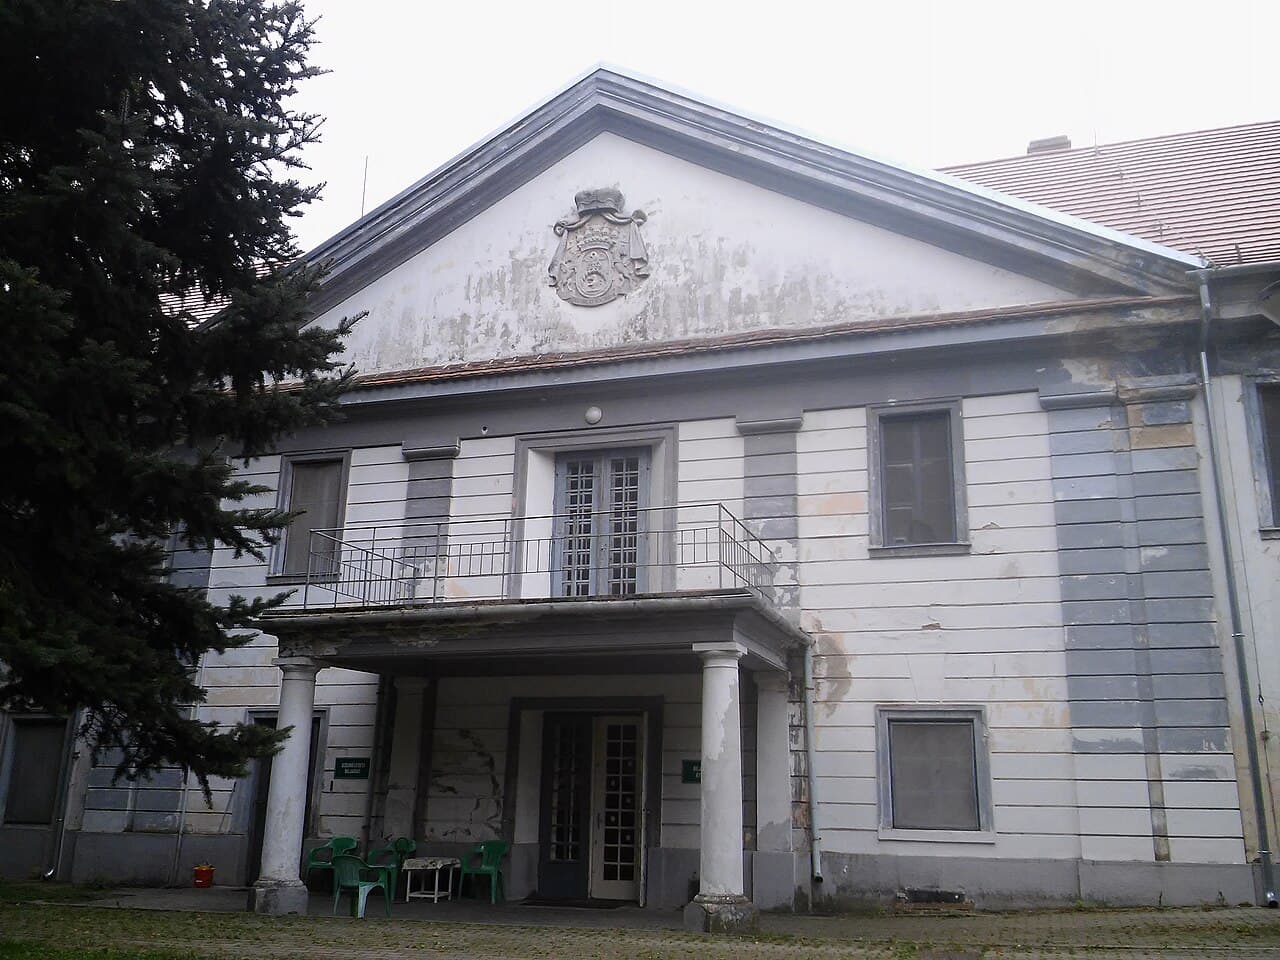
Batthyány-Strattmann Mansion, Intaháza — Hungary castle

Batthyány-Strattmann Mansion, Intaháza

Batthyány-Strattmann Mansion, Intaháza

The Batthyány-Strattmann Mansion located in Intaháza, Hungary, is a notable example of a historic hill castle that reflects the architectural and cultural heritage of the region. Though the exact construction date is uncertain, the mansion is associated with the prominent Batthyány and Strattmann families, influential noble houses in Hungarian history. The mansion is situated on elevated terrain, characteristic of hill castles, which provided strategic advantages for defense and surveillance in earlier centuries.

Historical background and ownership

The mansion has deep ties to the Batthyány family, one of Hungary's most distinguished noble families, known for their political and social influence from the medieval period through the modern era. The Strattmann family, also notable in Hungarian aristocracy, became connected to the mansion through marriage alliances, adding to the estate's prominence. The mansion served as a noble residence and administrative center, overseeing local estates and agricultural lands.

Architectural features and style

The Batthyány-Strattmann Mansion exhibits architectural elements typical of hill castles in Hungary, blending defensive features with residential comfort. The structure likely includes a fortified main building with thick walls and limited access points designed for protection. Surrounding the main residence, there may be ancillary buildings such as stables, servant quarters, and storage facilities arranged around a central courtyard.

While specific architectural style details are scarce, the mansion probably incorporates elements from the Renaissance or Baroque periods, common in Hungarian noble residences, with later adaptations or restorations reflecting evolving tastes and needs. Features such as decorative stonework, arched windows, and ornate interior spaces could be present, alongside practical defensive structures like battlements or watchtowers.

Location and strategic importance

Positioned in Intaháza, the mansion's elevated location on a hill provided a commanding view of the surrounding landscape. This vantage point was crucial for monitoring approaching visitors or potential threats, a typical characteristic of hill castles. The location also reflects the estate's role in regional governance and defense during periods of unrest or conflict.

Current condition and preservation

The current state of the Batthyány-Strattmann Mansion is not extensively documented, but like many historic Hungarian castles and mansions, it may be partially preserved or restored. Its condition could range from well-maintained to partially ruined depending on historical events, ownership changes, and conservation efforts. Preservation of such estates is important for cultural heritage and tourism in Hungary.

Visiting and cultural significance

Although specific visitor information is not readily available, estates like the Batthyány-Strattmann Mansion often serve as cultural landmarks, attracting visitors interested in Hungarian history, architecture, and noble heritage. The mansion's association with prominent families adds to its historical value, making it a point of interest for researchers and tourists alike.

Frequently asked questions (FAQ)

What is the historical significance of Batthyány-Strattmann Mansion?
The mansion is linked to the influential Batthyány and Strattmann noble families, reflecting Hungary's aristocratic history and regional governance.
Can I visit the Batthyány-Strattmann Mansion in Intaháza?
Visitor information is limited, but such historic estates often welcome tourists interested in architecture and history. It's advisable to check local resources for access details.
What architectural style does the mansion represent?
The mansion likely features elements from Renaissance or Baroque periods, blending defensive and residential architectural features typical of hill castles in Hungary.

Photo gallery

Batthyány-Strattmann Mansion, Intaháza
Click to view

Photo by Matteo55•CC BY-SA 4.0

1 photo • Click any image to view in full screen

Information

Hill Castle

Loading map...

Visitor reviews

No reviews yet. Been here? Write the first review and help other travelers!

Write the first review

Visited this castle? Share your experience

Your review helps other travelers and adds first-hand knowledge to our encyclopedia.
Write a review

(5/5)

0/2000 characters

Your review will be visible after admin approval

Nearby castles

10.9 km
Sárvár Castle — Hungary castle

Sárvár Castle

Sárvár, Hungary

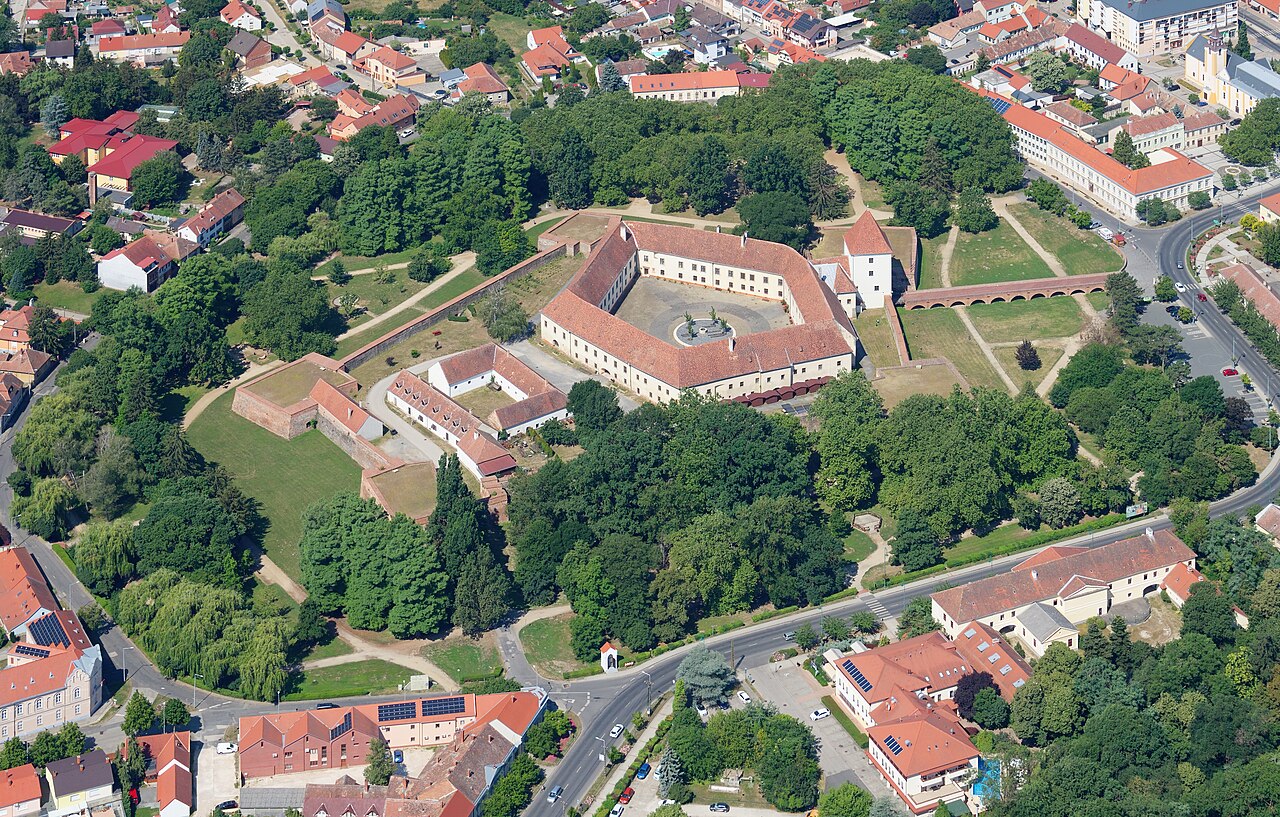
Sárvár Castle, located in the town of Sárvár, Hungary, stands as a remarkable example of a Renaissance water castle with a rich history dating back to the 13th century. Originally constructed as a medieval fortress, it evolved through centuries of architectural transformations and noble ownership, becoming a significant cultural and military stronghold in Hungarian history. The castle's earliest recorded mention is from 1288, with its initial structure centered around a three-storey dwelling tower in the southwest corner and a single-storey northern wing. Over time, the fortress was expanded and fortified, especially during the 15th century under the Kanizsai family, who added a three-storey residential wing and enhanced its defenses in the Gothic style. The lower level of the present gate-tower also dates to this period. Architectural evolution and defensive features By the beginning of the 16th century, the castle had developed a large, enclosed courtyard surrounded by earth ramparts and wooden palisades, reflecting medieval defensive strategies. Between 1534 and 1671, the castle was owned by the influential Nádasdy family, who transformed it extensively in the Renaissance style. This period saw the construction of the castle's current form, including the addition of Old Italian style bastions between 1588 and 1615, designed to withstand the evolving threats of artillery warfare, particularly from the Ottoman Empire. The castle's defensive system originally included five angular bastions and a broad moat, characteristic of Renaissance military architecture inspired by Italian fortifications. Although the moat was drained in the 19th century to create a landscaped park, the bastions remain a defining feature of the fortress's silhouette. The Nádasdy family and cultural significance The castle is closely associated with the Nádasdy family, especially Ferenc Nádasdy, known as the "Black Knight" of Hungary, who used the castle as a base for campaigns against the Ottoman Turks in the late 16th century. His marriage to the infamous Elizabeth Báthory adds a layer of dark legend to the castle's history, as she was imprisoned here after accusations of heinous crimes. During the 17th century, the castle became the administrative center of the Nádasdy estates under Ferenc III Nádasdy. He commissioned the construction of a grand ceremonial hall, completed in 1653, richly decorated with monumental ceiling frescoes by Hans Rudolf Müller that depict the family's military victories. The hall's walls feature scenes from the Old Testament painted by István Dorfmeister in 1769, blending oil and fresco techniques to create a unique artistic ensemble. Inside the ceremonial hall, visitors can admire two elaborately decorated double-door cabinet wardrobes originally from the Ocskay family, showcasing intricate marble inlays and gilded details that reflect the refined interior tastes of the Hungarian nobility. Later history and preservation Following the Nádasdy era, the castle passed through various noble hands, including the Archduke Ferdinand Estei in the early 19th century, who initiated renovations that introduced Classicist architectural elements. These changes included filling in the castle moat and building corridors along the upper levels of the eastern wing, allowing visitors to circumnavigate the castle's interior. In 1875, the castle became property of the Wittelsbach family, who maintained it until the mid-20th century. During World War II, it served as a retreat for Prince Albert of Bavaria. Post-war, the castle was nationalized and repurposed for residential and educational uses before restoration efforts began in the 1960s. Archaeological excavations since 1962 have uncovered multiple layers of the castle's construction phases, revealing its complex history from medieval origins through Renaissance and Baroque periods. Today, Sárvár Castle stands as one of Hungary's most complete historical fortresses, offering visitors a glimpse into the architectural and cultural heritage of the region. Architectural highlights and visitor experience Defensive bastions and fortifications The castle's five bastions, built in the Old Italian Renaissance style, are among its most striking features. These angular bastions were designed to provide overlapping fields of fire, a revolutionary concept in military architecture of the time, enhancing the castle's ability to resist sieges and artillery attacks. Interior decoration and ceremonial hall The Great Hall remains a highlight for visitors, with its 1653 ceiling frescoes celebrating the Nádasdy family's military exploits. The combination of Baroque artistic elements with Renaissance structural design creates a richly layered aesthetic experience. The Old Testament wall paintings add a spiritual dimension, reflecting the religious and cultural values of the Hungarian nobility during the 18th century. Surrounding landscape and moat transformation Originally encircled by a water-filled moat, the castle's defensive perimeter was transformed in the 19th century when the moat was drained and converted into a park. This change reflects broader shifts in castle function from military fortress to noble residence and cultural monument. The landscaped grounds today offer a peaceful setting that contrasts with the castle's martial past. Historical significance in Hungarian culture Sárvár Castle played a pivotal role in the development of Hungarian culture and printing. It was here that the first Hungarian book, the New Testament of 1541, was printed, marking a milestone in the spread of literature and literacy in Hungary. The castle's association with the Nádasdy family, one of Hungary's most influential noble houses, further cements its place in the nation's history. The castle also witnessed numerous historical events, including noble conspiracies, Ottoman wars, and shifts in political power through the centuries. Its survival and preservation offer valuable insights into the evolution of Hungarian fortifications and noble residences from the medieval period through the Renaissance and beyond. Today, Sárvár Castle functions as a museum and cultural venue, attracting visitors interested in history, architecture, and art. Its well-preserved bastions, frescoes, and noble chambers provide a tangible connection to Hungary's rich past and the legacy of the families who shaped it.

High Medieval (11th–13th c.)
Details
24.5 km
Somló Castle Ruins — Hungary castle

Somló Castle Ruins

Doba, Hungary

Somló castle ruins stand prominently on the northern slopes of Somló Hill in Hungary, a basaltic extinct volcanic formation rising to 431 meters. Constructed in the 13th century shortly after the Mongol Invasion, this hill castle played a significant role in the medieval defense system of the region. Its strategic location allowed it to control the surrounding landscape, including the fertile Somló wine region, offering commanding views that remain spectacular to this day. The castle’s history is marked by a succession of influential owners, including notable figures such as Pál Kinizsi, one of Hungary’s renowned military leaders, and Bishop Tamás Bakócz, who transformed the fortress during the late 15th century. Despite its military importance, the castle was never captured by the Ottoman Turks despite multiple attempts, underscoring its formidable defenses and strategic value. Historical development and ownership The earliest documented mention of Somló castle dates back to 1352, when King Louis I transferred ownership from a local noble to another prominent figure. Throughout the 14th and 15th centuries, the castle was royal property before passing into the hands of several noble families, including the Garai, Rozgonyi, Kanizsai, and Kinizsi families. The fortress was granted to Pál Kinizsi in 1479 by King Matthias Corvinus, cementing its military and political significance. The most transformative period occurred after Bishop Tamás Bakócz acquired the castle in 1495. He initiated extensive renovations, converting the medieval fortress into a Renaissance-style stronghold. These upgrades included the addition of a chapel tower with intricately carved stone door and window frames, enhancing both the castle’s defensive and spiritual functions. Bakócz also modernized the armaments, installing two large cannons, several smaller guns, and two bombards, reflecting the evolving nature of siege warfare during the period. In the 16th century, Somló castle remained a critical defensive position during the Ottoman wars. The castle successfully resisted multiple Turkish sieges, most notably in 1543, when Hungarian defenders inflicted heavy losses on the attackers. Ownership changed hands several times, with the Csoron family maintaining its military role but imposing heavy levies on the local peasantry. During the Rákóczi War of Independence in the early 18th century, the castle was controlled by Imperial forces until liberated by Vak Bottyán in 1707. After this period, the castle’s military importance declined, especially as nearby Sümeg rose as a dominant fortress in the region. By the late 18th century, the castle was largely abandoned and fell into ruin. Architectural features and layout Somló castle’s design is irregular, adapting to the natural contours of the basalt hill on which it sits. The fortress was surrounded by dense forests that provided natural concealment and hindered enemy approach. The castle complex consisted of multiple courtyards and internal towers, arranged to maximize defensive capabilities by utilizing the terrain. On the southern side, the castle was protected by a dry moat approximately eight meters wide. This moat was strategically bordered by a cliff on one end and sloping terrain on the other. A well-preserved wooden drawbridge once spanned the moat, controlling access through a narrow passage into the outer courtyard. The outer courtyard was enclosed by walls equipped with arrow slits, allowing archers to defend the castle effectively. Vaulted guard quarters along the western side provided accommodation and service spaces for soldiers. Access to the inner courtyard was gained via a second drawbridge and a narrow alley beneath a distinctive hexagonal tower. While once thought to be the castle kitchen, recent research supports its function as a chapel, consistent with renovations made by Bishop Bakócz. The chapel tower featured finely carved stone door and window frames, elevating the castle’s architectural and religious significance. The castle’s defenses were enhanced with artillery in the late 15th century, including two large cannons, smaller guns, and bombards, reflecting the adaptation to gunpowder weaponry. By the 18th century, only a few artillery pieces remained, indicative of the fortress’s declining military role. Decline, legend, and preservation Following its military decline, much of the castle’s stonework was dismantled and repurposed for construction of a later fortress at the foot of Somló Hill. The Erdődy family, who regained ownership in the 18th century, chose to build a new residence in the nearby village of Doba rather than restore the medieval ruins. The family retained possession until 1945, when the property was seized by Soviet forces. Local legend connects the castle to Pál Kinizsi, with a nearby basalt formation known as "Kinizsi Rock". The rock’s saddle-shaped depression is said to mark the spot where Kinizsi rested after climbing the hill to inspect the castle, symbolizing his enduring legacy in the region. After centuries of neglect, restoration efforts began in 2017 under Hungary’s National Castle Program. Today, the ruins are protected as a registered monument and can be reached only on foot or bicycle via a concrete path from the hill’s base. Visitors who make the ascent are rewarded with panoramic views of the surrounding Somló wine region and a tangible connection to Hungary’s medieval past. Visiting somló castle ruins Access to the castle ruins is limited to pedestrian and bicycle traffic, ensuring preservation of the site’s natural and historical integrity. The path to the castle is marked with signage, guiding visitors through the forested slopes of Somló Hill. The rugged terrain and elevation require moderate physical effort, making the visit suitable for those with reasonable fitness. The castle’s location offers not only historical insights but also stunning vistas over the Somló wine region, renowned for its unique volcanic terroir and wine production. Visitors can combine their historical tour with wine tasting experiences in the nearby villages, enriching their cultural and sensory appreciation of the area. Architectural significance and cultural heritage Somló castle is an exemplary high medieval hill castle that showcases the evolution of Hungarian fortress architecture from the 13th to the 18th century. Its adaptation to the basalt hill terrain, combined with Renaissance modifications by Bishop Bakócz, reflects the blend of military and religious functions typical of the period. The castle’s defensive features, including dry moats, drawbridges, arrow slits, and artillery embrasures, illustrate the transition from medieval fortifications to early modern warfare adaptations. The chapel tower and carved stone details highlight the cultural and spiritual aspirations of its owners, particularly in the late 15th century. Today, Somló castle ruins stand as a protected cultural heritage site, offering valuable insights into Hungary’s medieval history, architectural development, and regional identity. Its preservation and ongoing restoration contribute to the understanding and appreciation of the country’s rich historical landscape.

High Medieval (11th–13th c.)
Details
31.4 km
Castle of Devecser — Hungary castle

Castle of Devecser

Devecser, Hungary

The Castle of Devecser, also known as Esterházy Castle, stands as a significant historic monument in the town of Devecser, Hungary. Its origins trace back to the 15th century when the noble Choron family established a manor house on this strategic site. This early residence was destroyed in 1514 during the György Dózsa peasant uprising, a major revolt that swept through the region and caused widespread destruction. Following this upheaval, the estate was rebuilt and fortified amid the turbulent aftermath of the 1526 Battle of Mohács, which marked a turning point in Hungarian history by opening the way for Ottoman expansion. To adapt to the increased military threats, the manor was transformed into a small fortress with the addition of stone walls, a tall watchtower, and a surrounding moat. These defensive features allowed the castle to endure cavalry raids during the 1532 Ottoman campaign towards Vienna, although it was not equipped to withstand heavy artillery, limiting its role in the broader border defense system. Ownership and architectural evolution In 1583, the castle passed to the Nádasdy family through marriage, a wealthy baronial lineage, but under their stewardship, the fortress gradually declined. The estate changed hands again in 1626 when it was acquired by the influential Esterházy family. Initially obtained as a pledged property, it later became a hereditary possession. The Esterházys' loyalty to the Habsburg monarchy ensured the castle's preservation during periods when many similar fortifications were demolished as obsolete. The late 18th century marked a significant transformation for the castle. In 1790, under the guidance of architect R. Zillach, the building underwent extensive remodeling in the late Baroque style. This renovation shifted the castle's character from a military fortress to a more refined residential estate. The 19th century brought further changes with eclectic renovations led by Voyta Adolf. During this period, many of the outer defensive structures were removed, reflecting the reduced military importance of the site. Additionally, a nearby fishpond was converted into a Baroque garden, adding an aesthetic and recreational dimension to the castle grounds. Historical significance and modern use After World War II, the castle was nationalized and largely fell into disuse until it was managed by the local district administration. The castle gained renewed historical importance during the 1956 Hungarian Revolution, serving as the headquarters for local revolutionary forces. Since 1986, the castle has housed Devecser's public library, preserving some of its Renaissance architectural details within the rooms now used by the public. The castle's park suffered significant damage in 2010 due to a toxic red sludge spill from the nearby Ajka industrial accident. While the grass cover was devastated over a wide area, several mature trees survived, maintaining a fragment of the garden's original botanical heritage. Architectural features and layout Fortifications and defensive elements The Castle of Devecser is a multi-story structure with cellars that exhibits a blend of Gothic and Baroque architectural elements, reflecting its complex construction history. Initially built as a manor house, its conversion into a fortress included the erection of robust stone walls and the addition of a prominent watchtower designed for early warning and defense. The surrounding moat provided an extra layer of security during times of conflict. Residential and stylistic transformations The extensive remodeling in the late 18th and 19th centuries saw the removal of many external defensive structures, signaling a transition from military utility to residential comfort and aesthetic appeal. The adjacent fishpond's transformation into a Baroque garden park enhanced the castle's setting and remains a protected cultural landscape despite environmental challenges. Interior details and preservation Inside, the castle preserves remarkable Renaissance features such as door and window frames characterized by their period craftsmanship. The rooms currently housing the public library retain both Renaissance and Baroque fireplaces, demonstrating the layered architectural influences over centuries. Location and accessibility Strategically located just north of Devecser's urban area, the castle lies near key transport routes including road 7324, close to its junction with main road 8, and near the Székesfehérvár–Szombathely railway. This position underscores its historical role in regional defense and administration, providing easy access for visitors today. Environmental impact and conservation challenges The 2010 red sludge disaster severely affected the castle's surrounding park, destroying much of the grass cover and threatening the botanical heritage. Despite this, some mature trees survived, offering a living link to the site's historic garden design and underscoring ongoing conservation challenges in preserving both the castle and its landscape. Today, the Castle of Devecser stands as a testament to Hungary's layered history, architectural evolution, and resilience. Its blend of Gothic fortifications and Baroque residential elegance offers visitors a unique glimpse into the region's past, while its current function as a public library integrates cultural heritage with community life.

Late Medieval (14th–15th c.)
Details