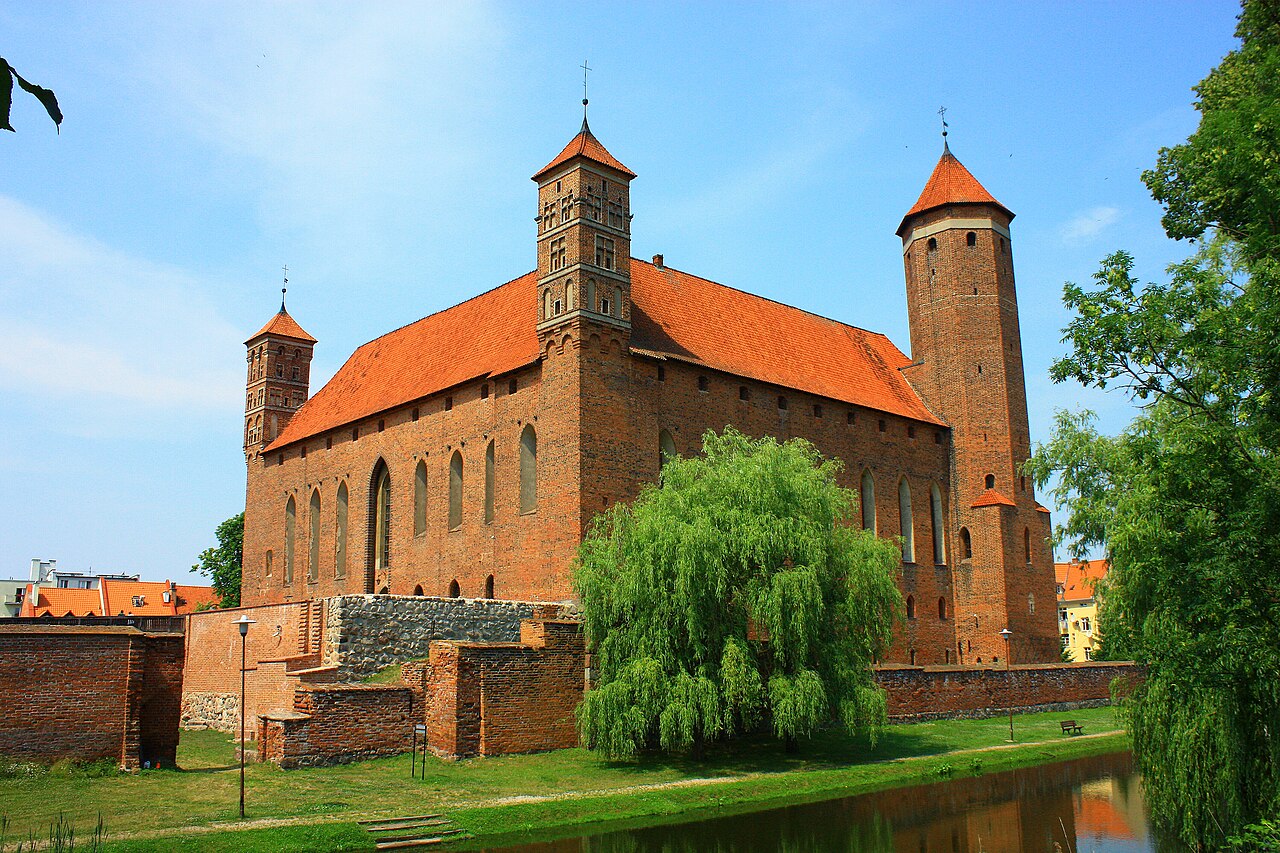
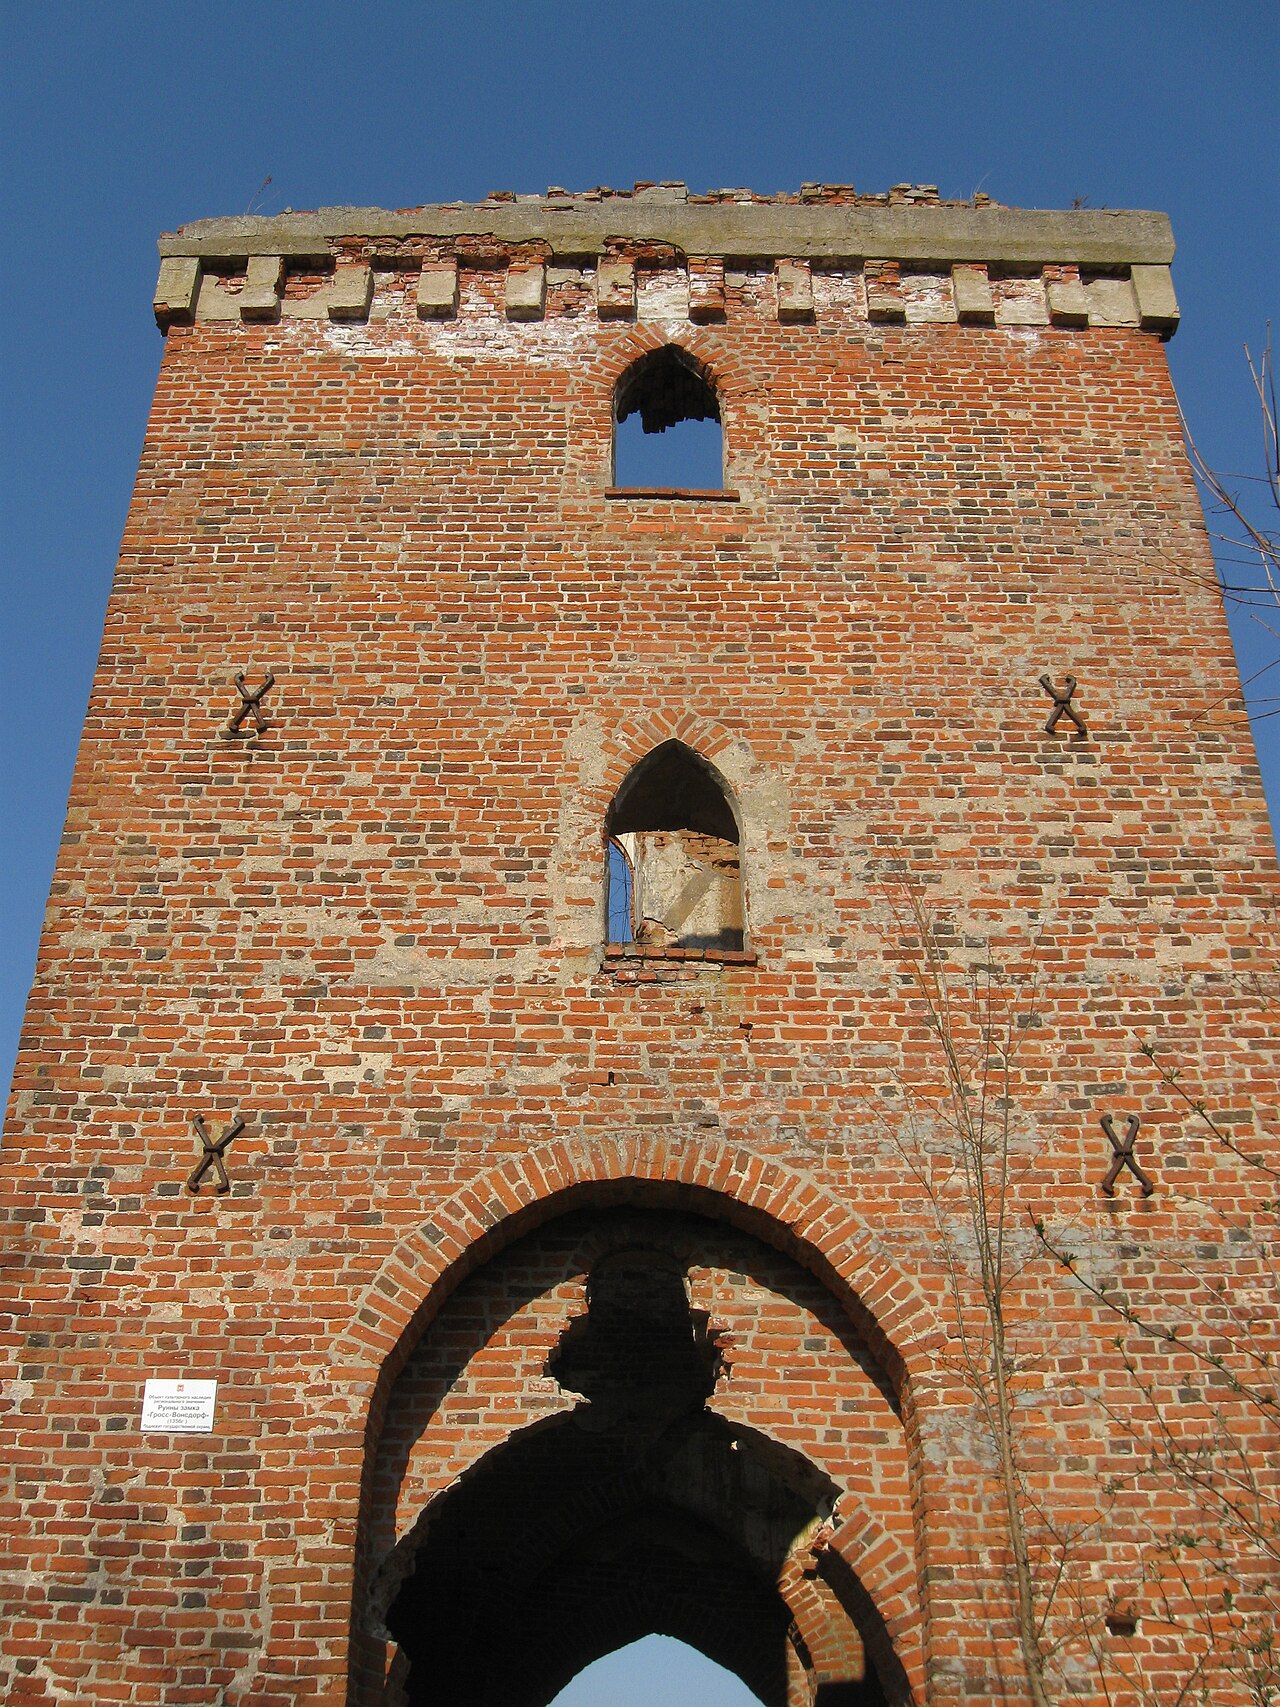
Bartoszyce Castle

Bartoszyce castle: teutonic stronghold and historic site in poland
Bartoszyce, Poland
High Medieval (11th–13th c.)
Restored

Bartoszyce Castle stands as a significant historical site in the town of Bartoszyce, Poland, embodying centuries of regional conflict, architectural evolution, and cultural heritage. Originally established by the Teutonic Order in the early 13th century, this high medieval hill castle was strategically positioned on a natural elevation overlooking the Łyna River. The site had earlier been fortified by the native Bartowie tribe, whose wooden and earthworks settlement laid the groundwork for the later stone fortress. The castle's history reflects the turbulent dynamics of medieval Prussia, including uprisings, sieges, and administrative transformations.

Early origins and teutonic construction

Before the arrival of the Teutonic Knights, the location was a fortified stronghold of the Bartowie tribe, marked by defensive earthworks and wooden palisades. Around 1240, following the Order's conquest of the Barcja region, they established a wooden-earth fortress on the hill, one of the earliest such constructions in Prussia. This initial fortress was primarily a military outpost designed to secure the newly acquired territory and facilitate further expansion.

The fortress, initially named Bartenstein, served as a critical point for controlling the surrounding lands. However, its wooden structure made it vulnerable; during the 1264 Prussian uprising, the castle was captured by rebel forces. After being reclaimed by the Knights, the castle suffered a devastating fire in 1273, prompting a reconstruction phase that incorporated stone elements. This transition marked a significant architectural evolution, moving from ephemeral wooden fortifications to more durable masonry, a trend common in the high medieval period.

Architectural features and layout

While no comprehensive archaeological excavations have fully revealed the castle's original design, historical records and iconographic evidence provide insights into its structure. A 1684 copperplate engraving by Krzysztof Hartknoch depicts the castle situated on a prominent hill within a river bend, featuring a gate tower, a residential building, and remnants of defensive walls. The engraving suggests the castle was divided into two main sections separated by an internal moat, a defensive feature enhancing its fortification.

The castle likely included a keep or donjon, serving as a last refuge and administrative center, alongside economic buildings within the bailey. Its modest artillery inventory recorded in 1412, comprising only four pieces, indicates a relatively small garrison and limited military role compared to larger Teutonic fortresses. The castle functioned primarily as the seat of a procurator subordinate to the commander of Bałga, emphasizing its administrative importance.

Historical significance and conflicts

Throughout its history, Bartoszyce Castle was a focal point of regional power struggles. The town around the castle, initially called Rosenthal, was relocated in 1332 and renamed Bartenstein by Grand Master Luther von Braunschweig, reflecting the Order's consolidation efforts. The castle's strategic position made it a target during various uprisings, notably the 1264 Prussian revolt and later conflicts involving the Prussian Confederation.

In 1440, the citizens of Bartoszyce joined the Prussian Confederation, opposing Teutonic rule, but internal divisions led to their withdrawal in 1446. Renewed tensions culminated in 1454 when the townspeople rebelled and destroyed the castle. This event marked the end of the castle's military function, as it was never rebuilt to its former defensive stature.

Post-medieval transformations and modern legacy

Following the castle's destruction, its remains were repurposed for administrative use. A ducal starosty residence was likely constructed on the site, serving as the seat of local governance under the Prussian dukes. In the early 20th century, a substantial county administrative building was erected in 1902 atop the former castle grounds, symbolizing the site's continued civic importance.

Unfortunately, this building was destroyed by fire in 1945 during World War II and was never reconstructed. Today, the site is a wooded park with visible brick rubble that may conceal remnants of the medieval castle walls. Archaeological efforts between 2007 and 2013 have explored the foundations, revealing the potential for partial restoration and enhanced public engagement with this historic landmark.

Archaeological potential and preservation efforts

The castle's buried foundations and scattered remains offer valuable insights into medieval fortification techniques in Prussia. Although comprehensive excavations have yet to be completed, preliminary studies highlight the site's significance for understanding the Teutonic Order's regional military architecture. Preservation initiatives aim to stabilize the ruins and interpret the castle's history for visitors, contributing to cultural tourism and heritage education in Bartoszyce.

Visitor information and cultural significance

While the castle itself no longer stands intact, the site remains an important cultural and historical landmark in Bartoszyce. Visitors can explore the park area and view the remnants of the castle's foundations, gaining insight into the region's medieval past. The castle's story is intertwined with the broader history of the Teutonic Order, Prussian uprisings, and the shifting political landscape of northeastern Poland.

Future plans may include enhanced interpretive signage, guided tours, and archaeological displays to enrich visitor experience and preserve the memory of this once formidable hill castle. Bartoszyce Castle exemplifies the layered history of medieval fortifications, their transformation over time, and their enduring legacy in Polish heritage.

Frequently asked questions (FAQ)

What is the historical significance of Bartoszyce Castle?
Bartoszyce Castle, built in the 14th century, is a prominent example of Teutonic architecture. It served as a defensive stronghold and played a crucial role in the region's history, particularly during the conflicts between the Teutonic Knights and the Polish-Lithuanian forces.
When was Bartoszyce Castle constructed?
Construction of Bartoszyce Castle began in 1340 and was completed in the late 14th century. It was designed to protect the region from invasions and to assert Teutonic control over the area.
Can I visit Bartoszyce Castle?
Yes, Bartoszyce Castle is open to visitors and offers guided tours that highlight its historical and architectural significance. It's advisable to check the opening hours before your visit to ensure you can explore this fascinating site.
What are the opening hours for Bartoszyce Castle?
Bartoszyce Castle typically opens to visitors from 10 AM to 5 PM during the summer months. In the off-season, hours may vary, so it is recommended to check the official website or contact the castle for the most current information.
Is it possible to access Bartoszyce Castle by public transport?
Yes, Bartoszyce Castle is accessible by public transport, including buses that connect to nearby cities. Visitors can take regional buses to Bartoszyce and then walk to the castle, making it easy to plan a visit without a car.
What is the best time to visit Bartoszyce Castle?
The best time to visit Bartoszyce Castle is during the spring and summer months when the weather is milder and the gardens around the castle are in full bloom. This is also when the castle hosts various events and exhibitions, enhancing the visitor experience.
Are there any nearby attractions to see when visiting Bartoszyce Castle?
Yes, nearby attractions include the historic town of Bartoszyce itself, with its charming streets and local shops. Additionally, the beautiful landscapes of the Warmian-Masurian Voivodeship offer opportunities for hiking and enjoying nature.
What are the ticket prices for entering Bartoszyce Castle?
Ticket prices for Bartoszyce Castle are generally affordable, with discounts available for students and seniors. It is advisable to check the official site for the latest pricing and any special offers that may be available during your visit.

Information

Hill Castle

Loading map...

Visitor reviews

No reviews yet. Been here? Write the first review and help other travelers!

Write the first review

Visited this castle? Share your experience

Your review helps other travelers and adds first-hand knowledge to our encyclopedia.
Write a review

(5/5)

0/2000 characters

Your review will be visible after admin approval

Nearby castles

18.5 km
Preußisch Eylau Castle — Russia castle

Preußisch Eylau Castle

Bagrationovsky, Russia

Preußisch Eylau Castle, located in the municipality of Bagrationovsk, Russia, is a significant example of a late medieval hill castle constructed by the Teutonic Knights in the early 14th century. Founded in 1325 under the direction of Grand Master Werner von Orseln, the castle was built on the site of an earlier Old Prussian fortress called Sutwrit. The construction was overseen by the master builder Arnold von Eilenstein and supervised by Dietrich von Altenburg, the Komtur of the nearby Balga commandry. This fortress was strategically positioned in the heart of the Old Prussian region of Natangia, serving as both a military stronghold and an administrative center. Architectural design and fortifications The castle was designed as a quadrangular fortress, measuring approximately 41 by 43 meters, surrounded by a water-filled moat that enhanced its defensive capabilities. The moat was part of an artificially created island, formed by damming a river and raising water levels to protect the site naturally. The fortress featured drawbridges that controlled access across the moat and gates equipped with portcullises, heavy grilled doors that could be lowered to secure the entrance against attackers. An extensive outer bailey was added along the eastern side, expanding the castle's footprint and providing additional space for military and administrative functions. The outer bailey included various service buildings and was integral to the castle's defense system. The entire complex exemplifies typical Teutonic Order military architecture, combining robust fortifications with functional administrative spaces. Historical significance and events Initially known as "Ile" and later "Iladia," the castle was renamed Preußisch Eylau ("Preußisch-Ilow") and played a central role in the region's governance. Until 1347, it served as the residence of the Order’s pfleger, a local administrative official. Subsequently, it became the seat of the chamber administration related to the Balga commandry, underscoring its administrative importance within the Teutonic Order's territorial network. The castle witnessed several military engagements, notably during the Thirteen Years' War (1454–1466). On May 24, 1455, it was besieged by troops of the Prussian Confederation under Remschel von Krixen but successfully resisted the attack. Later, during the Horsemen's War in 1520, it endured another siege by forces of the Polish Kingdom, which, while failing to capture the fortress, resulted in the devastation of the surrounding village. The castle also held local legal significance; in 1427, the Eylau County Law (Eylauer Landesordnung) was promulgated here by the Teutonic Order, reflecting its role as a regional administrative hub. Post-medieval history and preservation Through the centuries, Preußisch Eylau Castle transitioned from a military fortress to a residential and administrative site. Remarkably, it sustained relatively minor damage during World War II and remained in residential use until the early 1960s. Ownership transferred to the regional consumer cooperative raypotrebsoyuz in 1961, which repurposed the castle for storage. By 1964, scientific restoration assessments revealed the castle was in poor condition due to neglect. In the post-war period, a shooting range was constructed on the site of the original western wing but was dismantled in the 1990s, restoring the area closer to its historic layout. The castle's outer bailey roof deteriorated significantly by the late 1980s, culminating in a destructive fire in August 1990 that destroyed the central roof section. Another fire in June 2016 damaged roughly 80 square meters of the roof, exacerbating the structure's vulnerability. Restoration efforts began in the late 2010s, including rebuilding the wooden rafter framework, installing new roof tiles, and reconstructing window openings. In December 2023, a wooden canopy was erected over the citadel ruins to protect the remains from further damage. The outer bailey was reopened for guided tours in September 2025, coinciding with stabilization work on the citadel ruins to prevent further deterioration. Plans include converting the castle’s cellars into museum space, aiming to provide cultural and educational value to visitors. Cultural and architectural legacy Preußisch Eylau Castle stands as a testament to the Teutonic Order's military and administrative presence in the Baltic region during the late medieval period. Its architecture reflects the strategic importance of fortifications in the borderlands of the Order’s state, combining defensive features such as moats, drawbridges, and portcullises with functional spaces for governance and residence. The castle’s evolution from a fortress to a residential and administrative center illustrates broader historical shifts in the region, including changes in military technology, political authority, and local governance. Today, ongoing restoration efforts seek to preserve this heritage, offering insight into medieval construction techniques and the complex history of the Teutonic Knights in what is now the Kaliningrad Oblast of Russia.

Late Medieval (14th–15th c.)
Details
20.7 km
Lidzbark Warmiński — Poland castle

Lidzbark Warmiński

Lidzbark Warmiński, Poland

Lidzbark Warmiński castle stands as one of the most remarkable examples of Gothic architecture in Poland, rich in history and cultural significance. Originally established in the mid-14th century, this palace castle served as the residence of the Warmian bishops, a powerful ecclesiastical authority within the region. Its strategic location on a promontory between the rivers Łyna and Symsarna provided natural defenses augmented by moats and fortified walls, reflecting its dual role as a fortress and an administrative center. The castle's origins trace back to a wooden and earth Teutonic guard post mentioned in 1241, likely built on the site of a former Prussian stronghold called Lecbarg. After its destruction in 1242 during a Prussian raid, the area was transferred to the Warmian bishopric. Construction of the present brick castle began around 1350 under Bishop Jan of Meissen, with completion by the late 14th century. The design was inspired by the Teutonic Order's conventual castles, featuring a nearly square plan measuring approximately 48.5 meters on each side. The castle complex comprises four wings enclosing a central courtyard, surrounded by two-story arcaded cloisters—a rare and well-preserved example of Gothic castle walks in Poland. Architecture and defensive features The castle's robust brick Gothic construction is characterized by thick walls, fortified gates, and a prominent twelve-story tower in the northeast corner that transitions from a square base to an octagonal upper section. This tower, along with smaller corner turrets added after a fire in 1442, enhanced the castle's defensive capabilities and symbolized episcopal power. The castle was surrounded on three sides by a wide moat filled with water from the Symsarna river, with additional fortifications including northern and southern outer baileys (przedzamcza). The northern bailey housed industrial facilities such as a mill and forge, while the southern bailey contained stables, granaries, and a coach house. Inside, the castle's basement featured cross-ribbed vaults and served practical functions including storage and a prison. The ground floor accommodated essential service rooms like the kitchen, brewery, bakery, armory, and a school. The first floor contained the most prestigious chambers: the southern wing housed the chapel and chapter house, the western wing the refectory and chancery, and the northern wing the bishop's apartments and audience hall. The eastern wing boasted the castle's grandest space, the great refectory, measuring 9 by 31 meters, with elaborate star vaulting and heraldic decorations. Historical development and cultural significance Following its initial construction, the castle endured several fires and sieges, notably in 1442 and during the Polish-Teutonic conflicts culminating in the Second Peace of Toruń in 1466, which integrated Warmia into the Kingdom of Poland. Subsequent bishops expanded and renovated the castle, adding Renaissance and Baroque elements. Between 1589 and 1598, Bishop Andrzej Batory added a palace to the northern facade, while Bishop Jan Stefan Wydżga commissioned a Baroque palace on the southern outer bailey in the late 17th century. These additions marked the castle's transition from a fortress to a magnificent episcopal residence. The castle became a vibrant cultural and intellectual center, hosting renowned figures such as Lucas Watzenrode, the maternal uncle of Nicolas Copernicus. Copernicus lived at the castle for several years during the late 15th and early 16th centuries, where he developed key aspects of his heliocentric theory. The castle's scholarly environment fostered significant religious and scientific advancements, and its library was renowned until its plunder by Swedish troops in 1703. In the 18th century, under Bishop Adam Stanisław Grabowski, the castle underwent further Baroque renovations, including the addition of a rococo chapel and modifications to the southern palace. The last bishop to reside at Lidzbark was Ignacy Krasicki, a prominent Enlightenment poet and intellectual, whose tenure marked the castle's final period as an episcopal seat before the partitions of Poland. Decline, restoration, and modern use After the partitions, the castle fell under Prussian control and gradually lost its military and administrative functions. It was repurposed as a military hospital and storage facility in the 19th century, resulting in partial neglect and structural changes, including the demolition of some outer buildings and the filling of moats. Early conservation efforts began in 1927, saving the castle from further deterioration. World War II caused damage to the castle, but post-war restorations have preserved its architectural integrity. Today, Lidzbark Warmiński castle operates as the Museum of Warmia, showcasing collections of medieval art, ecclesiastical artifacts, and the history of the Warmian bishops. Its well-preserved Gothic cloisters, medieval murals, heraldic decorations, and the great refectory remain highlights for visitors, offering a vivid glimpse into the castle's storied past. Architectural details and interior highlights The castle's arcaded cloisters are among the finest surviving examples of their kind in Poland, featuring pointed arches supported by granite pillars on the ground floor and slender octagonal columns on the upper floor. The interiors boast numerous Gothic murals depicting religious scenes and portraits of bishops, as well as Renaissance and Baroque additions like the richly decorated chapel with rococo elements and gilded coats of arms. The great refectory is notable for its impressive dimensions and decorative program, including a frieze of Warmian bishops and medieval polychrome paintings. The bishop's private chapel in the tower contains Old Testament scenes and heraldic symbols, underscoring the castle's religious significance. The basement includes a former prison chamber known as the "forgotten room," highlighting the castle's multifaceted role as a spiritual, administrative, and defensive complex. Surrounding structures and landscape The castle's layout includes two fortified outer baileys with buildings reflecting centuries of architectural evolution. The northern bailey was primarily industrial, while the southern bailey evolved into a residential and administrative area with Baroque palaces and gate towers. The entire complex was once encircled by defensive walls and moats fed by the Symsarna river, integrating natural and man-made defenses. Today, the castle's park and surrounding landscape complement the historic site, providing visitors with scenic views of the rivers and the town of Lidzbark Warmiński. The castle remains a testament to the region's medieval heritage and the enduring legacy of the Warmian bishops.

High Medieval (11th–13th c.)
Details
31.3 km
Gross Wohnsdorf Castle — Russia castle

Gross Wohnsdorf Castle

, Russia

Gross Wohnsdorf Castle is a late medieval hill castle dating back to the 14th century, situated in the Russian Federation. Though the exact city or town location remains unclear, the castle's architectural and historical significance is tied to its strategic elevated position, characteristic of hill castles built during this period for defensive advantages. Historical context and significance The castle was constructed during the late medieval period, a time marked by frequent regional conflicts and territorial disputes in Eastern Europe. Castles like Gross Wohnsdorf were typically built to assert control over important routes and to serve as strongholds for local nobility or military commanders. Its 14th-century origins place it in a period when fortification techniques evolved to counter advances in siege technology. Architectural features and construction As a hill castle, Gross Wohnsdorf was strategically positioned on elevated terrain, providing natural defensive benefits such as visibility over the surrounding landscape and difficulty of access for attackers. The castle's design likely included stone curtain walls, towers for observation and defense, and a gatehouse controlling entry. The 14th-century construction suggests the use of medieval masonry techniques with thick walls and narrow windows suitable for archers. The layout probably featured a central courtyard surrounded by defensive walls, with residential quarters and storage buildings inside. Defensive elements might have included battlements and arrow slits, common in late medieval fortifications. Strategic role and military importance Hill castles like Gross Wohnsdorf were integral to territorial defense systems. Their elevated locations allowed for early warning of approaching enemies and provided strongpoints that could control surrounding roads and trade routes. Gross Wohnsdorf's position would have enabled its occupants to monitor and regulate movement in the region, contributing to local security and control. Current condition and preservation The present state of Gross Wohnsdorf Castle is not well documented, but many castles of similar age and type in the region survive as ruins or partially preserved structures. Preservation efforts, if any, would focus on stabilizing remaining walls and protecting the site from further decay. The castle remains an important cultural and historical landmark reflecting the medieval heritage of the area. Visiting information and accessibility Due to the uncertain exact location and limited available information, visiting details for Gross Wohnsdorf Castle are not well established. Potential visitors should seek local historical societies or regional tourist information centers for guidance. The castle's hilltop location may require moderate hiking or walking to access the site.

Late Medieval (14th–15th c.)
Details