Bailli Castle

Bailli castle in gembloux, namur, belgium
Gembloux, Namur, Belgium
High Medieval (11th–13th c.)
Well Preserved

Bailli Castle, locally known as Maison du Bailli, is a notable historic building situated on a hill in the town of Gembloux, within the province of Namur in the Wallonia region of Belgium. Although it is often referred to as a castle, it does not fit the traditional definition of a fortified medieval castle. Instead, it served primarily as the residence and workplace of the town's bailiff, an official appointed by the abbot-count who governed the area.

The site of Bailli Castle has a long history, with the current structure built upon the foundations of an earlier building. The only remnants of this original construction are two cellars dating from the 12th and 13th centuries, which lie beneath the present building. These cellars provide valuable insight into the medieval origins of the site and its administrative function during the high medieval period.

Architectural evolution and historical context

In 1589, the property was sold by the local abbey to the Salmier family, who were responsible for constructing the present-day building. The castle was originally designed as a square building featuring a single circular corner tower, reflecting the architectural styles and defensive considerations of the late 16th century. This modest fortification served more as a fortified residence than a military fortress.

Throughout the 18th and 19th centuries, Bailli Castle underwent several modifications, adapting to changing tastes and functional needs. A significant enlargement occurred in 1937, when a modern tower was added on the west side, blending historical elements with more contemporary architectural features. Despite these changes, the castle retains much of its historic character and remains an important symbol of Gembloux's heritage.

Location and defensive features

Bailli Castle is strategically located adjacent to the old town ramparts of Gembloux. While the castle itself is not a large fortress, the nearby defensive structures highlight the town's medieval fortifications. Two towers from the original ramparts still stand: the Tour du Guet near the castle, and the Tour des Sarrasins. These towers provide a glimpse into the town's defensive past and complement the historical significance of Bailli Castle.

Current use and public access

Today, Bailli Castle serves a civic function as it is used by the municipality of Gembloux. The building's interior is not open to the public, limiting visitor access to the exterior and surrounding historical landmarks. Despite this, Bailli Castle remains a prominent feature in the town's landscape and a testament to its medieval and early modern history.

Comparative note on regional castles

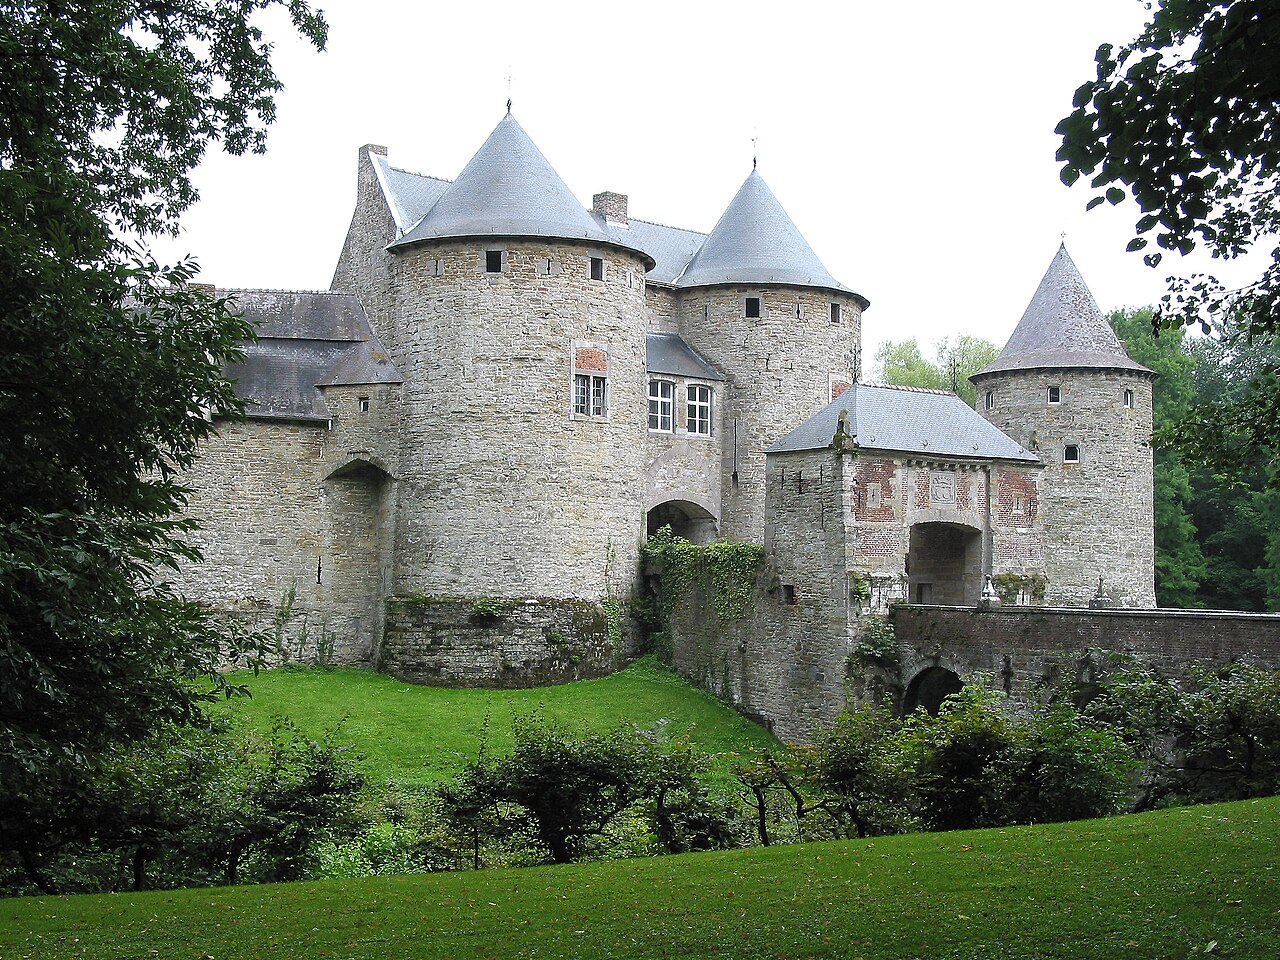
While Bailli Castle is modest in scale and primarily administrative in purpose, the region of Namur is home to larger and more traditionally fortified castles, such as the Castle of Corroy-le-Chateau. Built originally between 1220 and 1230 by William of Brabant, Corroy-le-Chateau is one of Belgium's best-preserved medieval castles, featuring massive round towers and a moat. This contrast highlights the diversity of castle types in the region, ranging from administrative residences like Bailli Castle to grand defensive fortresses.

Bailli Castle's historical and architectural significance lies in its role as a local administrative center and its connection to the medieval governance of Gembloux, making it a valuable cultural heritage site within Namur province.

Frequently asked questions (FAQ)

What is the historical significance of Bailli Castle?
Bailli Castle served as the residence and workplace of the town's bailiff, appointed by the abbot-count, playing a key role in local medieval administration.
Can visitors tour the interior of Bailli Castle?
No, the interior of Bailli Castle is not open to the public as it is currently used by the municipality for administrative purposes.
What remains of the original medieval structure?
Two cellars dating back to the 12th and 13th centuries remain beneath the current building, offering insight into the castle's medieval origins.
Are there any defensive structures near Bailli Castle?
Yes, two towers from the old town ramparts, the Tour du Guet and the Tour des Sarrasins, stand near the castle, reflecting Gembloux's medieval fortifications.
When was Bailli Castle enlarged?
The castle was enlarged in 1937 with the addition of a modern tower on the west side, complementing earlier 18th and 19th-century modifications.

Information

Hill Castle

Current owner

Municipality of Gembloux

Address

Place de l'Hôtel de Ville, Gembloux, Belgium

Sources & official resources

Verify the information above using these authoritative references.

Loading map...

Visitor reviews

No reviews yet. Been here? Write the first review and help other travelers!

Write the first review

Visited this castle? Share your experience

Your review helps other travelers and adds first-hand knowledge to our encyclopedia.
Write a review

(5/5)

0/2000 characters

Your review will be visible after admin approval

Nearby castles

3.9 km
Castle of Corroy-le-Château — Belgium castle

Castle of Corroy-le-Château

Wallonia, Belgium

Corroy Castle stands as a remarkable example of medieval fortification, located in Wallonia, Belgium. Constructed at the end of the 13th century, it is a significant heritage site that showcases the military architecture of the former Duchy of Brabant. The castle's exceptional state of preservation is largely due to its continuous occupation and careful maintenance over the centuries, making it one of the most intact medieval fortresses in the region. Medieval origins and architectural design The castle was initially built around 1270 on an artificial mound, a strategic choice that enhanced its defensive capabilities. Its design was inspired by the fortifications of the Louvre Castle commissioned by Philippe Auguste, featuring a quadrangular layout with four corner towers. These towers provided comprehensive defensive coverage and were typical of high medieval military architecture. One of the castle's distinctive features is its large chapel projecting from the eastern rampart, which reflects the dual military and residential functions of the fortress. The gatehouse is composed of two towers and a connecting building, complementing the original dungeon dating back to 1250. This combination of structures created a formidable entrance that was both defensible and imposing. Modifications and expansions through the centuries While much of the original fortress remains intact, some alterations occurred over time. The southern rampart and a specific building were destroyed between 1718 and 1743, but the rest of the castle's fortifications have been preserved. In the 15th century, a barbican was added to strengthen the castle's defenses; this feature was later restored in 1718, demonstrating ongoing efforts to maintain the fortress's military relevance. The castle's inner courtyard saw the addition of residential buildings during the early 18th century, reflecting a shift towards modernization and comfort while preserving the austere character of the complex. These changes illustrate how the castle adapted from a purely defensive stronghold to a noble residence. Interior design and artistic features The interior of Corroy Castle underwent significant renovations from the 18th to the 20th century. It now features a range of high-quality decorative elements that highlight the castle's noble status. Among these are a marble dining room dating from 1848, a vast neo-Gothic vestibule, and a painted canvas salon from the 1770s. These interiors combine artistic refinement with historical ambiance, offering visitors a glimpse into the evolving tastes and lifestyles of its inhabitants. Setting and preservation Corroy Castle is situated in a classified park spanning twelve hectares, which enhances its historical and aesthetic appeal. The park's landscape complements the castle's imposing silhouette, while the artificial mound on which the castle stands emphasizes its defensive origins. The castle remains well preserved, making it an invaluable cultural and architectural monument in Wallonia. Historical significance and cultural heritage As one of the largest and most important castles in the Duchy of Brabant, Corroy Castle holds a prominent place in Belgian medieval history. Its size, defensive features, and continuous occupation reflect the political and military importance of the site. The castle also serves as a testament to the architectural evolution from medieval fortresses to noble residences, encapsulating centuries of history within its walls. Today, Corroy Castle is recognized not only for its military architecture but also for its artistic interiors and well-maintained grounds. It attracts historians, architects, and tourists interested in medieval and neo-Gothic architecture, as well as those fascinated by the heritage of Wallonia and Belgium.

High Medieval (11th–13th c.)
Details
4 km

Corroy-le-Château Castle

Gembloux, Belgium

Corroy-le-Château Castle stands as a remarkable example of high medieval military architecture in Belgium. Constructed between 1220 and 1230 by William of Brabant, this hill castle is renowned for its imposing gigantic round towers and surrounding moat, features that have contributed to its excellent state of preservation over the centuries. Located near the town of Gembloux in the Walloon region, the castle has witnessed nearly eight centuries of continuous ownership by the descendants of its founder, the counts of Nassau-Corroy. Medieval origins and architectural significance The castle was originally built as a fortified residence designed to assert the power and influence of William of Brabant in the region. Its strategic placement on a hill provided a commanding view of the surrounding landscape, enhancing its defensive capabilities. The massive round towers are a distinctive feature of the castle's design, reflecting medieval military engineering principles aimed at deflecting projectiles and preventing undermining of the walls. The moat encircling the castle further strengthened its defenses, creating a formidable barrier against potential attackers. The castle's layout includes a central courtyard surrounded by robust curtain walls, with access controlled through a fortified gatehouse. Inside, the castle comprises various chambers and halls that served both residential and administrative functions during the medieval period. The preservation of these elements provides valuable insight into the architectural styles and living conditions of the high medieval nobility in the region. Ownership and historical developments Corroy-le-Château remained in the hands of the descendants of William of Brabant for over eight centuries, a rare continuity that has contributed to the preservation of its original character. Among its notable owners was Alexis of Nassau-Corroy, the illegitimate son of Henry III of Nassau-Breda, who played a significant role in the castle's history. Later, Joseph-Ignace de Nassau, the first Count of Corroy, undertook substantial refurbishments, updating both the castle's interior and structural elements to reflect changing tastes and needs. The castle's lineage continued with the Marquess of Trazegnies d'Ittre, the last of the family to reside there. This long-standing noble association has ensured that the castle's heritage and architectural integrity were maintained despite the many political and social changes in Belgium over the centuries. Restoration and public access Today, Corroy-le-Château is classified as a restored castle, having undergone careful conservation efforts to preserve its medieval features while adapting it for modern use. The restoration has focused on maintaining the original stonework, the round towers, and the moat, ensuring that visitors can experience the castle much as it appeared in the medieval era. The castle is open to the public during the summer season, specifically on Sundays, allowing visitors to explore its historic halls, towers, and grounds. This accessibility provides an opportunity to appreciate not only the castle's architectural grandeur but also its rich historical narrative spanning more than 800 years. Architectural details and defensive features The round towers of Corroy-le-Château are among its most striking features, designed to provide wide fields of fire for archers and to resist siege engines. Their thick walls and elevated positions made them critical defensive points. The curtain walls connecting the towers are robust, with battlements and walkways that allowed defenders to patrol and defend the perimeter effectively. The moat surrounding the castle is fed by nearby water sources, creating a water barrier that hindered direct assaults on the walls. Access to the castle was controlled via a drawbridge, which could be raised in times of danger. Inside, the castle includes a keep that served as the last refuge during attacks, as well as living quarters, storage rooms, and administrative offices. Cultural and historical importance Corroy-le-Château is not only an architectural gem but also a significant cultural landmark in Belgium. Its continuous occupation by a noble family for over eight centuries is unusual, offering a unique perspective on the evolution of aristocratic life and castle architecture from the high medieval period to modern times. The castle's preservation allows historians and visitors alike to study medieval construction techniques, defensive strategies, and domestic arrangements. Moreover, the castle's association with notable historical figures such as William of Brabant and the Nassau-Corroy family enhances its heritage value. It stands as a testament to the feudal history of the region and the enduring legacy of medieval nobility in Belgium. Visiting information and experience Visitors to Corroy-le-Château can explore its extensive grounds, including the moat-lined exterior, the imposing towers, and the historic interiors that showcase period furnishings and architectural details. Guided tours often highlight the castle's history, architectural features, and the stories of its noble inhabitants. The castle's location near Gembloux makes it accessible for day trips from major Belgian cities. Its opening on Sundays during the summer season provides a peaceful and immersive experience for history enthusiasts, architecture lovers, and tourists seeking to connect with Belgium's medieval past.

High Medieval (11th–13th c.)
Details
6 km

Walhain Castle

Walhain, Belgium

Walhain Castle, also known locally as Château de Walhain, is a significant medieval fortress located in the heart of the village of Walhain, within the province of Walloon Brabant in the Wallonia region of Belgium. This castle represents an important example of high medieval military architecture dating back to the 12th century. Its strategic position was chosen deliberately by Henry I, Duke of Brabant, to reinforce the duchy's borders against territorial disputes with the neighboring County of Namur. Origins and strategic importance Constructed at the end of the 12th century, Walhain Castle was commissioned by Henry I as part of a defensive network to secure the duchy's frontier. The castle was entrusted to the local noble family of Walhain, who were minor lords with the responsibility of managing the fortress and its surrounding lands. This placement underscores the feudal practice of delegating border defense to loyal vassals, a common feature of high medieval territorial governance. Ownership and decline The castle remained in the hands of the Walhain family until the death of Arnould V in 1304. Following this, ownership transferred multiple times between various lords who lacked the commitment or resources to maintain the castle adequately. This period, spanning from 1304 to 1430, marked a gradual decline in the castle's condition and strategic relevance. Revival under Antoine de Glimes The fortunes of Walhain Castle improved significantly when Antoine de Glimes acquired it in 1430. Under his stewardship, the castle experienced a renaissance, becoming the center of a powerful seigniory. This golden era culminated around 1532, when the castle and its lordship were at the height of their influence. The castle's architecture likely saw enhancements during this period, reflecting the evolving needs of defense and residential comfort in the late medieval period. Later history and decline After the death of Jean IV de Berghes in 1567, the castle entered a phase of neglect. Successive owners showed little interest in its upkeep, and despite some isolated restoration efforts, the structure gradually fell into disrepair. The castle's decline continued through the Renaissance and into the early modern period, surviving as a noble residence until the upheavals of the French Revolution. Architectural features and current state Today, Walhain Castle stands as a charming ruin that offers valuable insight into medieval fortification design. The most prominent surviving feature is the keep, which remains standing to a considerable height, providing a tangible connection to its original defensive purpose. Additionally, sections of the curtain walls and several towers are still visible, along with traces of the bailey's walls and ditches. These remnants illustrate the castle's layout as a fortified complex designed to withstand sieges and control the surrounding territory. Keep and defensive structures The keep served as the last line of defense and the residence of the lord. Its survival allows for study of medieval masonry techniques and defensive architecture. The curtain walls and towers, though partially ruined, demonstrate typical features such as battlements and arrow slits designed for archers' defense. Bailey and fortifications The remains of the bailey's ditches and walls indicate a layered defense system, common in castles of this era. The bailey would have housed essential service buildings and provided a protected area for the castle's inhabitants. Archaeological research and preservation In recent years, archaeological excavations conducted by students from both Belgian and American universities have contributed to a deeper understanding of the castle's history and construction phases. These studies have helped document the castle's architectural evolution and its role within the region's medieval power dynamics. Access to the castle ruins is currently restricted, preserving the site from further deterioration and ensuring safety. The castle remains an important cultural heritage site, reflecting the feudal history and architectural traditions of medieval Belgium.

High Medieval (11th–13th c.)
Details
