Corroy-le-Château Castle

Corroy-le-Château Castle: a well-preserved medieval hill castle in Belgium
Gembloux, Belgium
High Medieval (11th–13th c.)
Restored

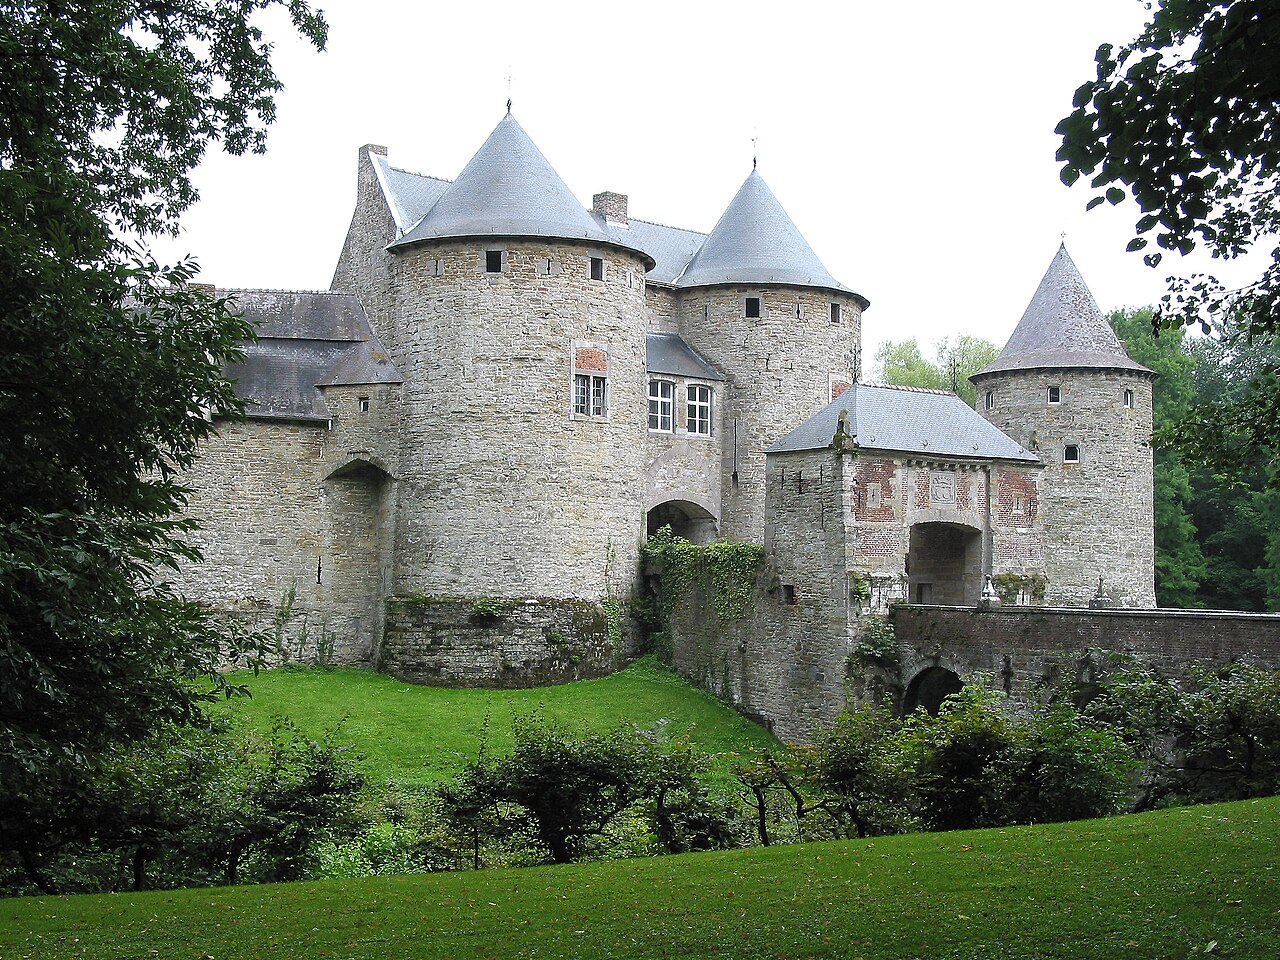
Corroy-le-Château Castle stands as a remarkable example of high medieval military architecture in Belgium. Constructed between 1220 and 1230 by William of Brabant, this hill castle is renowned for its imposing gigantic round towers and surrounding moat, features that have contributed to its excellent state of preservation over the centuries. Located near the town of Gembloux in the Walloon region, the castle has witnessed nearly eight centuries of continuous ownership by the descendants of its founder, the counts of Nassau-Corroy.

Medieval origins and architectural significance

The castle was originally built as a fortified residence designed to assert the power and influence of William of Brabant in the region. Its strategic placement on a hill provided a commanding view of the surrounding landscape, enhancing its defensive capabilities. The massive round towers are a distinctive feature of the castle's design, reflecting medieval military engineering principles aimed at deflecting projectiles and preventing undermining of the walls. The moat encircling the castle further strengthened its defenses, creating a formidable barrier against potential attackers.

The castle's layout includes a central courtyard surrounded by robust curtain walls, with access controlled through a fortified gatehouse. Inside, the castle comprises various chambers and halls that served both residential and administrative functions during the medieval period. The preservation of these elements provides valuable insight into the architectural styles and living conditions of the high medieval nobility in the region.

Ownership and historical developments

Corroy-le-Château remained in the hands of the descendants of William of Brabant for over eight centuries, a rare continuity that has contributed to the preservation of its original character. Among its notable owners was Alexis of Nassau-Corroy, the illegitimate son of Henry III of Nassau-Breda, who played a significant role in the castle's history. Later, Joseph-Ignace de Nassau, the first Count of Corroy, undertook substantial refurbishments, updating both the castle's interior and structural elements to reflect changing tastes and needs.

The castle's lineage continued with the Marquess of Trazegnies d'Ittre, the last of the family to reside there. This long-standing noble association has ensured that the castle's heritage and architectural integrity were maintained despite the many political and social changes in Belgium over the centuries.

Restoration and public access

Today, Corroy-le-Château is classified as a restored castle, having undergone careful conservation efforts to preserve its medieval features while adapting it for modern use. The restoration has focused on maintaining the original stonework, the round towers, and the moat, ensuring that visitors can experience the castle much as it appeared in the medieval era.

The castle is open to the public during the summer season, specifically on Sundays, allowing visitors to explore its historic halls, towers, and grounds. This accessibility provides an opportunity to appreciate not only the castle's architectural grandeur but also its rich historical narrative spanning more than 800 years.

Architectural details and defensive features

The round towers of Corroy-le-Château are among its most striking features, designed to provide wide fields of fire for archers and to resist siege engines. Their thick walls and elevated positions made them critical defensive points. The curtain walls connecting the towers are robust, with battlements and walkways that allowed defenders to patrol and defend the perimeter effectively.

The moat surrounding the castle is fed by nearby water sources, creating a water barrier that hindered direct assaults on the walls. Access to the castle was controlled via a drawbridge, which could be raised in times of danger. Inside, the castle includes a keep that served as the last refuge during attacks, as well as living quarters, storage rooms, and administrative offices.

Cultural and historical importance

Corroy-le-Château is not only an architectural gem but also a significant cultural landmark in Belgium. Its continuous occupation by a noble family for over eight centuries is unusual, offering a unique perspective on the evolution of aristocratic life and castle architecture from the high medieval period to modern times. The castle's preservation allows historians and visitors alike to study medieval construction techniques, defensive strategies, and domestic arrangements.

Moreover, the castle's association with notable historical figures such as William of Brabant and the Nassau-Corroy family enhances its heritage value. It stands as a testament to the feudal history of the region and the enduring legacy of medieval nobility in Belgium.

Visiting information and experience

Visitors to Corroy-le-Château can explore its extensive grounds, including the moat-lined exterior, the imposing towers, and the historic interiors that showcase period furnishings and architectural details. Guided tours often highlight the castle's history, architectural features, and the stories of its noble inhabitants.

The castle's location near Gembloux makes it accessible for day trips from major Belgian cities. Its opening on Sundays during the summer season provides a peaceful and immersive experience for history enthusiasts, architecture lovers, and tourists seeking to connect with Belgium's medieval past.

Frequently asked questions (FAQ)

When was Corroy-le-Château Castle built?
Corroy-le-Château Castle was constructed between 1220 and 1230 by William of Brabant as a fortified medieval residence.
What are the distinctive architectural features of Corroy-le-Château Castle?
The castle is notable for its gigantic round towers, robust curtain walls, and a surrounding moat, all typical of high medieval military architecture.
Is Corroy-le-Château Castle open to the public?
Yes, the castle is open to visitors during the summer season every Sunday, allowing exploration of its historic halls and grounds.
Who were the historical owners of Corroy-le-Château Castle?
The castle was owned by the descendants of William of Brabant, including the counts of Nassau-Corroy, Alexis of Nassau-Corroy, and Joseph-Ignace de Nassau.
What is the current condition of Corroy-le-Château Castle?
The castle is well preserved and has been restored to maintain its medieval features and structural integrity.

Information

Hill Castle

Opening hours

Summer season, Sundays

Sources & official resources

Verify the information above using these authoritative references.

Loading map...

Visitor reviews

No reviews yet. Been here? Write the first review and help other travelers!

Write the first review

Visited this castle? Share your experience

Your review helps other travelers and adds first-hand knowledge to our encyclopedia.
Write a review

(5/5)

0/2000 characters

Your review will be visible after admin approval

Nearby castles

2.3 km
Castle of Corroy-le-Château — Belgium castle

Castle of Corroy-le-Château

Wallonia, Belgium

Corroy Castle stands as a remarkable example of medieval fortification, located in Wallonia, Belgium. Constructed at the end of the 13th century, it is a significant heritage site that showcases the military architecture of the former Duchy of Brabant. The castle's exceptional state of preservation is largely due to its continuous occupation and careful maintenance over the centuries, making it one of the most intact medieval fortresses in the region. Medieval origins and architectural design The castle was initially built around 1270 on an artificial mound, a strategic choice that enhanced its defensive capabilities. Its design was inspired by the fortifications of the Louvre Castle commissioned by Philippe Auguste, featuring a quadrangular layout with four corner towers. These towers provided comprehensive defensive coverage and were typical of high medieval military architecture. One of the castle's distinctive features is its large chapel projecting from the eastern rampart, which reflects the dual military and residential functions of the fortress. The gatehouse is composed of two towers and a connecting building, complementing the original dungeon dating back to 1250. This combination of structures created a formidable entrance that was both defensible and imposing. Modifications and expansions through the centuries While much of the original fortress remains intact, some alterations occurred over time. The southern rampart and a specific building were destroyed between 1718 and 1743, but the rest of the castle's fortifications have been preserved. In the 15th century, a barbican was added to strengthen the castle's defenses; this feature was later restored in 1718, demonstrating ongoing efforts to maintain the fortress's military relevance. The castle's inner courtyard saw the addition of residential buildings during the early 18th century, reflecting a shift towards modernization and comfort while preserving the austere character of the complex. These changes illustrate how the castle adapted from a purely defensive stronghold to a noble residence. Interior design and artistic features The interior of Corroy Castle underwent significant renovations from the 18th to the 20th century. It now features a range of high-quality decorative elements that highlight the castle's noble status. Among these are a marble dining room dating from 1848, a vast neo-Gothic vestibule, and a painted canvas salon from the 1770s. These interiors combine artistic refinement with historical ambiance, offering visitors a glimpse into the evolving tastes and lifestyles of its inhabitants. Setting and preservation Corroy Castle is situated in a classified park spanning twelve hectares, which enhances its historical and aesthetic appeal. The park's landscape complements the castle's imposing silhouette, while the artificial mound on which the castle stands emphasizes its defensive origins. The castle remains well preserved, making it an invaluable cultural and architectural monument in Wallonia. Historical significance and cultural heritage As one of the largest and most important castles in the Duchy of Brabant, Corroy Castle holds a prominent place in Belgian medieval history. Its size, defensive features, and continuous occupation reflect the political and military importance of the site. The castle also serves as a testament to the architectural evolution from medieval fortresses to noble residences, encapsulating centuries of history within its walls. Today, Corroy Castle is recognized not only for its military architecture but also for its artistic interiors and well-maintained grounds. It attracts historians, architects, and tourists interested in medieval and neo-Gothic architecture, as well as those fascinated by the heritage of Wallonia and Belgium.

High Medieval (11th–13th c.)
Details
2.8 km

Villeret Tower

Rue du Peka, Belgium

Villeret Tower, locally known as Donjon de Villeret, is a medieval hill castle located near the village of Saint-Martin in the province of Namur, within the Wallonia region of Belgium. Positioned strategically on the southern slope of the valley of the Ligne stream, the tower was constructed in the first half of the 13th century by Ybert de Villeret, a vassal of the Count of Namur. Its primary function was to serve as a watchtower guarding the border of the County of Namur against the neighboring Duchy of Brabant, forming a defensive network alongside the nearby castles of Falnuée and Mielmont. Architectural features and construction The tower is built predominantly from sandstone and limestone, materials commonly used in the region during the medieval period for their durability and availability. It rises to three levels, which were connected internally by wall staircases, a typical feature of defensive towers designed to maximize security and control movement within the structure. The tower was further protected by a dry moat, a defensive ditch without water, which added an extra layer of defense against potential attackers. Historical context and military role During the War of the Cow (1274-1277), a regional conflict involving the Prince-Bishopric of Liège, the tower was used as a prison for subjects of the Prince-Bishop. This reflects its secure and fortified nature, suitable for detaining important prisoners. However, the military importance of Villeret Tower diminished with the rise of Philippe the Good as Count of Namur in the 15th century, as political and military dynamics in the region evolved. Expansion and later use Between 1449 and 1494, the castle complex underwent significant enlargement, with the addition of several outbuildings including a farm with barns and stables, and a baker's oven. This expansion transformed the site into a walled enclosure known as the "Haute Tour" or "High Tower," indicating its elevated status within the local landscape and its adaptation for more varied uses beyond pure military defense. From 1524 to 1857, the complex served as the residence of a local administrator known as a censier, a term from French medieval administration referring to an official responsible for managing land rents and local dues, though the exact role at Villeret remains somewhat unclear. This period marks the tower's transition from a military outpost to a center of local governance and agricultural management. Decline and restoration efforts By the early 20th century, the tower and its associated buildings had fallen into a state of significant disrepair. The tower itself was repurposed as a cattle shed, reflecting its decline from a noble residence to agricultural utility. The outbuildings were largely ruined and overgrown, contributing to the site's neglected appearance. In the late 20th century, the property was purchased by a private individual who initiated a restoration campaign aimed at consolidating the tower structure and making it suitable for habitation once more. Although the restoration stabilized the tower, no new buildings were constructed on the site as originally planned. The outbuildings remain in ruins, and the surrounding terrain is freely accessible to the public, though the tower's entrances are now walled up, preventing interior access. Location and cultural significance Villeret Tower's location on a hill overlooking the Ligne valley provided a commanding view of the surrounding countryside, essential for its role in border defense during the high medieval period. Its preservation, despite centuries of neglect, offers valuable insight into the military architecture and feudal history of the Namur region. The tower stands as a rare example of a high medieval watchtower that evolved into a multifaceted complex, reflecting changes in regional power, military technology, and local administration over several centuries. Architectural style and classification The tower exemplifies high medieval military architecture typical of the 13th century, with its robust stone construction, defensive moat, and internal staircases. It is classified as a hill castle due to its elevated position, which was strategically chosen for surveillance and defense. The architectural style is primarily Romanesque transitioning into early Gothic elements, consistent with the period of its construction. Access and visitor information Currently, Villeret Tower is privately owned and is not open for interior visits, as its entrances are sealed. However, the surrounding grounds are accessible to the public, allowing visitors to appreciate the tower's exterior and its scenic hilltop setting. The peaceful atmosphere and the overgrown ruins of the outbuildings contribute to the site's historic ambiance.

High Medieval (11th–13th c.)
Details
3.4 km

Falnuée Castle

Mazy, Belgium

Falnuée Castle, locally known as Château-ferme de Falnuée, is a notable historic fortified farmstead located south of the village of Mazy in the province of Namur, within the Wallonia region of Belgium. This castle complex is uniquely positioned in the valley of the Orneau river, a strategic location that historically served defensive and agricultural purposes. Today, it functions as an 18-hole golf club, integrating its rich heritage with modern leisure activities. Early origins and medieval fortifications The origins of Falnuée Castle date back to the late 13th century, with the initial construction believed to be around 1285. The earliest structure was a square keep, which served primarily as a watchtower overseeing the surrounding valley. This keep was a typical medieval defensive feature, designed to provide both surveillance and refuge. The castle was first documented in written records in 1343, when it was held in fief by Henri de Falnuée under the authority of William I, Count of Namur. Falnuée Castle played a critical role in the defense of the County of Namur, particularly protecting its border with the neighboring Duchy of Brabant. It formed part of a defensive network alongside nearby fortifications such as Mielmont Castle and Villeret Tower. This strategic positioning highlights the castle's military importance during the High and Late Medieval periods. Ownership and historical transitions In 1456, the castle's ownership shifted dramatically when Jean de Falnuée, an illegitimate son of William I, seized the fief by force. His lineage maintained possession of the castle until the mid-17th century, marking a significant era of familial control. Following this period, the property passed through several different families, reflecting the turbulent political and social changes of the time. The castle's status evolved significantly by the end of the 18th century, coinciding with the upheavals of the French Revolution. The last lord of Falnuée was General-Major Albert-Eugene de Meldeman, who died in 1814. After his death, the castle ceased to function as a noble residence and transitioned into a purely agricultural role, becoming a farm. Architectural features and adaptations Originally, the castle's core was the square keep, a robust stone tower typical of medieval military architecture. Over time, the complex expanded to include various outbuildings associated with its agricultural use, forming a classic château-ferme or fortified farm layout. This combination of defensive and farming structures is characteristic of rural castles in the Wallonia region. While the keep itself currently stands empty, the surrounding buildings have been well preserved and adapted for contemporary use. The castle's architectural style reflects its long history, with elements from the Renaissance period evident in later modifications and expansions during the 17th century. The complex retains a quaint charm, blending medieval fortification with agricultural practicality. Modern use and visitor experience In 1987, the castle farm was acquired and transformed into an 18-hole golf club. This adaptive reuse has ensured the preservation of the site while providing a unique recreational venue. Visitors to Falnuée Castle can enjoy the scenic beauty of the estate alongside the historical ambiance of the castle buildings. Although the square keep is not currently open for interior tours, guests of the golf club have access to the castle grounds and farm buildings. The site offers a peaceful retreat with a blend of cultural heritage and leisure, making it a distinctive destination in the Namur region. Cultural and heritage significance Falnuée Castle stands as an important example of a fortified farmstead that evolved through centuries of Belgian history. Its strategic location, architectural features, and historical ownership reflect the broader narrative of medieval and early modern fortifications in Wallonia. The preservation and adaptive reuse of the castle contribute to the cultural landscape, offering insight into regional defense, agriculture, and aristocratic life. The castle's integration into a golf club demonstrates a successful model of heritage conservation that balances historical integrity with contemporary function. This approach helps sustain the site's relevance and accessibility for future generations.

Renaissance (15th–17th c.)
Details

