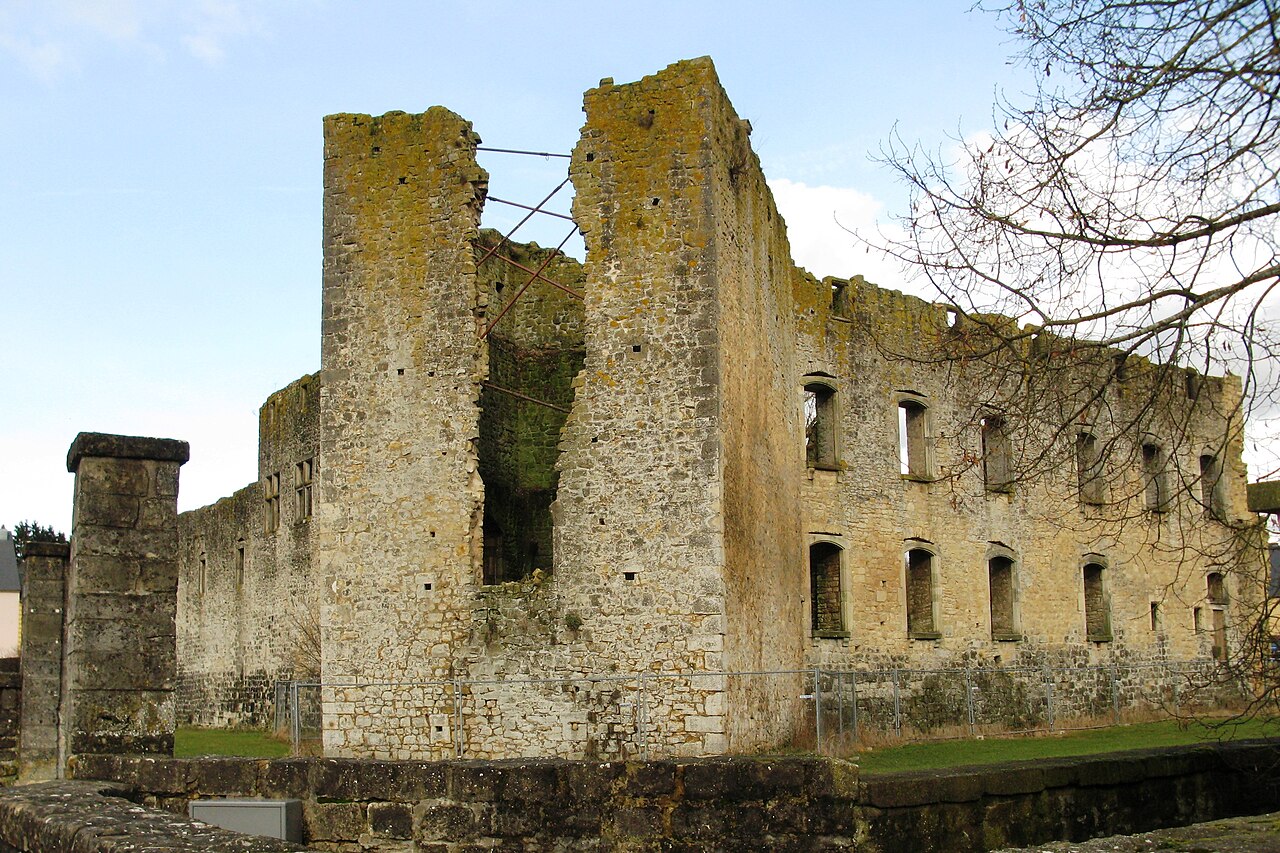
Autelbas Castle

Autelbas Castle in Neiewee, Belgium
Neiewee, Belgium
Late Medieval (14th–15th c.)
Ruins

Autelbas Castle, locally known as Château d'Autelbas, stands as a notable example of a late medieval fortress in the rural village of Neiewee, located in the province of Luxembourg within Belgium's Wallonia region. This castle's history is deeply intertwined with the region's medieval conflicts and aristocratic lineages, reflecting the architectural and feudal developments of the time.

The village of Autelbas itself has roots reaching back to the 10th century, evidenced by archaeological findings such as a dispensary of Carolingian potters. The original castle was constructed near a brook that once fed a defensive moat, a typical feature of medieval fortifications designed for protection and strategic advantage. Although the earliest castle dates from the 13th century, the current ruins primarily reflect the structure rebuilt in 1432 after destruction in the early 15th century.

Historical context and ownership

During the 14th century, Autelbas Castle became the residence of the influential d'Autel family. This family played a significant role in the region's resistance against the expanding rule of the Duchy of Burgundy. Huart d'Autel, a prominent figure and owner of the castle, served as the provost of Arlon in 1377, underscoring the castle's importance as both a noble residence and a center of local power.

The castle's strategic and symbolic significance is highlighted by the siege it endured in 1413. The siege resulted in the castle's ruin, a common fate for many fortifications caught in the conflicts of the period. The destruction was part of the broader military campaigns by Burgundy forces seeking to consolidate control over the region.

Reconstruction and architectural features

Following its destruction, Autelbas Castle was rebuilt in 1432. This reconstruction marked the creation of the structure whose remains are visible today. The castle exemplifies the late medieval architectural style, featuring defensive elements such as thick stone walls, remnants of a moat, and towers designed for both surveillance and defense.

The castle's layout included a fortified courtyard, residential quarters, and ancillary buildings typical of noble estates of the period. Although much of the castle has succumbed to time and damage, surviving architectural details offer insights into the construction techniques and defensive strategies of the 15th century.

Decline and current condition

Autelbas Castle remained under the stewardship of various branches of the d'Autel family and other owners, passing through the centuries with relative calm despite occasional family disputes. However, a catastrophic event in 1983 severely impacted the castle when a large fire broke out, reducing much of the structure to ruins.

Since the fire, the castle has been classified as a ruin. Although there have been efforts to consolidate the remaining walls and stabilize the site, significant restoration is required to preserve what remains. Due to its precarious condition, the castle is currently closed to public access for safety reasons.

Architectural and cultural significance

Despite its ruined state, Autelbas Castle remains an important cultural landmark. It offers valuable insights into the military architecture and noble residences of the late medieval period in the Wallonia region. The castle's historical narrative, from its 13th-century origins through its 15th-century reconstruction and eventual decline, reflects broader themes in European medieval history such as feudal power struggles, regional conflicts, and architectural evolution.

The site continues to attract historians and enthusiasts interested in medieval fortifications, although access restrictions limit direct visitation. Photographic documentation from various visits reveals changes over time, highlighting the ongoing challenges of preservation.

Frequently asked questions (FAQ)

How do I get to Autelbas Castle?
Autelbas Castle is located in Neiewee, Belgium, and can be easily reached by car or public transport. The nearest train station is a short bus ride away, and ample parking is available for those who drive. Make sure to check local transport schedules for the best routes.
What is the historical significance of Autelbas Castle?
Autelbas Castle dates back to the 12th century and has played a crucial role in the region's defense throughout the Middle Ages. It served as a stronghold for various noble families, showcasing the architectural evolution of the period. The castle is a testament to the rich history and heritage of Belgium.
When was Autelbas Castle last renovated?
The last major renovation of Autelbas Castle occurred in the early 2000s, which aimed to preserve its historic features while making it accessible to the public. Ongoing maintenance ensures that visitors can enjoy the castle's beauty and learn about its history. Restoration efforts have also focused on the surrounding gardens and grounds.
Can I take guided tours of Autelbas Castle?
Yes, guided tours are available at Autelbas Castle, providing visitors with in-depth knowledge of its history and architecture. Tours typically last about an hour and include access to various parts of the castle. Be sure to book in advance, especially during peak tourist seasons.
Why is Autelbas Castle a popular tourist destination?
Autelbas Castle attracts visitors due to its stunning architecture, rich history, and picturesque location. The castle offers a glimpse into medieval life and provides beautiful views of the surrounding landscape. Additionally, it hosts various cultural events and exhibitions throughout the year, enhancing its appeal.
Is it possible to host events at Autelbas Castle?
Yes, Autelbas Castle is available for private events such as weddings, corporate meetings, and special celebrations. The unique setting offers a memorable backdrop, and the staff can assist with event planning and catering options. It's advisable to inquire well in advance to secure your desired date.
What are the opening hours for Autelbas Castle?
Autelbas Castle is open to visitors from Tuesday to Sunday, with specific hours varying by season. Generally, the castle opens at 10 AM and closes at 5 PM, but it's recommended to check the official website for any seasonal changes or special events that may affect these hours.
What are the ticket prices for visiting Autelbas Castle?
Ticket prices for Autelbas Castle are generally affordable, with discounts available for children, students, and seniors. Family packages are also offered to encourage visits. It's best to check the official website for the most current pricing and any special promotions.
When is the best time to visit Autelbas Castle?
The best time to visit Autelbas Castle is during the spring and early autumn months when the weather is mild and the gardens are in full bloom. These seasons also tend to have fewer crowds, allowing for a more enjoyable experience. Summer can be busy, but it also features various events that might interest visitors.
Are there any nearby attractions to visit?
Yes, there are several attractions near Autelbas Castle, including charming local villages, hiking trails, and other historical sites. The nearby town of Neiewee offers quaint shops and cafes, perfect for a leisurely afternoon. Exploring the surrounding countryside can also provide a deeper appreciation of Belgium's natural beauty.

Information

Hill Castle

Loading map...

Visitor reviews

No reviews yet. Been here? Write the first review and help other travelers!

Write the first review

Visited this castle? Share your experience

Your review helps other travelers and adds first-hand knowledge to our encyclopedia.

Write a review

(5/5)

0/2000 characters

Your review will be visible after admin approval

Nearby castles

5.5 km

Clemency Castle

Clemency, Luxembourg

Clemency Castle is a small residential manor located in the town of Clemency, Luxembourg. Originally constructed in 1665, the castle was built in the Renaissance style by Johann Ferdinand von Blanchard, a local nobleman and sire of Clemency. The manor stands adjacent to the town church, occupying a site close to the ruins of an earlier medieval castle, whose stones were repurposed for the new construction. This practice of reusing materials was common in the period, reflecting both practical considerations and continuity of local heritage.The original castle on the nearby site had fallen into disrepair by the mid-17th century. Von Blanchard's decision to erect a new manor house rather than restore the old fortress marks a shift from purely defensive architecture to more comfortable residential designs typical of the Renaissance era. Clemency Castle was conceived as a modest yet elegant residence rather than a military stronghold, embodying the architectural trends of the time with balanced proportions, symmetrical layouts, and ornamental details.Architectural features and styleThe castle's initial Renaissance design emphasized harmony and classical elements, including orderly façades and refined stonework. Its relatively small scale distinguishes it from larger fortifications and palatial estates, highlighting its function as a manor house. Around fifty years after its construction, Clemency Castle underwent significant modifications reflecting the Baroque style that dominated European architecture in the early 18th century. These changes introduced more dynamic forms and decorative flourishes, adapting the building to contemporary tastes and possibly enhancing its residential comfort.In 1721, after the property was acquired by the von Lanser family, further transformations took place. These renovations likely included interior updates and possibly alterations to the exterior to align with evolving architectural fashions. The layering of Renaissance and Baroque elements at Clemency Castle provides a tangible record of stylistic transition over time, illustrating how noble residences adapted to changing cultural influences.Historical ownership and usageFollowing its construction by von Blanchard, Clemency Castle passed through several owners. The von Lanser family’s acquisition in the early 18th century marked a new phase of development. The castle remained a private residence for centuries, reflecting the continuity of noble estates in Luxembourg's rural communities.In the late 20th century, the manor changed hands again when Jean Weis purchased it in 1982. Under his ownership, the castle was inhabited until 2004, maintaining its status as a lived-in historical home rather than a museum or public monument. However, by the early 21st century, the castle had fallen into some disrepair, necessitating restoration efforts.Restoration and public accessA comprehensive renovation was completed in 2009, restoring Clemency Castle to good condition. The restoration aimed to preserve the castle's architectural integrity while updating it for modern use. This involved careful conservation of original Renaissance and Baroque features, structural repairs, and modernization of amenities.Today, Clemency Castle is occasionally open to the public, allowing visitors to experience its historical ambiance and architectural details firsthand. Its proximity to the church and location within the town make it an accessible site for those interested in Luxembourg’s noble heritage and architectural evolution from the Renaissance through the Baroque period.Significance within Luxembourg's heritageAlthough modest in scale, Clemency Castle represents important aspects of Luxembourg’s architectural and social history. It illustrates the transition from medieval fortifications to Renaissance manor houses that prioritized residential comfort and style. The castle’s successive Baroque modifications further demonstrate how noble estates adapted to changing tastes and cultural currents.Its survival and restoration contribute to the preservation of Luxembourg’s regional identity and offer insight into the lives of the local nobility. Clemency Castle stands as a valuable example of a small-scale Renaissance manor that has endured through centuries of change, reflecting broader trends in European architecture and aristocratic life.

Renaissance (15th–17th c.)
Details
6.6 km
Koerich Castle — Luxembourg castle

Koerich Castle

Koerich, Luxembourg

Koerich Castle is a striking example of medieval military architecture situated in the tranquil village of Koerich, Luxembourg. Nestled in the scenic Valley of the Seven Castles along the Eisch stream, this castle is part of a unique cluster of historic fortifications including Septfontaines, Ansembourg, New Ansembourg, Hollenfels, Schoenfels, and Mersch. The castle's rich history and architectural evolution reflect the changing needs and tastes of its noble owners from the early 13th century through the Baroque period. Originally constructed in the early 13th century, Koerich Castle was first documented in 1259. It was likely commissioned by Wirich I, Lord of Koerich and Seneschal of Luxembourg, embodying the late Romanesque style prevalent at the time. The castle’s initial design featured a robust square layout surrounded by a defensive moat and accessed by a drawbridge, a common defensive feature in medieval fortifications. The centerpiece was a massive keep with walls up to 3 meters thick, originally soaring between 25 and 30 meters high, designed to withstand sieges and provide a last refuge for its inhabitants. Medieval origins and fortifications The castle’s keep remains one of the most impressive in the region, with a base measuring approximately 12 by 11.6 meters and walls up to 3.5 meters thick. A spiral staircase embedded within the wall thickness provided access to multiple floors, a typical feature in medieval keeps for defense and space efficiency. The castle was fortified with a portcullis and a moat, emphasizing its military function during the turbulent high medieval period. In 1304, Godefroid of Koerich expanded the castle, adding Gothic elements that softened the fortress’s austere Romanesque appearance. This expansion likely included enhancements to living quarters and defensive structures, reflecting the evolving architectural styles and the increasing importance of comfort alongside defense. Transition to a residential palace By the late 14th century, the castle began its transformation from a purely defensive stronghold into a more comfortable noble residence. Around 1380, Gilles of Autel and Koerich undertook significant modifications, including the construction of two square towers at either end of the south wall. These towers, each about 12 meters tall, served both defensive and residential purposes. The southwestern tower notably housed a chapel on its ground floor, indicating the castle’s dual role as a home and a place of worship. Renaissance and baroque modifications The castle underwent further significant changes in 1580 under the ownership of Jacques II de Raville (also known as Jakob von Rollingen). He demolished parts of the medieval structure to add two Renaissance-style wings, reflecting contemporary tastes for grandeur and comfort. Large rectangular windows and a stately fireplace on the first floor exemplify the Renaissance influence, emphasizing light and domestic luxury over fortification. In 1728, Lothar-Friedrich von Rollingen introduced Baroque elements to the south wing, further enhancing the castle’s residential appeal. These additions included ornate architectural details characteristic of the Baroque period, marking a clear departure from the castle’s original military purpose. Decline and preservation efforts Following the death of the Raville family in the late 18th century, Koerich Castle fell into decline due to neglect and lack of maintenance. By the early 19th century, the castle was repurposed as a farm, accelerating its deterioration. The once formidable fortress gradually became a ruin, its walls and towers succumbing to the ravages of time. In the 1950s, the castle was acquired by the state, marking the beginning of preservation efforts. Prior to this, the last private owner, Pierre Flammang, conducted essential structural repairs to stabilize the ruins. Today, Koerich Castle stands as a well-known ruin, symbolizing Luxembourg’s medieval heritage and architectural evolution. Although restoration work continues, the site is accessible to visitors free of charge, offering a glimpse into the region’s feudal past and the castle’s layered history. Architectural significance and visitor experience Koerich Castle is notable for its blend of architectural styles, from its late Romanesque origins through Gothic, Renaissance, and Baroque modifications. The castle’s massive keep and defensive features illustrate the military priorities of the early medieval period, while the later additions reflect changing tastes and the increasing importance of comfort and status in noble residences. The castle’s location in the Valley of the Seven Castles enhances its appeal, as visitors can explore a unique concentration of historic fortresses within a scenic Luxembourg valley. The juxtaposition of the castle’s ruins with the nearby Baroque church and traditional village houses creates a picturesque setting that highlights the region’s rich cultural heritage. Visitors to Koerich Castle can appreciate the impressive scale and craftsmanship of the surviving structures, including the thick walls of the keep, the chapel tower, and the Renaissance wings. Although some areas may be restricted during ongoing repairs, the castle remains a popular destination for history enthusiasts, architectural scholars, and tourists seeking to experience Luxembourg’s medieval legacy.

High Medieval (11th–13th c.)
Details
6.7 km

Messancy Castle

Messancy, Belgium

Messancy Castle, locally known as Château Mathelin, is a historic hill castle located in the heart of the village of Messancy in Belgium. Its origins date back to medieval times, with the earliest recorded mention of a fortified residence on the site appearing in 1377. Despite being situated unusually in a valley bottom rather than on elevated ground, the castle held significant importance for the local nobility throughout its history. Medieval origins and strategic significance The castle’s initial establishment in the 14th century reflects the feudal landscape of the region, where fortified homes served both defensive and residential purposes for noble families. The choice of a valley location, while less defensible than a hilltop, may have been influenced by proximity to the Messancy River and the fertile agricultural lands surrounding the site. Over the centuries, the castle underwent numerous constructions and renovations, demonstrating its sustained relevance to the area's aristocracy. Destruction and rebuilding in the early modern period In 1646, during the turbulent period of military conflicts associated with French invasions near Longwy, the castle was set ablaze by French troops. This devastating fire left the castle in ruins for nearly 150 years. It was not until 1792 that Arnould-François de Tornaco acquired the property and initiated a major rebuilding effort. He redesigned the castle as a U-shaped structure, featuring a prominent main façade flanked by two side wings that framed a central courtyard. This architectural layout was typical of the late 18th century, combining both residential comfort and a formal representative appearance. Ownership changes and 20th-century expansions Following the upheavals of the French Revolution beginning in 1789, the Tornaco family abandoned Messancy Castle. The property later passed to Jean-Joseph de Mathelin, the mayor of Messancy, whose family undertook further expansions in 1912. These modifications reflected the continued private use of the castle as a noble residence adapted to modern needs. Decline, fire, and transformation into a public park After the death of Isabelle de Mathelin in 1967, the castle was gradually sold to the municipality of Messancy. Financial and legal constraints led to piecemeal sales and the auctioning of the castle’s interior furnishings. The building fell into disuse and was severely damaged by a catastrophic fire on May 19, 1979. Despite firefighting efforts, most of the structure was destroyed, and the damaged sections were demolished in the early 1980s, leaving only two of the original outer towers intact. The castle grounds, encompassing approximately 37 hectares of agricultural land, were subsequently converted into a public park. Officially opened on June 4, 1988, this green space preserves the historical footprint of the castle and serves as a community recreational area. Architectural features and surviving elements The rebuilt castle of the late 18th century was characterized by its U-shaped plan, with a main ceremonial façade and two lateral wings enclosing a central courtyard. This design balanced the needs for both grandeur and functionality, typical of the period’s noble residences. Today, only the two outer towers remain standing, located at the north and south ends of the former building. These towers survived the extensive fire damage of 1979 and offer valuable insight into the scale and positioning of the original structure. Photographs and site plans reveal the castle’s footprint and its integration with the surrounding village landscape. Situated adjacent to the Messancy River and near railway line 167, the castle’s location highlights the interplay between natural waterways and transportation routes, which historically contributed to the estate’s strategic and economic significance. Cultural heritage and public access While the main castle building no longer exists, the remaining towers and the converted parkland maintain the site’s cultural heritage value. The transformation into a public park has allowed the community and visitors to engage with the site’s history and natural environment. The park provides a peaceful green space that commemorates the legacy of Messancy Castle and its centuries-long role in the region’s aristocratic and social history.

Late Medieval (14th–15th c.)
Details