Archives Tower

Archives tower in vernon, france
Vernon, France
High Medieval (11th–13th c.)
Partially Preserved

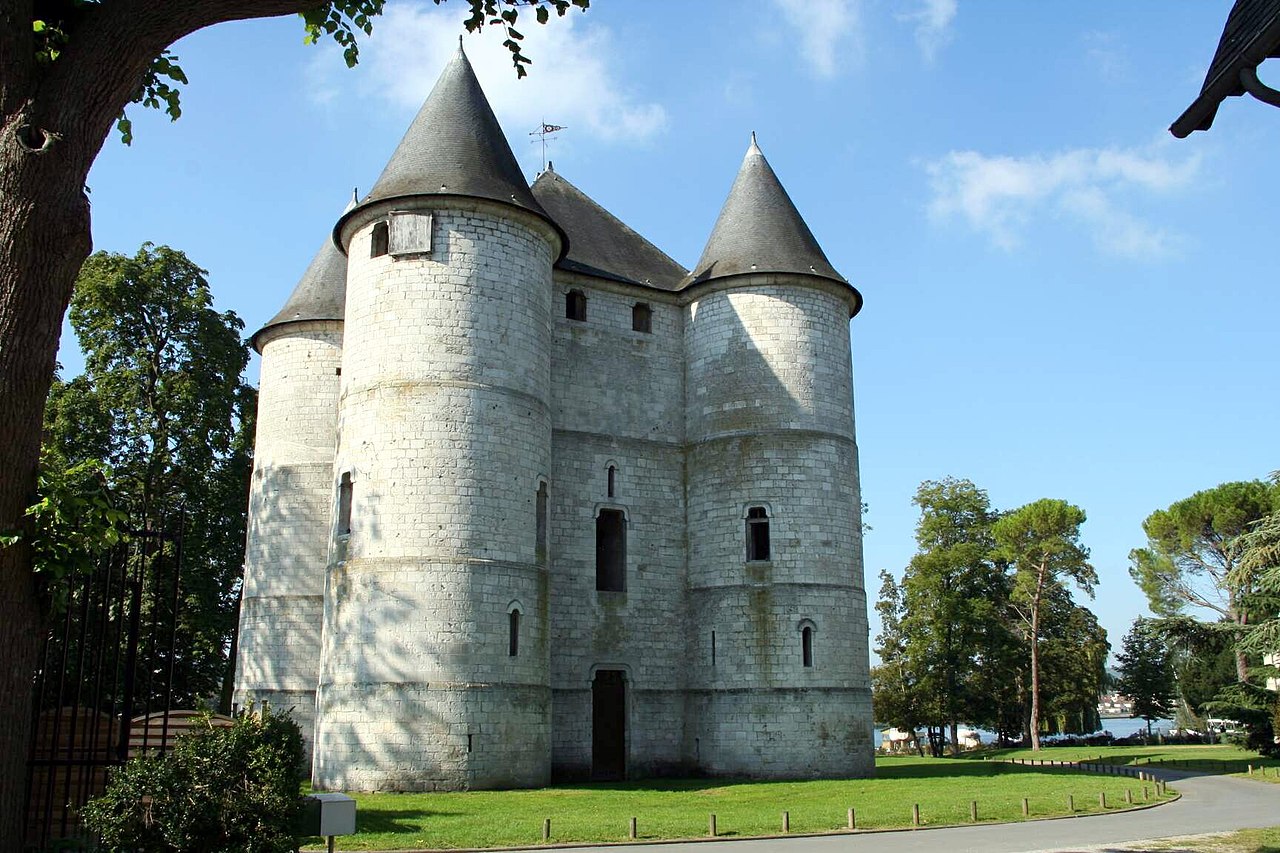
The Archives Tower, known locally as Tour des Archives, is a significant medieval structure located in the heart of Vernon, a town in the Eure department of Normandy, France. This tower is the surviving keep of the former Vernon Castle, a fortress originally constructed in the early 12th century during the reign of King Henry I of England, son of William the Conqueror. Built in 1123, the castle played a crucial role in the Anglo-Norman defensive network along the Seine River.

Historical background and strategic importance

Vernon Castle was established as a military stronghold to secure the Norman territories and to control the vital crossing of the Seine River. The castle's round keep, which stands approximately 22 meters high, is a rare example of such a design in Normandy, comparable to the Joan of Arc Tower of the former Rouen Castle. Round keeps were innovative in the medieval period, offering better resistance to siege engines and minimizing blind spots compared to square keeps.

In 1196, the castle and the town of Vernon were captured by King Philip II of France from the English crown. Recognizing its strategic importance, Philip II undertook significant rebuilding efforts to strengthen the castle's defenses. This included integrating Vernon Castle into a broader defensive system alongside the nearby Tourelles Castle on the opposite bank of the Seine and the fortified bridge crossing the river. These fortifications collectively served to repel English advances during the ongoing conflicts between England and France in the Middle Ages.

Architectural features and surviving elements

The Archives Tower itself is the main surviving element of Vernon Castle. It exemplifies the robust military architecture of the 12th century with thick stone walls designed to withstand prolonged sieges. The tower's round shape and considerable height made it a formidable defensive structure and a lookout point.

Alongside the keep, remnants of the castle walls remain, including a corner tower and the freestanding base of another tower, which provide insight into the castle's original perimeter defenses. Unfortunately, much of the castle's footprint has been overtaken by modern development, including a cultural center that now occupies the former castle grounds.

The interior of the keep is not open to the public, and the outer façade is obscured by adjacent residential buildings. However, the inner façade of the castle walls is visible, offering a glimpse into the medieval construction techniques and defensive design.

Post-medieval use and preservation

During the 18th century, the keep was repurposed to house the municipal archives, a function that gave the tower its current name, Archives Tower. This adaptive reuse reflects the changing needs of the town and the preservation of the structure beyond its original military role.

Today, the Archives Tower stands as a partially preserved monument, symbolizing the layered history of Vernon from the medieval period through to the modern era. While access to the tower's interior remains restricted, its exterior and the surviving castle walls continue to attract interest from historians, architects, and visitors keen to explore Normandy's medieval heritage.

The tower in the context of normandy's medieval fortifications

The round keep of Vernon Castle is one of the few remaining examples of this architectural form in Normandy, a region known for its diverse medieval fortifications. The design reflects the evolution of military architecture in the High Middle Ages, emphasizing both defense and the assertion of lordly power.

Its proximity to other significant fortresses, such as the Rouen Castle, highlights Vernon’s role in the network of fortifications that controlled the Seine valley, a critical artery for trade and military movements.

Visiting information and cultural significance

Although the Archives Tower interior is not accessible to visitors, the site remains an important cultural landmark within Vernon. The juxtaposition of the medieval tower with modern urban development illustrates the ongoing relationship between heritage preservation and contemporary life in French towns.

Visitors can view the inner façade of the tower and the adjacent castle wall remnants from public areas, while the outer façade is largely hidden behind private properties. The tower’s historical significance as a military, administrative, and archival building makes it a notable point of interest for those exploring Normandy's rich medieval past.

Frequently asked questions (FAQ)

How do I get to Archives Tower?
Archives Tower is located in Vernon, France, easily accessible by both car and public transportation. If you're traveling by train, the nearest station is Vernon-Giverny, which is just a short bus or taxi ride away from the castle.
What is the historical significance of Archives Tower?
The Archives Tower, built in the 12th century, is a remarkable example of medieval military architecture. It served as a defensive stronghold and played a key role in the history of Vernon during various conflicts, including the Hundred Years' War.
When was Archives Tower constructed?
Archives Tower was constructed in the early 12th century, around 1123, making it one of the oldest structures in the region. Its historical roots reflect the strategic importance of Vernon during medieval times.
Can I visit Archives Tower year-round?
Yes, Archives Tower is open to visitors throughout the year, although specific opening hours may vary with the seasons. It is advisable to check the official website or contact the visitor center for the most current information.
Why is Archives Tower considered an architectural marvel?
Archives Tower is notable for its impressive Romanesque design, featuring thick stone walls and a distinctive round shape. The castle's architecture reflects the military needs of its time while showcasing the craftsmanship of the era.
Is it possible to take guided tours of Archives Tower?
Yes, guided tours are available at Archives Tower, providing visitors with in-depth insights into its history and architecture. These tours are led by knowledgeable guides who can enrich your experience with fascinating stories and details.
What are the ticket prices for visiting Archives Tower?
Ticket prices for Archives Tower are quite reasonable, typically ranging from €5 for adults to €3 for children and students. Discounts may be available for groups and seniors, so it's worth checking in advance.
What are the opening hours for Archives Tower?
Archives Tower generally opens at 10 AM and closes at 6 PM during the peak tourist season. However, during off-peak months, hours may change, so it's best to verify before your visit.
What are some nearby attractions to visit while in Vernon?
While visiting Archives Tower, you can also explore the stunning Giverny Gardens and Monet's House, which are just a short drive away. Additionally, the Seine River offers beautiful scenic views and opportunities for leisurely walks along its banks.

Information

Keep / Donjon

Address

Rue des Écuries des Gardes, Vernon, France

Loading map...

Visitor reviews

No reviews yet. Been here? Write the first review and help other travelers!

Write the first review

Visited this castle? Share your experience

Your review helps other travelers and adds first-hand knowledge to our encyclopedia.
Write a review

(5/5)

0/2000 characters

Your review will be visible after admin approval

Nearby castles

0.5 km
Tourelles Castle — France castle

Tourelles Castle

Vernon, France

Château des Tourelles, located in the northern part of Vernon in the Eure department of France, is a remarkable example of medieval military architecture that has endured for over eight centuries. Originally constructed in 1196 under the orders of King Philip II Augustus during the late 12th century, this fortress was strategically built to protect the newly captured town and its vital bridge over the Seine River. The castle served as a critical military base during the ongoing conflicts between France and England, particularly during the struggle for control over Normandy. The castle’s design is distinctive, featuring a compact square keep approximately 10.5 meters on each side, surrounded by four evenly spaced cylindrical towers each about 6.3 meters in diameter and rising to roughly 14 meters in height. These towers, along with the thick stone walls measuring between 1.1 and 1.8 meters, provided formidable defense capabilities. The castle was originally surrounded by a moat and connected to the stone bridge by a wooden drawbridge, emphasizing its role as a protective bridgehead. Historical context and construction The castle was built shortly after King Philip II seized Vernon from the English in 1196, during the captivity of Richard the Lionheart. This event marked a significant shift in territorial control in the region. The Château des Tourelles replaced an earlier fortification, possibly dating back to the time of Duke Henry I Beauclerc, underscoring Vernon’s longstanding strategic importance on the Seine’s right bank. By 1202-1203, the castle was documented in royal records as the "tower of the bridge," with its guard entrusted to a figure known as Maître Hugues. Throughout the Ancien Régime, it remained under the jurisdiction of the local administrative district, the châtellenie of Vernon, serving primarily as a military stronghold overseeing river access and town defenses. Architectural features and modifications Medieval military design The castle’s core structure consists of a central keep flanked by four round towers, each equipped with arrow slits designed for archers to defend the fortress effectively. Access between floors is provided by a spiral staircase located in the southern corner, notable for its shaft slightly encroaching on adjoining rooms. The building spans three floors: the ground level, the first floor, and an attic with a chemin de ronde walkway, all interconnected by this staircase. The ground floor features a vaulted corridor leading to the south turret and the original staircase, illuminated by narrow arrow slits with semicircular vaults. This level also contains a vaulted hall with a wooden floor supported by stone corbels, a large fireplace, and several window openings, though many have been altered over time. 18th-century restoration and adaptations Between 1760 and 1765, the castle underwent significant restoration led by Jean-Baptiste Lemoyne de Bellisle, steward to the Duke of Orléans. This renovation introduced new architectural elements, including updated entrances, windows, and a grand spiral staircase. The original battlemented parapet and roof were replaced to suit contemporary needs, reflecting a shift from purely military to residential and utilitarian functions. Following this restoration, the castle was sold to a miller named Planter, who converted it into a flour mill. The southern courtyard was adapted with additional floors and enlarged openings to store grain, significantly altering the castle’s medieval appearance and internal layout. Later uses and historical significance During the French Revolution, the Château des Tourelles served as a prison, highlighting its continued role in local governance and security. In the mid-19th century, it functioned as military barracks before being purchased by industrialist Ogerau in 1854, who transformed the site into a tannery. His modifications included demolition of the mill’s warehouse and the addition of walkways and masonry reinforcements, some of which remain visible. The castle sustained heavy damage during World War II, with the roof destroyed by German bombings in 1940 and the west turret demolished by Allied bombing in 1944. Restoration efforts were undertaken in two main phases in 1984 and 1997, employing historical revival techniques and modern materials such as plexiglass for upper-level windows. These restorations continued into the 21st century, concluding in 2019. Preservation and cultural importance The Château des Tourelles has been recognized for its historical and architectural significance, classified as a monument historique by the French Ministry of Culture since 1945. It is also part of a protected natural site since 1943. The castle remains one of the few in France that has retained much of its original medieval structure, offering valuable insight into 12th-century castle construction and military strategy. Today, the castle is owned by the commune of Vernon and is situated within the grounds of a rafting school, although its interior is not open to the public. The exterior and surrounding gardens are freely accessible, allowing visitors to appreciate its imposing silhouette and architectural details. Since 2016, the castle has featured architectural lighting that highlights its turrets and foliage, enhancing its nighttime presence and cultural visibility. Architectural details and technical specifications Dimensions: The central keep measures approximately 10.5 meters by 10.5 meters. Towers: Four round towers, each about 6.3 meters in diameter and 14 meters tall. Wall thickness: Between 1.1 and 1.8 meters, providing robust fortification. Height: The entire structure rises to about 20 meters. Materials: Constructed from finely cut limestone blocks sourced locally from Vernon quarries. Interior features: Vaulted corridors, ribbed vaults with decorative keystones, large fireplaces, arrow slits, and a spiral staircase. Defensive elements: Originally surrounded by a moat and curtain walls, with a wooden drawbridge connecting to the stone bridge. Defensive adaptations The castle’s design reflects its primary function as a defensive stronghold guarding the Seine bridge. The arrow slits allowed defenders to cover multiple angles, while the thick walls and towers provided protection against siege weapons. The moat and drawbridge further enhanced its defensibility, controlling access from the bridge and river. Changes over time While the castle retains much of its medieval character, various modifications reflect its changing uses. The raising of the interior floor level by nearly a meter likely served to prevent flooding from the Seine. The 18th-century renovations introduced more residential features, and industrial adaptations in the 19th century altered its external and internal appearance. Visiting information and cultural events Though the interior of the Château des Tourelles is not currently open for tours, visitors can explore the exterior and surrounding gardens freely. The castle’s location near the Seine and its historical significance make it a popular spot for photography and cultural appreciation. The architectural lighting installed in recent years enhances evening visits, providing a dramatic view of its medieval silhouette. The castle has also been featured in French cinema, notably as a filming location for the movie "Les grandes vacances," starring Louis de Funès, adding to its cultural footprint.

Post-Renaissance (17th–18th c.)
Details
1.8 km

Château de Bizy

Vernon, France

Château de Bizy, located in Vernon, France, is a distinguished example of classical French château architecture with roots tracing back to the late 17th century. Originally constructed in 1675 by Michel-André Jubert de Bouville, the château underwent significant transformation in the early 18th century. In 1740, the architect Coutant d'Ivry redesigned the estate, infusing it with a refined classical style inspired by the grandeur of Versailles. This redesign marked a pivotal evolution in the château's architectural character, aligning it with the aesthetics favored by French aristocracy during the Renaissance and early Baroque periods. Architectural evolution and design The château's design reflects the classical principles of symmetry, proportion, and harmony that dominated French aristocratic residences in the 17th and 18th centuries. The layout features a formal façade with balanced windows and elegant stonework, characteristic of the classical style. The influence of Versailles is evident in the château’s grand proportions and the meticulous attention to detail in its exterior and interior design elements. Interior decoration and notable collections Inside, Château de Bizy houses richly decorated rooms showcasing exquisite Regency woodwork, a style known for its delicate carvings and refined elegance. The interiors preserve a wealth of historical artifacts, including mementoes associated with the Bonaparte family and prominent French military figures such as Marshals Suchet, Masséna, and Davout. Visitors can admire the Gobelin tapestries renowned for their extraordinary colors and craftsmanship, a hallmark of French textile art. Among the château’s prized possessions is a marquetry pedestal table presented by Napoleon I, symbolizing the château’s connections to significant historical personalities and events. These artifacts contribute to the château’s status as a repository of French cultural and military heritage. Gardens and landscape The château is set within an English-style park that contrasts with the formal classical architecture of the building. This park is planted with large, centuries-old trees providing a mature and serene environment. The grounds feature ornamental fountains, tranquil ponds, and a collection of 18th-century statues that enhance the picturesque quality of the landscape. The park offers visitors peaceful walking paths and scenic views that complement the château’s architectural elegance. Historical significance and ownership Château de Bizy has been associated with several notable owners throughout its history, reflecting its importance in French aristocratic and political circles. Among these were King Louis XV, the Duke of Penthièvre, and Louis-Philippe, each of whom contributed to the château’s legacy either through ownership or patronage. The château’s connection to these figures underlines its role not only as a noble residence but also as a site of historical events and cultural patronage. Legacy and preservation Today, the château remains a significant heritage site, admired for its architectural refinement and its rich collection of historical artifacts. The preservation of its interiors and gardens allows visitors to experience the grandeur of French aristocratic life during the 17th and 18th centuries. The château’s blend of classical architecture, artistic treasures, and landscaped gardens makes it a notable destination for those interested in French history and architecture.

Renaissance (15th–17th c.)
Details
3.8 km

Château de la Madeleine

Chevreuse, France

Château de la Madeleine stands as a remarkable example of a high medieval hill castle located in Chevreuse, within the Yvelines department of the Île-de-France region in northern France. This fortress, with origins tracing back to the early Middle Ages, was constructed primarily to protect the village of Chevreuse from frequent raids, reflecting the turbulent nature of the era. Its strategic position atop a hill overlooking the Chevreuse valley and the Yvette river provided a commanding view of the surrounding countryside, crucial for defense and surveillance. The castle's initial construction began between 1030 and 1090 under the direction of Guy I, lord of Chevreuse. Archaeological evidence suggests that the first fortification was a wooden tower, later replaced by stone structures as the castle evolved. By the 12th century, the wooden palisades were substituted with robust stone walls, and significant architectural features such as the stone keep and the main hall, or aula, were established. Though the aula no longer retains visible above-ground remains, its historical presence underscores the castle's role as a noble residence and military stronghold. Medieval fortifications and architectural evolution The 13th century marked a period of considerable enhancement for Château de la Madeleine, likely under the stewardship of Anseau de Chevreuse. Defensive innovations such as machicolations—stone openings in the battlements allowing defenders to drop projectiles on attackers—were introduced. Additionally, a moat was constructed, fed by a dam, significantly strengthening the castle's defenses against siege warfare. The installation of drawbridges controlling both pedestrian and vehicular access further reinforced security. Throughout the Hundred Years’ War, the castle witnessed significant political and military upheaval. In 1356, ownership changed hands when Ingerger le Grand was captured and compelled to sell the fortress. Pierre de Chevreuse then acquired the property and undertook expansions. Subsequent royal investments under Charles V and Charles VI financed further fortifications, culminating during the reign of Louis XI (1461–1483). Louis XI enhanced the castle with a crenelated rampart standing 3.5 meters high, added turrets, and excavated a wide ditch approximately 15 meters across, all contributing to a formidable defensive complex. Political significance and later modifications The barony of Chevreuse was elevated to a duchy in 1545 and further raised to a duchy-peerage in 1612, reflecting its increasing political importance in the region. Around 1661, the celebrated playwright Jean Racine oversaw modifications to the keep, signaling a transition in the castle's function and appearance from purely military to more residential and representational purposes. The keep underwent partial restoration in the 19th century, preserving elements of its medieval character while adapting it to contemporary tastes. 20th-century adaptations and modern use In the 20th century, Château de la Madeleine adapted to new roles beyond its original military purpose. The castle's interior was transformed to accommodate the headquarters of the Parc naturel régional de la Haute Vallée de Chevreuse, blending modern architectural elements with historic fabric. This adaptation utilized local meulière stone and creatively repurposed old rooms, demonstrating a sensitive approach to heritage conservation. The castle also gained cultural prominence as a filming location for the French television series Kaamelott, further embedding it in contemporary popular culture. Since 1940, Château de la Madeleine has been officially protected as a monument historique, ensuring its preservation for future generations. Architectural features and remains The castle's enclosure measures approximately 70 meters along its main axis and about 50 meters in width, designed with a focus on military defense. The stone curtain wall, completed in the 14th century, encircles the high courtyard and is punctuated by defensive towers. On the eastern side, facing the village, two square towers form part of the defensive perimeter. The main gate, originally adorned with a stone pediment, now features a wooden lintel due to structural collapse. Two round towers remain intact: one semicircular and the other crowned by a watch turret. The keep is supported by flat buttresses and retains small openings dating from the 11th century on one facade, while windows from the 14th or 15th century are visible on the opposite side, indicating later architectural modifications. The ramparts are topped with machicolations, allowing defenders to repel attackers effectively. Within the high courtyard, a 15th-century well remains, highlighting the castle's preparedness for prolonged sieges. The defensive system included a moat filled with water held back by a dam and controlled access via drawbridges. The walls, resting on buttresses, contain narrow arrow slits characteristic of 11th-century military architecture. The fortress's austere design, with very few windows, emphasizes its primary function as a defensive stronghold rather than a decorative residence. Additional features such as stone granaries within the castle underscore the practical considerations for sustaining inhabitants during times of conflict. Today, visitors can freely access the courtyard, while the lower courtyard remains private. The modern building housing the park's headquarters integrates seamlessly with the historic site, constructed from local meulière stone and adapting former castle rooms for contemporary use. Historical context and legacy Château de la Madeleine's long history reflects the evolving nature of medieval fortifications in France. From its beginnings as a wooden tower to a formidable stone fortress, it embodies the military, political, and cultural transformations spanning nearly a millennium. Its preservation and adaptive reuse illustrate the challenges and successes of maintaining such heritage sites in the modern era. The castle’s strategic location and robust defenses played a significant role during regional conflicts, including the Hundred Years’ War, and later political developments as the barony ascended to a duchy-peerage. The involvement of notable figures such as Jean Racine adds cultural depth to its historical narrative. Today, Château de la Madeleine stands not only as a monument to medieval military architecture but also as a vibrant cultural landmark within the Île-de-France region. Its integration into the Parc naturel régional de la Haute Vallée de Chevreuse ensures ongoing public engagement and conservation, allowing visitors to explore and appreciate its rich heritage.

High Medieval (11th–13th c.)
Details
