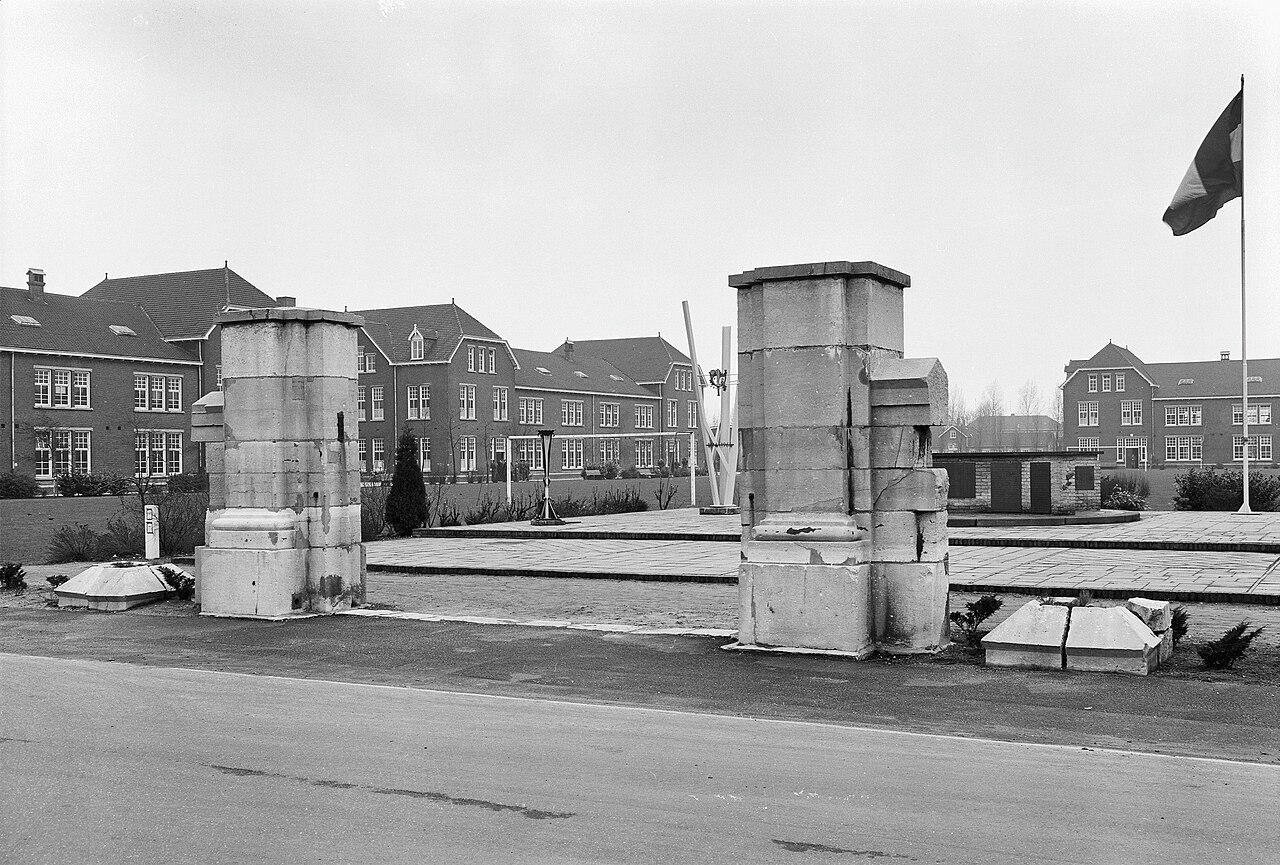
Arcen Castle

Arcen Castle: Renaissance heritage in the Netherlands
Arcen, Limburg, Netherlands
Renaissance (15th–17th c.)
Well Preserved

Arcen Castle stands as a notable example of Renaissance architecture in the Netherlands, built in 1653 on the site of an earlier medieval fortress destroyed during the mid-17th century. The castle's origins trace back to the 14th century, reflecting a long history of strategic and residential use in the region of Limburg, near the town of Arcen.

The historical evolution of Arcen Castle

The original castle at Arcen was constructed in the medieval period, likely during the 14th century, serving as a fortified residence and local stronghold. This early structure was destroyed in 1646 amid the conflicts that affected the region during the turbulent years of the Eighty Years' War. The present castle was erected shortly thereafter, in 1653, embodying the architectural styles and defensive needs of the Renaissance period.

This reconstruction marked a transition from purely military fortifications to a more stately residence, incorporating elements that emphasized comfort and aesthetic appeal alongside defense. The castle remained an important estate through subsequent centuries, witnessing changes in ownership and adaptations to its structure and grounds.

Architectural features and style

Arcen Castle is characterized by its Renaissance style, which is evident in its balanced proportions, symmetrical facades, and decorative elements that contrast with the earlier medieval fortress. The structure typically features stone masonry walls, towers at strategic points, and a layout that integrates both defensive and residential functions.

The castle's design reflects the Renaissance ideals of harmony and order, moving away from the purely utilitarian military architecture of earlier periods. Its facades often include classical details such as pilasters, cornices, and window frames that showcase the influence of Italian Renaissance architecture adapted to Dutch tastes and materials.

Gardens and landscape

One of the most notable aspects of Arcen Castle today is its extensive castle gardens, which are open to the public. These gardens have been developed over centuries and include a variety of styles, from formal Renaissance parterres to more naturalistic landscapes. The gardens serve as a cultural and recreational attraction, highlighting the castle's role not only as a historic fortress but also as a center of leisure and horticultural interest.

Historical significance and cultural heritage

Arcen Castle's long history encapsulates the shifting political and social landscape of the Limburg region. Its reconstruction in the mid-17th century reflects the broader European transition from medieval fortifications to Renaissance residences. The castle has been preserved as a cultural monument, providing insight into the architectural and historical developments of the period.

Today, Arcen Castle is valued for its architectural heritage, its gardens, and its role in the local history of the Netherlands. It attracts visitors interested in Renaissance architecture, Dutch history, and garden design, making it a significant cultural site in the region.

Visiting Arcen Castle

The castle and its gardens are accessible to the public, offering a glimpse into the Renaissance period through both its architecture and landscape design. Visitors can explore the grounds, enjoy the carefully maintained gardens, and learn about the castle's history through guided tours and informational displays available on-site.

Arcen Castle's setting in the picturesque Limburg countryside adds to its appeal, providing opportunities for cultural tourism combined with natural beauty.

Frequently asked questions (FAQ)

How do I get to Arcen Castle?
Arcen Castle is conveniently located in the village of Arcen in the Netherlands. You can reach it by car or public transport, with ample parking available nearby. The closest train station is in Venlo, from where you can take a bus or taxi to the castle.
What is the historical significance of Arcen Castle?
Arcen Castle dates back to the 15th century and has played a vital role in the region's history. Originally built as a defensive fortress, it has witnessed numerous events that shaped the local culture and politics. The castle is also known for its beautiful gardens, which are a testament to its historical value.
When was Arcen Castle built?
Arcen Castle was constructed in the late 15th century, around 1490. Over the centuries, it has undergone several renovations and restorations, preserving its architectural beauty. The castle's rich history adds to its allure as a major attraction in the area.
Can I visit Arcen Castle with my family?
Yes, Arcen Castle is a family-friendly destination. Visitors of all ages can enjoy exploring the castle's impressive architecture and beautiful gardens. There are also special events and activities organized for children throughout the year.
Why is Arcen Castle popular among tourists?
Arcen Castle is popular due to its stunning architecture, rich history, and picturesque gardens. The castle offers a unique glimpse into the past, making it an attractive destination for history enthusiasts and casual visitors alike. Additionally, its location near the Maas river adds to its charm.
Is it possible to take guided tours of Arcen Castle?
Yes, guided tours are available at Arcen Castle, providing visitors with insights into its history and architecture. These tours are conducted by knowledgeable guides who share fascinating stories and details about the castle. It's recommended to check the schedule ahead of your visit for available tour times.
What are the opening hours for Arcen Castle?
Arcen Castle is typically open to visitors from 10:00 AM to 5:00 PM, but hours may vary seasonally. It's best to consult the official website for the most current information on opening days and hours. Special events may also affect the usual schedule.
What are the ticket prices for visiting Arcen Castle?
Ticket prices for Arcen Castle vary depending on the season and type of visitor. Adults generally pay a nominal fee, while discounts may be available for children, seniors, and groups. Check the castle's official website for detailed pricing information and any available promotions.
When is the best time to visit Arcen Castle?
The best time to visit Arcen Castle is during the spring and summer months when the gardens are in full bloom. Additionally, pleasant weather allows for enjoyable outdoor exploration. However, each season offers a unique charm, so visitors can enjoy the castle year-round.
Are there any nearby attractions to visit when at Arcen Castle?
Yes, there are several nearby attractions, including the picturesque village of Arcen and the beautiful Maasduinen National Park. Visitors can also explore local breweries and other historical sites in the area. These attractions make for a wonderful day trip when visiting Arcen Castle.

Information

Lowland Castle

Sources & official resources

Verify the information above using these authoritative references.

Loading map...

Visitor reviews

No reviews yet. Been here? Write the first review and help other travelers!

Write the first review

Visited this castle? Share your experience

Your review helps other travelers and adds first-hand knowledge to our encyclopedia.

Write a review

(5/5)

0/2000 characters

Your review will be visible after admin approval

Nearby castles

4.6 km

Haus Walbeck

Geldern, Germany

Haus Walbeck is a notable water castle located in the municipality of Geldern in present-day Germany. Established originally by medieval German nobility, its earliest recorded mention dates back to 1403, situating it firmly in the Late Medieval period. The castle served as a fortified residence and the administrative center of the Herrlichkeit Walbeck, a territorial lordship governed by the Schenken von Nideggen family, who were influential members of the local ruling elite. Historical background and ownership In 1452, the governance of the Herrlichkeit Walbeck was divided between the owners of Haus Walbeck and the nearby Haus Steprath, a division that shaped the lordship’s management well into the eighteenth century. Over the centuries, the estate changed hands among several prominent families. By the mid-1600s, ownership passed through the von Bylandt and von Gramey families, before being acquired by the von Bönninghausen family from 1653 onward. The original Walbeck family line ended in the early nineteenth century, leading to multiple ownership changes thereafter. In the early twentieth century, Haus Walbeck transitioned from a noble residence to a residential building. Despite suffering minor damage during the Second World War, the castle found new uses in the post-war era, including conversion into a convalescent home for miners. In 1955, it became home to the Institute for Christian Social Pedagogy. Later, in 1980, the estate was acquired by the Christian Youth Village Association. Since 2014, Haus Walbeck has operated as a hotel, blending its rich history with modern hospitality. On January 28, 1992, the castle was officially recognized as a protected monument under designation number A 62, underscoring its importance as part of Germany’s cultural heritage. Architectural features and structural evolution The central structure of Haus Walbeck is a four-winged, two-story building primarily constructed from brick. It is arranged around a modest inner courtyard measuring approximately 25 by 30 meters. The core of this building dates back to the 14th century, reflecting its medieval origins. However, much of its current form emerged during a significant construction phase in the 16th century, incorporating stylistic elements reminiscent of Dutch castles, often described as the "Casteel" style. This style is notable for combining decorative features with defensive purposes. At the corners of the roof, small turrets sit atop the eaves. These turrets were historically connected by walkways inside the attic space, which served a defensive function by allowing occupants to patrol the perimeter while remaining sheltered. Over time, the castle complex expanded with the addition of an outer bailey or Vorburg constructed in the 18th century, extending the fortified area beyond the main four-winged structure. The castle suffered a significant fire in 1836, after which it was reconstructed with a reduced height, losing one of its former floors. Despite this alteration, the essential footprint and medieval character of the building have been preserved. Today, Haus Walbeck stands as a well-maintained historic monument that reflects layers of architectural and functional transformation across centuries. Defensive and residential elements Haus Walbeck exemplifies a blend of defensive and residential architecture typical of water castles in the region. The brick construction provided sturdy fortification against attacks, while the castle’s layout around an inner courtyard allowed for efficient management and daily life within its walls. The turrets atop the eaves and the attic walkways were practical defensive features, enabling surveillance and protection without exposing defenders to external threats. The later addition of the outer bailey expanded the castle’s defensive perimeter and provided space for auxiliary buildings and functions. Post-medieval transformations and modern use After the decline of feudal lordship and the end of the Walbeck family line, the castle adapted to changing social and economic conditions. Its conversion into a residential building in the early 20th century marked a shift from noble residence to practical habitation. The damage sustained during the Second World War was relatively minor, allowing the castle to retain much of its historical fabric. The post-war period saw innovative reuses, including a convalescent home for miners and an educational institute focused on Christian social pedagogy, reflecting the castle’s integration into community life. Since becoming a hotel in 2014, Haus Walbeck has welcomed visitors who appreciate its historical ambiance combined with modern amenities. This adaptive reuse ensures the castle’s preservation and continued relevance into the 21st century. Protection and cultural significance The official designation of Haus Walbeck as a protected monument highlights its architectural and historical value. The castle serves as a tangible link to the region’s medieval past and noble heritage. Its preservation allows for ongoing study and appreciation of Late Medieval architecture, Dutch-influenced castle design, and the evolving functions of fortified residences in Germany. Visitors to Haus Walbeck can explore a site that encapsulates centuries of history, from its medieval origins through post-medieval transformations to its current status as a hospitality venue.

Late Medieval (14th–15th c.)
Details
8.8 km

Horst Castle

Horst, Netherlands

Horst Castle, also known locally as Kasteel Huys ter Horst, is an evocative medieval fortress located north of the village of Horst in the province of Limburg, Netherlands. This hill castle is a remarkable example of a structure that evolved over several centuries, reflecting both its defensive origins and later adaptations into a more residential and administrative complex. The castle's history dates back to the early 14th century, with the first written mention in 1326. It was likely founded around the year 1300 by a member of the van der Horst family, local feudal nobility who established the castle as a stronghold and symbol of authority in the region. The original layout was an irregular pentagon with a prominent square tower at a critical junction of two walls. Constructed from large blocks of marl, the castle featured a courtyard enclosed by walls, with living quarters on the south and west sides. These quarters were equipped with small windows, niches for lamps, and a fireplace, indicating a blend of defensive and domestic functions. Medieval origins and architectural features The castle's earliest form included a moat encircling the site, enhancing its defensive capabilities. The entrance was positioned on the east side of the keep, and a probable bailey to the north was fortified in the 15th century with a gatehouse and drawbridge. An embankment further strengthened the defenses, underscoring the castle's role as a military stronghold during the turbulent late medieval period. Ownership of Horst Castle was complex in its early history. Around 1360, Johan van Meerlo acquired the property, but after his death, the castle was jointly owned by the Duke of Gelre and Johan van Broeckhuysen. This dual lordship meant the castle served as the residence for the Duke's appointed bailiff, or Ambtman, who administered justice and governance over the nearby Kessel district. This administrative function added a significant layer of importance to the castle beyond its military role. Transformations and renovations in the 15th to 17th centuries The castle underwent significant changes over the centuries. Before 1461, new residential wings were added against the original outer walls, expanding the living space. However, in 1472, the castle suffered severe damage during a siege, necessitating extensive repairs. Around 1530, under the ownership of Johan de Oude van Wittenhorst, these repairs included the construction of a distinctive round tower at the southwestern corner, a feature that survives in part today. Despite these efforts, the castle was pillaged in 1579 by roaming troops, leading to further deterioration. It was not until 1660 that a major renovation transformed Horst Castle from a medieval fortress into a castellated mansion. Under Willem Vincent van Wittenhorst and architect Christoffel Verhoff, the castle was modernized with updated residential wings and manorial features, particularly on the north and west sides. This renovation reflected the changing architectural tastes and the reduced military importance of such castles in the early modern period. Decline, ruin, and restoration efforts After passing to the von Fürstenberg family in the late 18th century, Horst Castle gradually fell into disrepair. By the early 19th century, parts of the castle were demolished, and the structure continued to deteriorate. Ownership later transferred to Count Otto von Westerholt in 1860, but the castle remained largely neglected. The upheavals of the Second World War led to the confiscation of the castle as enemy German property. In 1961, the municipality of Horst acquired the ruins, which had suffered from vandalism and overgrowth. Between 1969 and 1978, extensive archaeological excavations uncovered the castle's layered history, confirming its early 14th-century origins and the significant 17th-century modifications. Restoration and conservation efforts in the late 20th and early 21st centuries stabilized the ruins and made them accessible to the public. A notable addition is the viewing tower constructed on the site, offering panoramic views and enhancing visitors' understanding of the castle's original scale and setting. Although the modern steel structures used in consolidation have altered the site's aesthetic, they have been essential in preserving this important heritage site. Historical significance and cultural heritage Horst Castle stands as a testament to the evolving nature of medieval fortifications in the Netherlands. Its transformation from a defensive stronghold to an administrative center and later a castellated mansion illustrates broader trends in European castle architecture and feudal governance. The castle's layered history, from its founding by the van der Horst family through its role under the Duke of Gelre and subsequent noble owners, reflects the complex political and social dynamics of the Limburg region. Today, the castle ruins serve as a cultural landmark for the municipality of Horst aan de Maas. The site attracts visitors interested in medieval history, archaeology, and architectural heritage. Interpretive efforts and archaeological research continue to shed light on the castle's past, ensuring its story remains accessible and engaging for future generations. Visiting horst castle Visitors to Horst Castle can explore the stabilized ruins and enjoy the viewing tower, which offers expansive views of the surrounding Limburg countryside. While the original charm of the overgrown ruins has been altered by modern interventions, the site provides valuable insight into medieval and early modern castle architecture. The castle is accessible to the public, and information panels help contextualize the historical significance of the remains. Architectural highlights Irregular pentagonal layout with a square tower at a key junction Moat and embankment for defense 15th-century gatehouse and drawbridge protecting the bailey Round tower from the early 16th century 17th-century castellated mansion renovations by Christoffel Verhoff Viewing tower added in the 21st century for panoramic views

Late Medieval (14th–15th c.)
Details
11.2 km
Fort Sint-Michiel — Netherlands castle

Fort Sint-Michiel

Venlo, Netherlands

Fort Sint-Michiel was a significant Spanish fortification located in Venlo, Netherlands. Named after Archangel Michael, the fort's construction began on Michaelmas, September 29, 1641, during the height of the Renaissance period. It was part of the military efforts by the Spanish Habsburgs to control strategic points in the region amid the ongoing conflicts of the Eighty Years' War. Historical context and strategic importance During the early 17th century, the Spanish crown sought to fortify its holdings in the Low Countries. Fort Sint-Michiel was constructed as a defensive bastion to protect the city of Venlo, which was a key strategic location on the Meuse River. The fort's position allowed control over river traffic and acted as a deterrent against Dutch forces advancing into Spanish-held territories. The fort's construction in 1641 came at a time when the Spanish were reinforcing their military infrastructure to maintain dominance in the region. Despite its strategic design and robust fortifications, the fort was eventually overtaken as political and military control shifted in the centuries that followed. Architectural design and features Fort Sint-Michiel was built following the principles of Renaissance military architecture, characterized by angular bastions designed to withstand artillery fire. The fort's layout was likely a bastioned fortress style, which was common for the period and reflected advances in defensive design that replaced medieval castle concepts. The fort would have included thick curtain walls, angled bastions for crossfire coverage, and possibly a moat or other water defenses, taking advantage of the nearby river. These features were intended to provide overlapping fields of fire and reduce blind spots, making the fort difficult to assault. The construction materials would have included brick and stone, typical for the region and period, ensuring durability against siege warfare. The fort's design also reflected the transition from purely defensive medieval castles to more complex military installations adapted to gunpowder weaponry. Demolition and current state Fort Sint-Michiel was demolished in 1867, marking the end of its military relevance. The demolition was part of broader efforts to remove obsolete fortifications that no longer served strategic purposes due to advances in military technology and changes in political boundaries. Today, the site of Fort Sint-Michiel is classified as archaeological ruins. While much of the original structure no longer stands, archaeological investigations have provided insights into the fort's layout and construction techniques. The ruins offer valuable information about 17th-century military architecture in the Netherlands and the role of Spanish fortifications in the region. Legacy and cultural significance Though the fort itself no longer exists, Fort Sint-Michiel remains an important historical landmark in Venlo's heritage. It symbolizes the turbulent history of the region during the Spanish-Dutch conflicts and the broader European struggle for control over the Low Countries. Researchers and visitors interested in military history and Renaissance fortifications find the site significant for understanding the evolution of defensive architecture and the strategic military thinking of the 17th century.

Renaissance (15th–17th c.)
Details