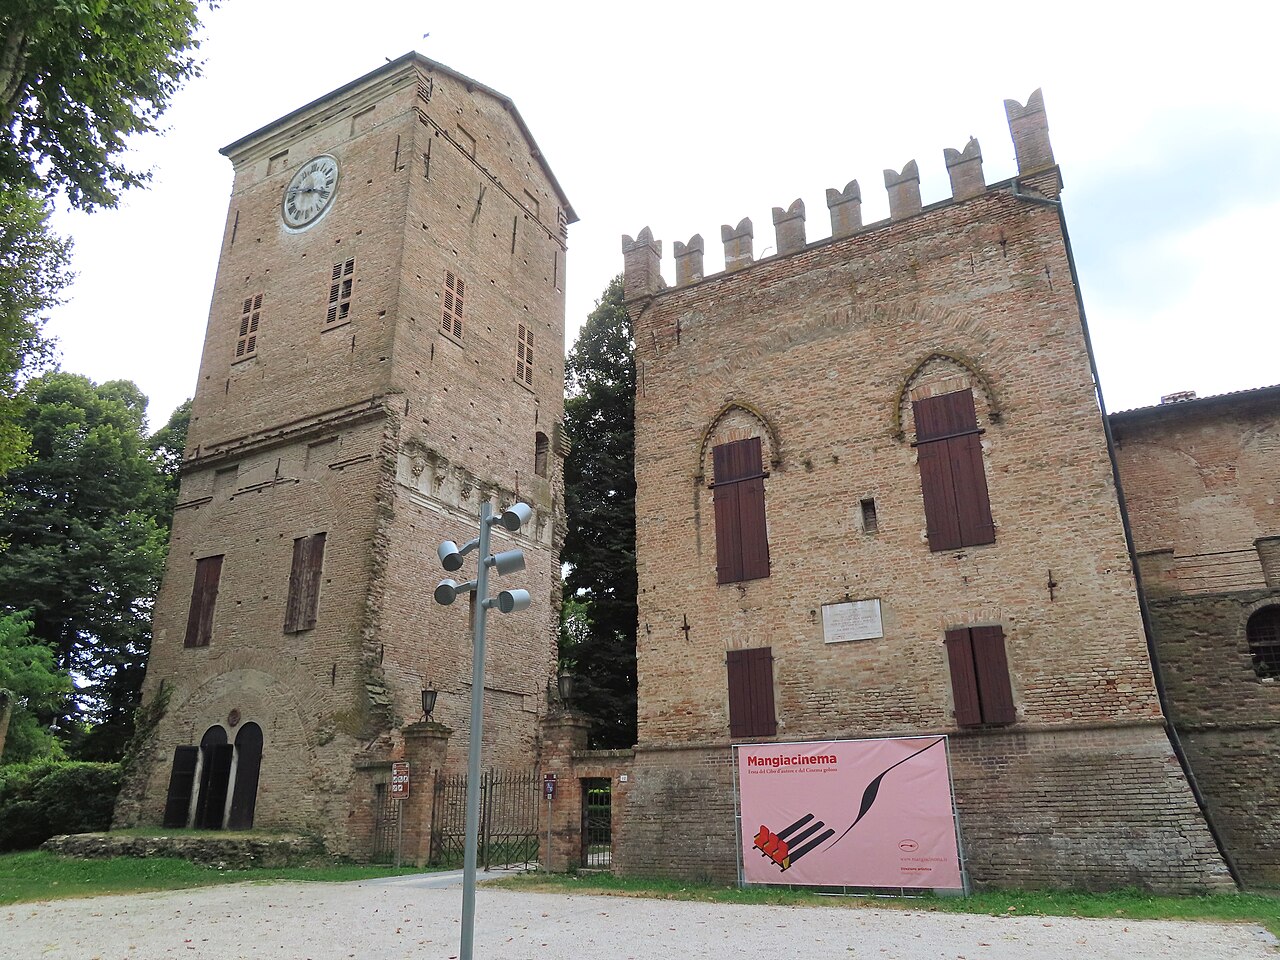
Antica Corte Pallavicina
The Antica Corte Pallavicina, located in Polesine Parmense, Italy, is a remarkable example of a medieval fortress that evolved into a noble residence, reflecting centuries of architectural and historical transformation. Originally constructed in 1249 by Margrave Oberto Pallavicino, a military leader under Emperor Frederick II, this fortress was strategically positioned to control the Po River harbor, overseeing trade and ferry traffic through toll collection. The initial design emphasized defense, featuring two prominent corner towers and robust brick walls, typical of 13th-century military architecture.
Following the decline of the Hohenstaufen dynasty, the fortress lost its military significance as the nearby city of Cremona expanded, incorporating Polesine into its territory. The Pallavicino family temporarily lost control but regained it during the rise of the Visconti family in Milan. However, natural challenges such as flooding and shifts in the river's course necessitated relocation and rebuilding efforts, including a now-lost castle constructed closer to the river in the early 15th century.
Transformation into a Renaissance noble residence
By the late 15th century, the original fortress had fallen into ruin and was extensively rebuilt into a residential palace. This reconstruction, likely overseen by Margrave Galeazzo Pallavicino from the Busseto branch, preserved the two original corner towers but introduced significant architectural changes to serve a more domestic and representational function. The palace incorporated a loggia, raised floors, and enlarged windows, moving away from purely defensive design towards comfort and aesthetic appeal.
The interior was richly decorated with umbrella vault ceilings and expansive halls featuring open fireplaces. The 16th century saw the completion of these enhancements, with walls and ceilings adorned by intricate tempera paintings and frescoes. These artworks include cycles depicting the twelve signs of the Zodiac and mythological scenes from Olympus, highlighting the Renaissance fascination with classical themes.
Baroque modifications and military repurposing
In the 17th century, the palace underwent further interior modifications, including subdividing large salons into smaller rooms and adding ornamental decorations such as painted coats of arms representing various branches of the Pallavicino family. Around 1700, a chamber in the north tower was decorated with frescoes celebrating the Po River and local riverine activities, emphasizing the site's enduring connection to its geographical context.
Ownership remained within the Pallavicino family until 1780, when the property was sold to the ducal government of Parma. The building was then converted into a military barracks for dragoon soldiers charged with preventing smuggling along the Po. This conversion introduced defensive features like fortified walls, the replacement of windows with loopholes for firearms, and whitewashing of the interiors, which obscured much of the earlier decorative art.
Challenges from natural forces and decline
Repeated flooding and changes in the Po River's course, notably around 1830, caused significant damage to the structure, prompting reinforcement and foundation lowering to protect the building. After Italian unification, the fortress lost its military function and passed through various private hands, including Alberto Galeotti, who attempted to convert it into a kindergarten, and later the Spigaroli family, who used it as a warehouse. These uses, combined with ongoing flooding, led to deterioration, including the collapse of a courtyard.
During the 20th century, the estate was further subdivided into dwellings for peasants and fishermen, accelerating its decay. It was not until 1990 that the Spigaroli descendants initiated a comprehensive restoration project lasting nearly two decades. This effort uncovered and conserved surviving frescoes and restored the building's structural integrity.
Architectural features and artistic heritage
The castle is centered around a square courtyard accessed via a brick arch and small bridge. The western side houses the oldest section, with the two tall corner towers standing as enduring symbols of its medieval origins. The exterior is characterized by plain brick walls, emphasizing solidity over ornamentation, with a balanced facade punctuated by smaller ground-floor windows.
Inside, the ground floor features halls with umbrella vault ceilings richly decorated with tempera paintings. These include frescoes on large fireplace hoods, 16th-century cycles illustrating the Zodiac and mythological narratives, and mid-17th-century ornamental frescoes displaying family coats of arms and seasonal themes. The north tower contains a chamber with frescoes linked to the Po River's cultural significance, while a small chapel from the late 18th century also houses period frescoes.
The first floor is notable for its wooden coffered ceilings and timber-framed structures, reflecting Renaissance and Baroque interior design trends. Brick masonry throughout underscores the fortress's defensive origins, despite its later residential adaptations.
Modern restoration and cultural significance
The late 20th-century restoration revealed hidden tempera frescoes beneath whitewash, salvaging important artistic elements despite some irreversible damage. The estate now includes restored gardens and the central courtyard, creating a cohesive historical environment.
The cellars continue their traditional role in curing culatello ham and Parmesan cheese, linking the site to the region's renowned culinary heritage. In 2018, the basement and cellar areas were opened as the Museo del Culatello e del Masalén, celebrating local gastronomic culture. The palace also functions as a restaurant and guesthouse, integrating heritage preservation with contemporary hospitality.
Today, Antica Corte Pallavicina stands as a testament to the layered history of northern Italy, blending medieval military architecture with Renaissance elegance and Baroque artistry. Its preservation and adaptive reuse highlight the importance of cultural heritage in connecting past and present.
Frequently asked questions (FAQ)
- What is the historical significance of Antica Corte Pallavicina?
- Antica Corte Pallavicina is historically significant as a medieval fortress built in 1249 that evolved into a Renaissance noble residence with rich frescoes, reflecting the region's military and cultural history.
- Can visitors see the original medieval towers at Antica Corte Pallavicina?
- Yes, the two original 13th-century corner towers are prominent features of the castle and remain well preserved, showcasing its medieval defensive architecture.
- What kind of artwork can be found inside the castle?
- Visitors can admire 16th-century tempera frescoes depicting the zodiac signs, mythological scenes from Olympus, family coats of arms, and 17th-century ornamental frescoes related to the Po River.
- Is the castle accessible to the public?
- The castle has been restored and adapted for hospitality use, including a restaurant and guest accommodations, but specific visiting hours and public access details should be confirmed with the current owners.
- How does the castle connect to local culinary traditions?
- The castle's historic cellars continue to age culatello ham and Parmesan cheese, and the Museo del Culatello e del Masalén celebrates this culinary heritage, linking the site to the region's gastronomic culture.
Information
Sources & official resources
Verify the information above using these authoritative references.
Loading map...
Visitor reviews
No reviews yet. Been here? Write the first review and help other travelers!
Write the first reviewVisited this castle? Share your experience
Your review helps other travelers and adds first-hand knowledge to our encyclopedia.