Annendael Castle

Annendael Castle in Limburg, Netherlands
Postertweg 1, Limburg, Netherlands
Post-Renaissance (17th–18th c.)
Ruins

Annendael Castle, known locally as Kasteel Annendael, is located south of the village of Posterholt in the Limburg province of the Netherlands. This historic castle was constructed between 1607 and 1618 by Count Hendrik van den Bergh as a residence for his sisters, Anna and Charlotte. It was designed with an almost square ground plan and was originally surrounded by a moat, a typical defensive feature of castles in the early modern period.

Architectural design and original features

The castle's layout reflected the architectural trends of the early 17th century, combining both residential comfort and defensive elements. The moat encircling the castle would have served as protection against intruders, while the square plan allowed for a compact and organized structure. Although detailed records of the castle's full original appearance are scarce, the presence of three surviving circular columns suggests that the castle included a gallery or covered walkway, which was likely an elegant architectural feature providing sheltered access between parts of the building.

Historical context and ownership changes

Annendael Castle was built during a period of relative peace in the region, yet it retained traditional defensive features such as the moat. Ownership passed to the Von Schloisnigg family after 1852. During their tenure, the castle fell into disrepair. By 1899, only about a fifth of the original structure remained intact, leading to partial demolition. The reasons for the castle's decline likely included changing political and social circumstances, as well as the high cost of maintaining such a property.

Current state and preservation

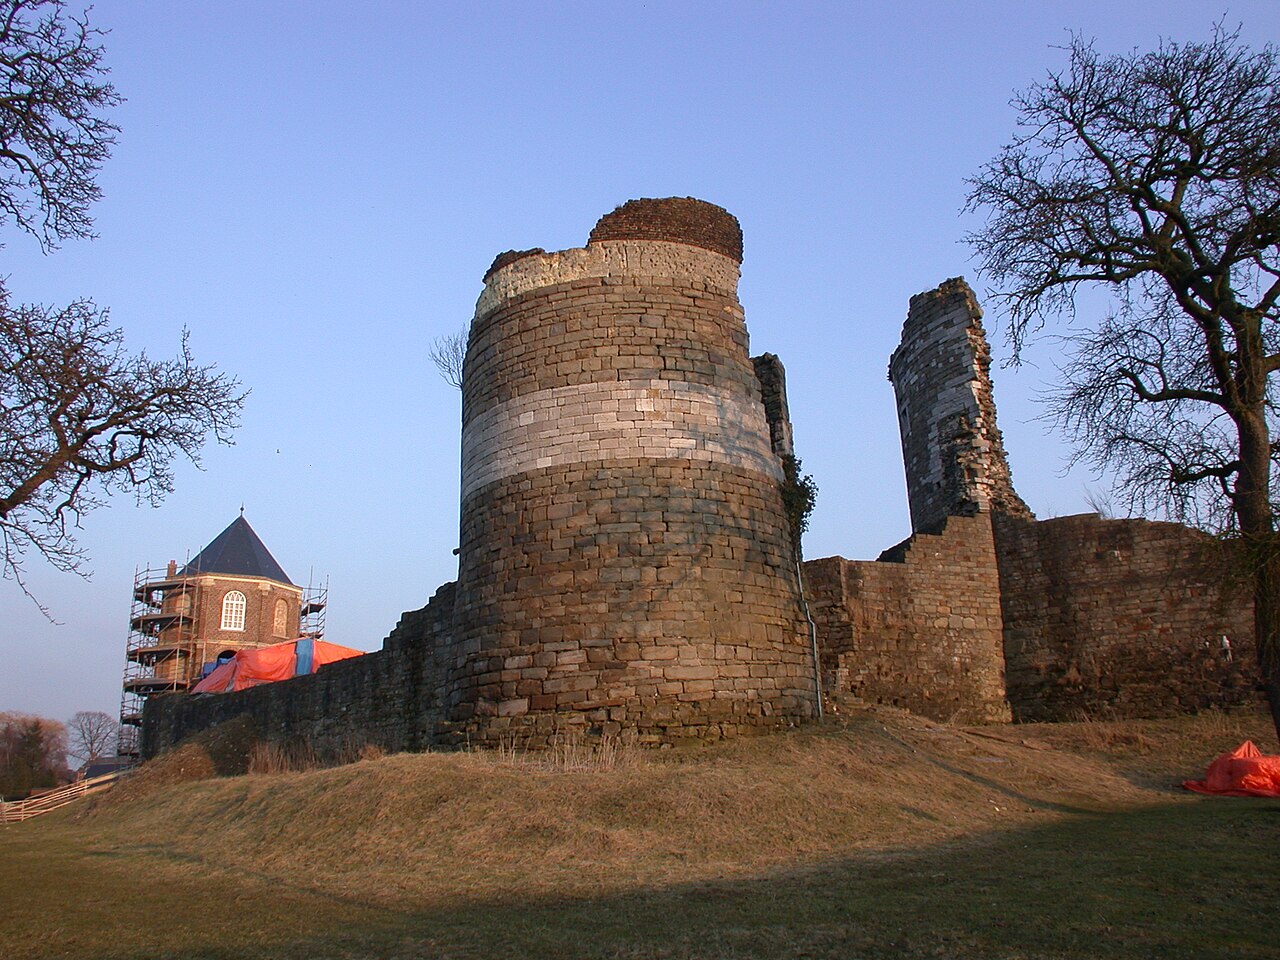
Today, only a few remnants of Annendael Castle survive, primarily the three circular columns that were probably part of the castle's gallery. The space between two of these columns has been bricked up, indicating modifications made after the castle's partial demolition. These remains are located on private land where sheep graze, and the site is not accessible to the public. The surviving elements offer limited architectural detail, making the ruins less significant compared to other castles in the region.

Location and cultural significance

Situated in the scenic Limburg province, Annendael Castle contributes to the area's rich historical landscape. Although it no longer functions as a castle and is not open for visitation, its history reflects the architectural and familial traditions of the Dutch nobility in the early 17th century. The castle's connection to Count Hendrik van den Bergh and his family adds to its cultural heritage value.

Frequently asked questions about Annendael Castle

  • What is the historical significance of Annendael Castle? Annendael Castle was built in the early 17th century by Count Hendrik van den Bergh for his sisters, representing noble family residences of that period in Limburg.
  • Can visitors tour Annendael Castle? No, the castle remains are on private property and are not accessible to the public.
  • What remains of Annendael Castle can be seen today? Only three circular columns and some bricked-up sections remain from the original structure, offering limited architectural detail.
  • When was Annendael Castle partially demolished? The castle fell into disrepair after 1852 and was partially torn down by the late 19th century, with significant loss reported by 1899.
  • Where is Annendael Castle located? It is located south of Posterholt village in Limburg, Netherlands, specifically at Postertweg 1.
  • What type of castle was Annendael? It was a moat-surrounded castle with a square ground plan, typical of early modern Dutch noble residences.

Frequently asked questions (FAQ)

What is the historical significance of Annendael Castle?
Annendael Castle was built in the early 17th century by Count Hendrik van den Bergh for his sisters, representing noble family residences of that period in Limburg.
Can visitors tour Annendael Castle?
No, the castle remains are on private property and are not accessible to the public.
What remains of Annendael Castle can be seen today?
Only three circular columns and some bricked-up sections remain from the original structure, offering limited architectural detail.
When was Annendael Castle partially demolished?
The castle fell into disrepair after 1852 and was partially torn down by the late 19th century, with significant loss reported by 1899.
Where is Annendael Castle located?
It is located south of Posterholt village in Limburg, Netherlands, specifically at Postertweg 1.
What type of castle was Annendael?
It was a moat-surrounded castle with a square ground plan, typical of early modern Dutch noble residences.

Information

Lowland Castle

Address

Postertweg 1, Netherlands

Loading map...

Visitor reviews

No reviews yet. Been here? Write the first review and help other travelers!

Write the first review

Visited this castle? Share your experience

Your review helps other travelers and adds first-hand knowledge to our encyclopedia.
Write a review

(5/5)

0/2000 characters

Your review will be visible after admin approval

Nearby castles

5.9 km
Montfort Castle — Netherlands castle

Montfort Castle

Montfort, Netherlands

Montfort Castle, locally known as Kasteel Montfort, is a remarkable medieval fortress located next to the village of Montfort in the province of Limburg, Netherlands. This hill castle stands on a naturally elevated mound in the Fleetbeek valley, a strategic site chosen for its defensive advantages amid surrounding marshlands and watercourses. The castle's origins trace back to the mid-13th century, when Hendrik III of Guelders initiated its construction around 1251, replacing or expanding an earlier fortification. Completed circa 1267, the castle was built primarily of natural stone, featuring an irregular polygonal ground plan designed to maximize defense. Early construction and architectural innovations The initial structure of Montfort Castle consisted of a curtain wall enclosing a courtyard, with two round towers on the northern corners and two open bastions on the southern corners. This layout reflects a transitional castle design, combining elements of round and square fortifications. The ground inside the walls was raised above the surrounding marshy terrain to remain dry during fluctuating water levels, and the entire castle was moated, enhancing its defensibility. One of the castle's most distinctive features is the grauwert tower, a unique "beak-shaped" keep added in 1285 by Count Reinoud I of Guelders. Positioned adjacent to the entrance gate, this tower's outward-facing wall is sharply pointed to deflect projectiles, a defensive innovation unparalleled in the Benelux region. The tower was formidable, with walls up to 3.5 meters thick and a diameter of approximately 12 meters. Ironically, Reinoud I was imprisoned in this very tower by his son from 1320 until his death in 1326. Fortification enhancements and strategic importance Under the rule of Count Reinald II of Guelders in the early 14th century, Montfort Castle underwent significant expansion and strengthening. Between 1342 and 1343, extensive renovations introduced residential and industrial buildings within the castle walls, particularly along the north and east sides. This period also saw the integration of large quantities of brickwork, fired on-site, blending with the original stone construction to enhance structural resilience. The castle served as a critical southern bastion for the Dukes of Guelders, marking the frontier of their territory. Its strategic value was underscored during the Limburg Succession War and subsequent conflicts. Montfort was besieged multiple times, notably by Charles the Bold's forces between 1473 and 1477 and again in 1493. The castle sustained considerable damage during these sieges and further suffered during the 1543 assault by Emperor Charles V's troops. Adaptations to artillery and decline Responding to the evolving nature of warfare, particularly the advent of artillery, Montfort Castle's defenses were modernized around 1550. A new square bastioned wall replaced earlier fortifications, encircling the entire castle and accompanied by a double moat. These bastions were designed to absorb and deflect cannon fire, reflecting Renaissance military architectural principles. Repairs between 1632 and 1643 maintained these defenses, but by the late 17th century, the castle's military importance waned. Between 1685 and 1687, the outer defensive works were dismantled and sold, the moats filled in, and the mound partially excavated to reveal the curtain wall foundations. The grauwert tower was deliberately destroyed, and the castle fell into ruin. Over the following centuries, locals scavenged the site for building materials, accelerating its decay. 19th-century additions and modern preservation efforts In the 19th century, the castle site attracted renewed interest. Industrialist Jan Willem Burghoff acquired the ruins in 1837 and constructed an octagonal hunting pavilion around 1850 atop the remains of the northeast tower. This brick structure, possibly designed by renowned architect Pierre Cuypers, added a Romantic-era element to the medieval ruins but later fell into neglect. The 20th century marked a turning point for Montfort Castle's conservation. In 1952, the ruins were sold to the Valkenburg Castle Association, which initiated preservation efforts. Subsequent ownership by Stichting Kasteel Montfort led to extensive restoration from the late 1970s through the early 1980s, including stabilizing the ring wall and corner towers such as the White Tower, which served as the main gate. Starting in the early 2000s, further restoration focused on the hunting pavilion and the castle's vaulted cellars. Archaeological excavations in 2011 uncovered ten smaller vaulted storage cellars beneath the castle, restored using original-style monastery bricks and reclaimed marl blocks. These spaces now feature lighting and a panoramic glass roof, allowing public access and interpretation. Restoration efforts also targeted the southeast tower, which contains a 3.5-meter-deep well essential for the castle's water supply. The surrounding landscape has been reshaped to revive the historic wetland environment, including the excavation of marsh ponds and the recreation of a French garden based on 18th-century designs. Architectural significance and visitor experience Montfort Castle occupies a compact area of approximately 50 by 50 meters, with a polygonal ground plan that was advanced for its time. Its layered construction of natural stone and brickwork, the uniquely shaped grauwert tower, and the integration of Renaissance bastioned defenses illustrate the castle's evolution in response to changing military technologies and political circumstances. Today, the castle ruins offer visitors a rich historical and architectural experience. The partially rebuilt structures, museum exhibits, and accessible vaulted cellars provide insight into medieval life and defensive strategies. The surrounding landscape restoration enhances the site's ambiance, making Montfort Castle a recommended destination for those interested in Dutch medieval heritage and castle architecture.

High Medieval (11th–13th c.)
Details
7.4 km

Burg Heinsberg

Heinsberg, Germany

Burg Heinsberg stands as a testament to medieval Germanic nobility and military architecture, located in the municipality of Heinsberg in modern-day Germany. Established likely in the 11th century, it originally served as the family seat of the Lords of Heinsberg. This castle's long history reflects the evolution of fortification techniques from a wooden motte-and-bailey structure to a stone fortress enhanced with Renaissance bastions. Early origins and medieval foundations The initial incarnation of Burg Heinsberg was a classic motte-and-bailey castle, a common form of fortification during the early medieval period. Situated on a naturally elevated spur overlooking the Rur valley, the castle's motte was artificially heightened by about ten meters to create a formidable defensive position known locally as the Burgberg. The wooden and earth construction was typical of early medieval fortifications designed for quick establishment and strategic control of surrounding lands. In 1144, during a conflict involving royal forces, the wooden castle was destroyed by Heinrich von Limburg acting on behalf of King Conrad III. This event marked a turning point in the castle's history, leading to its reconstruction in stone during the 12th century. This transition from wood to stone signified a shift towards more permanent and defensible architecture. Stone reconstruction and architectural features The rebuilt castle was a Randhausburg, a type of castle characterized by a ring wall surrounding the main residential building. This design enhanced the castle's defensive capabilities by creating a fortified perimeter. The stonework is notable for its use of various imported materials such as limestone, tuff (a volcanic rock), marl, and sandstone. These materials not only improved durability but also added to the castle's prestige. The castle's layout included the main motte with the keep, separated by two excavated trenches from the Kirchberg, the outer bailey. The Kirchberg housed the Gothic collegiate Church of St. Gangolf, constructed in the 15th century, reflecting the castle's role as both a military and religious center. Lordship, administration, and strategic importance Over the centuries, the lordship of Heinsberg passed through marriage and inheritance to the Duchy of Jülich. From 1484 onward, the castle served as the residence of a bailiff appointed by the Dukes of Jülich, highlighting its administrative significance within the duchy's territory. In the mid-16th century, the castle gained renewed strategic importance due to its proximity to the Spanish Netherlands. Following the election of Wilhelm V as Duke of Guelders in 1538, extensive expansions were undertaken to strengthen the fortress and the adjacent town. Under the guidance of Bertram von Zündorf, a military engineer known for his work on Düsseldorf Castle, the southern side of Heinsberg was reinforced with bastioned fortifications designed to withstand artillery attacks. Bastioned fortifications and military architecture The Renaissance-era enhancements included angular bastions that projected outward from the walls, allowing defenders to cover adjacent walls with crossfire and resist cannon fire more effectively. The castle's gates were upgraded with curved, bulletproof posterns, small doors integrated into the gates for controlled access and defense. The southern gate, known as the Feldtor, was removed in the mid-19th century, while the northern Unterbrucher Tor was demolished towards the end of that century. Water defenses complemented these fortifications. A system of ponds surrounded the eastern and western sides of the settlement, serving as natural barriers against attackers. Although these water features no longer exist, their memory persists in local street names such as Haagweiher and Riedweiher, with "weiher" meaning "pond" in German. Conflicts and damage through the centuries Despite the fortifications, Burg Heinsberg and the town suffered damage during the Third Guelders Succession War in 1543 when imperial troops captured the area and partially destroyed its defenses. Later, during the Raubkriege—a series of raids led by Louis XIV in the late 17th century—there are indications that French troops may have caused further destruction, although documentation is limited. Archaeological significance and present condition Today, Burg Heinsberg exists primarily as an archaeological site preserving remnants of its medieval and Renaissance past. The castle grounds reveal layers of settlement debris and structural remains spanning from the 11th century origins through the 16th century expansions and conflicts. The motte remains a prominent feature, with its artificial height and defensive trenches still identifiable. Portions of the stone ring wall, fragments of bastioned fortifications, and segments of the town's defensive walls survive above ground. The site is recognized as one of the largest remaining motte complexes in the Rhineland, offering valuable insights into medieval fortification techniques and regional history. Protected as an archaeological monument, the castle grounds provide a tangible connection to the region's feudal past and its evolving military architecture. Visitors can explore the historic landscape and appreciate the strategic considerations that shaped this enduring hill castle.

High Medieval (11th–13th c.)
Details
7.8 km

Elsum Castle

Wassenberg, Germany

Elsum Castle, located in the town of Wassenberg in the Lower Rhine region of Germany, is a historic fortress with origins dating back to the 13th century. Originally constructed as a fortified manor house during the high medieval period, the castle has undergone several significant changes throughout its history, reflecting the architectural and cultural shifts of the region. Medieval origins and architectural layout The castle was initially built in the high medieval era as a defensive residence for local nobility. Its design is characterized by a rectangular plan fortified by four corner towers, which provided strategic vantage points for surveillance and defense. Surrounding the castle is a moat, a common defensive feature of medieval fortifications, which added an extra layer of protection against attackers. The corner towers are notable for their robust construction, likely featuring thick stone walls to withstand sieges. The castle's layout reflects the typical fortified manor house style of the period, combining residential comfort with military functionality. Interior features and later modifications Inside, Elsum Castle contains a variety of rooms that served both residential and ceremonial purposes. Among these are a chapel for religious observances, a great hall used for gatherings and feasts, and several bedrooms for the inhabitants. The presence of a wine cellar indicates the importance of storage and hospitality, while a dungeon reflects the castle's defensive and judicial roles. In the 18th century, the castle underwent significant renovations in the Baroque style. This included the addition of a new wing, which introduced more ornate architectural elements and updated the castle's appearance to reflect contemporary tastes. These changes marked a transition from purely defensive architecture to a more residential and representational function. Damage and restoration in the 20th century Elsum Castle suffered extensive damage during World War II, particularly in 1945, when much of the structure was destroyed. The post-war period saw a dedicated effort to restore the castle, with reconstruction work carried out in the 1950s. The restoration aimed to preserve the castle's historical character while making it structurally sound and accessible. Today, the castle stands as a partially restored monument, retaining many of its original medieval features alongside the later Baroque additions. It remains a significant cultural and historical site within the region. Architectural significance and cultural heritage Elsum Castle exemplifies the evolution of fortified manor houses in the Lower Rhine region from the high medieval period through the Baroque era. Its combination of defensive structures, residential spaces, and later stylistic adaptations provides valuable insight into the changing nature of castle architecture in Germany. The castle's moat, corner towers, and great hall are particularly important features that illustrate medieval defensive and social practices. The 18th-century renovations demonstrate how such castles were adapted for comfort and status display as military threats diminished. Visiting elsum castle While Elsum Castle is not as widely known as some larger German castles, it offers visitors a glimpse into the layered history of medieval and early modern fortifications. The castle's location in Wassenberg makes it accessible for those exploring the cultural heritage of the Lower Rhine. Visitors can appreciate the architectural details of the fortified manor house, including the moat and towers, as well as the restored interiors that reflect centuries of history. The castle's setting and historical significance make it a noteworthy destination for enthusiasts of medieval architecture and German history.

High Medieval (11th–13th c.)
Details

