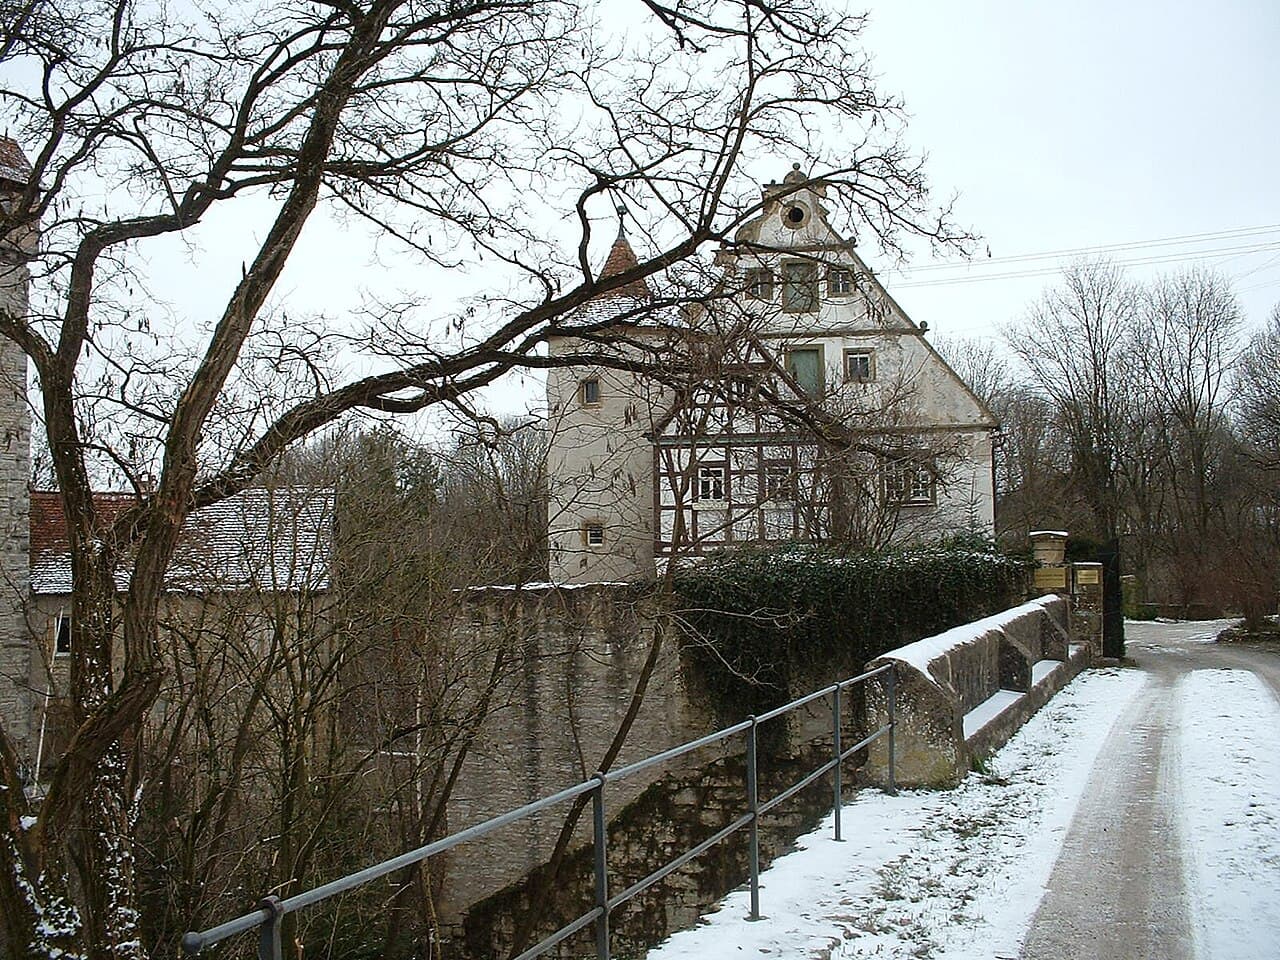
Amlishagen Castle — Germany castle

Amlishagen Castle

Amlishagen Castle: medieval hill castle in Baden-Württemberg, Germany
Gerabronn, Germany
High Medieval (11th–13th c.)
Well Preserved

Amlishagen Castle is a notable hill castle located near the village of Amlishagen, part of the town of Gerabronn in the Schwäbisch Hall District of Baden-Württemberg, Germany. Constructed originally in the 13th century, it stands as a well-preserved example of high medieval fortification architecture that has undergone several significant expansions and renovations over the centuries.

Early history and original construction

The castle was first mentioned in historical records in 1253, indicating its establishment during the high medieval period. It was initially built as a defensive stronghold by the Lords of Amlingshagen, a noble family who controlled the surrounding lands. The strategic location on a hill provided commanding views of the surrounding countryside, enhancing its defensive capabilities and oversight of local trade routes.

The original construction would have featured typical medieval defensive elements such as a keep (donjon), curtain walls, and possibly a moat or other natural defensive features. The castle’s layout was designed to serve both as a military fortress and a noble residence, combining functionality with status.

Expansions and architectural evolution

In the second half of the 14th century, Amlishagen Castle underwent a significant expansion. This phase likely included the strengthening of its fortifications, enlargement of living quarters, and the addition of new defensive structures such as towers and reinforced gatehouses. These modifications reflected the evolving military technology and the need for greater comfort and status display among the nobility.

Further renovations occurred in 1601, during the late Renaissance period, which may have introduced elements of Renaissance architectural style, such as larger windows and more ornate interior spaces, adapting the castle from a purely defensive fortress to a more comfortable noble residence.

The 19th century brought additional renovations, likely focusing on preservation and modernization. This period coincided with renewed interest in medieval architecture and historicism, which may have influenced restoration choices to maintain the castle’s historic character.

Ownership history and notable figures

The castle was originally owned by the Lords of Amlingshagen before passing to the Lords of Wollmershausen. After the extinction of the von Wollmershausen family in the 18th century, ownership changed hands among various private individuals.

A significant chapter in the castle’s history began when it was acquired by Gebhard Leberecht von Blücher, the renowned Prussian Generalfeldmarschall famous for his leadership against Napoleon I at the Battle of the Nations at Leipzig in 1813 and the Battle of Waterloo in 1815 alongside the Duke of Wellington. His ownership brought prestige to the castle, linking it to important European military history.

Today, the castle remains in private hands, owned by a distant descendant of von Blücher, and is still occupied as a residence.

Architectural features and preservation

Amlishagen Castle retains much of its medieval character, with a combination of original and later architectural elements. The castle’s stone walls, towers, and gatehouses reflect the defensive needs of its initial construction and subsequent enhancements. Interior spaces have been adapted over time for residential use, blending historic charm with modern living requirements.

The castle’s location on a hill contributes to its imposing presence and strategic importance historically. Its preservation as a well-preserved hill castle offers insight into medieval fortification techniques and noble life in southwestern Germany.

Location and cultural significance

Situated near the village of Amlishagen in the Schwäbisch Hall District, the castle is part of the rich cultural landscape of Baden-Württemberg. The region is known for its numerous medieval castles and historic sites, making Amlishagen Castle a valuable piece of local heritage.

While the castle is privately owned and not generally open to the public, it contributes to the historical identity of the area and is of interest to scholars and enthusiasts of medieval architecture and German history.

Frequently asked questions (FAQ)

How do I visit Amlishagen Castle?
Amlishagen Castle is privately owned and not regularly open to the public. Visitors should check for special events or private tours that may occasionally be offered.
What is the historical significance of Amlishagen Castle?
The castle dates back to the 13th century and was associated with the Lords of Amlingshagen and later the Prussian Generalfeldmarschall Gebhard Leberecht von Blücher, linking it to important medieval and Napoleonic history.
When was Amlishagen Castle expanded?
Significant expansions occurred in the late 14th century, in 1601 during the Renaissance, and further renovations took place in the 19th century.
What architectural style is Amlishagen Castle?
The castle primarily reflects high medieval architecture with later Renaissance influences from 1601 renovations.
Is Amlishagen Castle accessible for photography?
As a private residence, photography may be restricted. Visitors should respect privacy and property rights when near the castle.

Photo gallery

Amlishagen Castle
Click to view

Photo by Marc Lopez•CC BY-SA 3.0

1 photo • Click any image to view in full screen

Information

Hill Castle

Current owner

Private owner

Loading map...

Visitor reviews

No reviews yet. Been here? Write the first review and help other travelers!

Write the first review

Visited this castle? Share your experience

Your review helps other travelers and adds first-hand knowledge to our encyclopedia.

Write a review

(5/5)

0/2000 characters

Your review will be visible after admin approval

Nearby castles

6.4 km

Kirchberg Castle

Kirchberg an der Jagst, Germany

Kirchberg Castle stands as a significant historical monument in Kirchberg an der Jagst, Germany, with origins tracing back to around 1240. The castle's first documentary evidence appears in 1265, mentioning the noble family Raben von Kirchberg, who were its early occupants. Over the course of the High Medieval period, the castle underwent several expansions until approximately 1400, reflecting the architectural and defensive needs of the era. Medieval origins and early expansions The initial construction of Kirchberg Castle was typical of High Medieval hill castles, strategically positioned to oversee and control the surrounding territory. The original fortress likely featured a fortified keep, curtain walls, and defensive towers designed to withstand sieges common in the 13th century. The castle's location on elevated terrain provided a tactical advantage, enabling surveillance over the Jagst valley and nearby trade routes. Throughout the 13th and 14th centuries, the castle complex was gradually enlarged, with additions such as outer baileys, expanded curtain walls, and residential quarters to accommodate the growing needs of its noble residents. These expansions maintained the castle's defensive character while beginning to incorporate more comfortable living spaces. Renaissance transformation under the hohenlohe family In 1562, the castle was acquired by Ludwig Kasimir von Hohenlohe, marking a pivotal shift in its architectural and functional character. Between 1590 and 1597, under Ludwig Kasimir and his sons, the medieval fortress was extensively remodeled into a Renaissance palace. This transformation reflected broader European trends where fortified castles were adapted into more palatial residences emphasizing comfort, status, and aesthetic appeal. The Renaissance renovation introduced a four-wing complex comprising a new hall building erected on the site of the original castle, two cross buildings, and connecting passages. This layout created enclosed courtyards and facilitated a more residential and representational use of the site. Additionally, bastions facing the town were constructed, blending defensive features with Renaissance architectural style. 18th-century baroque renovations by leopoldo retti Further significant changes occurred in the 18th century when Leopoldo Retti, a renowned architect, was commissioned to convert the castle into an elegant residence palace for Count and later Prince Karl August of Hohenlohe-Kirchberg. This project, executed between 1738 and 1745, introduced Baroque architectural elements that enhanced the castle's grandeur and comfort. The Baroque renovation focused on refining the interiors, improving spatial arrangements, and adding decorative features characteristic of the period. Retti's work integrated the existing Renaissance structures with new stylistic details, resulting in a harmonious architectural ensemble that reflected the social standing of its owners. Current use and preservation Today, Kirchberg Castle is a well-preserved complex that serves multiple functions. It houses a café, a hotel with conference facilities, and artist studios, making it a vibrant cultural and social center. The castle's adaptive reuse ensures its ongoing maintenance and accessibility to the public, allowing visitors to experience its rich architectural heritage firsthand. The castle's preservation status is well preserved, with much of its Renaissance and Baroque fabric intact. Its combination of medieval origins and later stylistic layers offers valuable insights into the evolution of noble residences in southern Germany.

High Medieval (11th–13th c.)
Details
6.9 km

Leofels Castle

Ilshofen, Germany

Leofels Castle is a notable example of a high medieval hill castle located in Ilshofen, Germany. Constructed likely in the early 13th century, it represents the architectural and feudal developments of the period. The castle's strategic position on a hill provided natural defense advantages, typical of hill castles designed to oversee and control the surrounding landscape. Historical context and construction The origins of Leofels Castle trace back to the high medieval period, a time when castles were essential for territorial control and defense. Built in the 13th century, the castle was part of the network of fortifications that secured the region in what is now the state of Baden-Württemberg. Its construction likely involved local noble families who sought to establish their dominance and protect their lands. The castle's architecture would have included typical features of the era, such as stone curtain walls, a keep or donjon, and possibly a moat or ditch for added defense. The elevated site allowed for surveillance and control of trade routes and agricultural areas in the valley below. Architectural features and layout Though now in ruins, the remains of Leofels Castle reveal elements characteristic of high medieval castle design. The castle's ruins include sections of the defensive walls and foundational structures that outline its original footprint. The layout likely comprised a central courtyard surrounded by residential buildings and defensive towers. The use of local stone and the castle's integration with the natural terrain highlight the practical considerations of medieval builders. Defensive features such as battlements and arrow slits would have been incorporated to repel attackers effectively. Decline and current condition Leofels Castle was abandoned and left to decay after 1592, marking the end of its active use as a fortification or noble residence. Over the centuries, the structure fell into ruin, with only partial remains surviving today. Despite this, the site retains significant historical value and offers insight into medieval fortification techniques and lifestyle. Currently, the castle ruins serve as a cultural venue, hosting concerts and events that attract visitors interested in history and the arts. This adaptive reuse helps preserve the site and maintain its relevance in the local community. Visiting Leofels Castle Visitors to Leofels Castle can explore the ruins and enjoy panoramic views of the surrounding countryside. The site is accessible and provides a tangible connection to the region's medieval past. Events held at the castle enhance the visitor experience by combining historical ambiance with contemporary cultural activities. Preservation efforts Efforts to maintain the ruins focus on stabilizing the remaining structures to prevent further deterioration. These initiatives ensure that the castle continues to be a safe and attractive destination for both locals and tourists. Significance in regional history Leofels Castle holds a place in the history of Baden-Württemberg as a representation of medieval power structures and architectural practices. Its ruins contribute to the understanding of feudal society and castle construction in the high medieval period. The castle's transformation from a defensive stronghold to a cultural venue illustrates the evolving relationship between historical sites and modern communities.

High Medieval (11th–13th c.)
Details
7.5 km

Morstein Castle

Gerabronn, Germany

Morstein Castle stands as a remarkable example of a medieval hill castle located near the village of Morstein within the municipality of Gerabronn, Germany. This fortress, constructed in the 13th century by the Lords of Morstein, a knightly family active during the Staufer period, served as their hereditary seat and a potent symbol of noble status. The castle's strategic position atop a rocky spur overlooking the Jagst valley and the Dünsbach ravine provided significant natural defensive advantages, a common feature of hill castles designed to control surrounding terrain and resist assaults. First documented in 1240, Morstein Castle has witnessed centuries of noble lineage and architectural evolution. In the mid-14th century, ownership transferred to the Lords of Crailsheim, who have preserved the estate within their family for over six centuries. This continuity reflects the castle's enduring role as both a residence and a defensive stronghold in the region. Historical development and noble lineage The castle's history is marked by significant events that shaped its structure and function. Two devastating fires, in 1571 and again in 1669, led to major reconstruction phases. After the 1571 fire, the palas (main residential building) and the large round tower within the inner castle were rebuilt in the Renaissance architectural style, introducing ornamental elements such as an ornate stepped gable facing the village. The 1669 fire prompted the replacement of the original village church with a chapel annexed to the castle, underscoring the site's ongoing religious significance. Further enhancements occurred in the 18th century with the construction of a gatehouse in 1758, reflecting continued investment in the castle's fortifications and access control. These developments illustrate the castle's adaptation to changing architectural trends and functional requirements over time. Architectural layout and defensive features Morstein Castle's complex layout is defined by its natural and man-made defenses. The castle is enclosed by a continuous ring wall that surrounds two primary areas: the outer bailey (Vorburg) and the inner bailey (Kernburg). The outer bailey includes a strategically placed round tower at its southern point, where the neck ditch meets the Dünsbach ravine, enhancing defense at this vulnerable junction. Access to the castle is via a stone bridge crossing the neck ditch, leading to a half-timbered gate tower marking the main entrance. The outer bailey's western boundary is secured by a section wall, while an inner ditch between the outer and inner baileys provides an additional defensive barrier. A stone bridge now spans this ditch, replacing an earlier drawbridge whose remains are still visible. The inner bailey and key structures The inner bailey is the heart of the fortress, enclosed by the ring wall, inner ditch, and an opposite wall creating a zwinger-like enclosure. The centerpiece is the medieval keep (Bergfried), constructed of bossage stones with a distinctive textured surface. Positioned centrally along the wall facing the inner ditch, the keep served as a last line of defense and a symbol of the castle's strength. Attached to the keep's southern side is the palas, remodeled in Renaissance style after the 1571 fire. This building features the characteristic stepped gable and served as the main residential quarters. Adjacent to the palas is a massive round tower with a broad gallery extending along the main building, likely used for patrols and living space. The castle's religious function is represented by an annexed chapel on the west-northwest side of the palas, replacing the earlier village church after the 1669 fire. Additional ancillary buildings at the northern entrance and along the slope toward the Jagst valley supplemented the castle's facilities, including storage and defense support. Cultural significance and literary connection Beyond its architectural and historical importance, Morstein Castle holds a place in German cultural heritage. It served as the fictional setting for Agnes Günther's novel Die Heilige und ihr Narr, where it is depicted as Schloss Thorstein. This literary association highlights the castle's evocative presence and its role as an inspiration for storytelling. Preservation and current condition Today, Morstein Castle remains a well-preserved hill castle that showcases a blend of medieval fortification principles and Renaissance architectural refinements. Its continuous ownership by the Lords of Crailsheim has contributed to its maintenance and conservation. Visitors can observe the layered defensive structures, the imposing keep, and the Renaissance palas, all set within the picturesque landscape of the Jagst valley. The castle's combination of natural topography, robust defensive features such as the neck ditch and zwinger enclosures, and architectural evolution over centuries make it a significant site for understanding the development of noble residences and fortifications in southern Germany.

High Medieval (11th–13th c.)
Details

