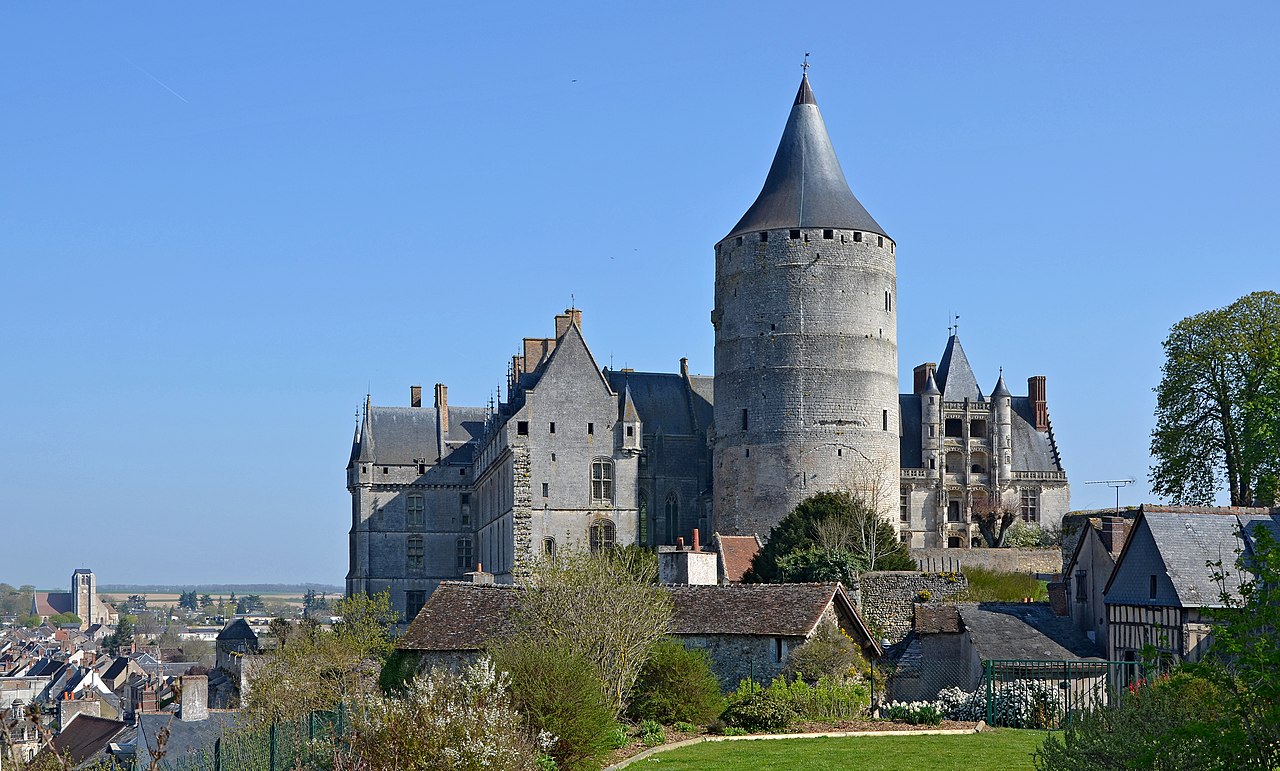
Alluyes Castle

Alluyes Castle: historic medieval keep in Eure-et-Loir, France
Imp. du Donjon, France
High Medieval (11th–13th c.)
Well Preserved

Alluyes Castle, locally known as Donjon du Château d'Alluyes, is a significant medieval fortress located in the village of Alluyes in the Eure-et-Loir department of France. Positioned near a crossing over the river Loir, the castle's origins are somewhat obscure, but its history is intertwined with the feudal lords and royal figures of medieval France.

The origins and early construction

The earliest known mention of a Lord of Alluyes dates back to the 11th century, suggesting that the site was of strategic importance during the High Medieval period. The most prominent surviving feature of the castle is its imposing 30-meter high round keep. Architectural analysis places this keep's construction in the 12th or early 13th century, based on stylistic details such as the thickness of the walls, the design of arrow slits, and masonry techniques.

This round keep was a common defensive structure in French castles of the period, designed to provide a stronghold that was difficult to besiege. Its height and robust construction would have allowed defenders to observe the surrounding landscape and control the nearby river crossing, a vital point for trade and military movements.

Medieval ownership and modifications

During the early 13th century, the castle came under the control of Hervé de Donzy, the Count of Nevers. He is recorded as having altered the castle's defenses by partially filling in the moat and diverting the river Loir. These modifications likely reflect changing military technologies and the need to adapt the castle's defenses to new threats.

By around 1268, the castle was held by Charles of France, King of Sicily, indicating its significance within the broader political landscape of France and its territories. Later, in 1342, ownership passed to the Count of Bar, reflecting the castle's continued importance as a noble residence and military stronghold.

In the late 14th century and early 15th century, Alluyes Castle was occupied by English forces during the Hundred Years' War, a period of protracted conflict between England and France. The castle's strategic location made it a valuable asset for controlling the region.

In 1418, Louis of Luxembourg was granted ownership due to his support for the English. However, his allegiance led to his dispossession, and the castle eventually passed to Charles V of Anjou. Notably, King Louis XI stayed at the castle in 1463, highlighting its role as a royal residence during the late medieval period. Subsequently, the castle came under the control of the House of Armagnac.

Renaissance period and later history

In 1514, the castle was acquired by Florimond II Robertet de Fresne, a prominent Secretary of State. This period likely saw adaptations to the castle reflecting Renaissance tastes and the transition from purely military fortress to a noble residence.

The castle is also reputed to have been visited by Henry IV of France and his mistress Gabrielle d'Estrées in 1591, indicating its continued social and political relevance into the early modern period.

Architectural features and current condition

The most remarkable surviving element of Alluyes Castle is its round keep, which stands as a testament to medieval military architecture. The keep's thick walls, narrow windows, and elevated position exemplify defensive design principles of the High Medieval period. Surrounding fortifications, including the moat—though partially filled—and remnants of curtain walls, contribute to understanding the castle's original defensive layout.

Today, Alluyes Castle is well preserved as a historical monument, though the interior of the keep remains permanently closed to the public due to safety concerns. Since 1909, the castle has housed the Chevallier Debeausse Foundation, serving as a children's home. Public access is limited, with visits only permitted during the National Heritage Days, allowing rare glimpses of this medieval stronghold.

Historical significance and cultural heritage

Alluyes Castle embodies the evolution of medieval fortifications in France, reflecting shifts in military strategy, noble ownership, and architectural styles from the 11th century through the Renaissance. Its association with notable historical figures such as Charles of France, Louis XI, and Henry IV adds to its cultural importance.

The castle's location near the river Loir crossing underscores its strategic value in controlling regional trade routes and military movements. Its survival into the modern era as a preserved monument offers valuable insights into feudal society and castle architecture.

Visiting Alluyes Castle

Although the castle is not generally open to the public, the National Heritage Days provide an opportunity for visitors to explore the grounds and appreciate its medieval architecture. The interior keep remains inaccessible for safety reasons, but the exterior and surrounding landscape offer a compelling glimpse into medieval fortification design.

Visitors interested in medieval castles and French history will find Alluyes Castle a noteworthy site due to its architectural features and rich historical associations. Its setting in the Eure-et-Loir region also allows exploration of the surrounding countryside and other heritage sites.

Frequently asked questions (FAQ)

When was Alluyes Castle built?
Alluyes Castle was originally constructed in the 11th century, with its most prominent feature, the round keep, dating from the 12th or early 13th century.
Can I visit the interior of the keep at Alluyes Castle?
The interior of the keep is permanently closed to the public due to safety concerns, but the castle grounds are accessible during National Heritage Days.
Who owned Alluyes Castle during the Hundred Years' War?
During the late 14th and early 15th centuries, Alluyes Castle was occupied by English forces and later owned by Louis of Luxembourg, who supported the English.
What architectural style is Alluyes Castle?
Alluyes Castle primarily features Gothic architectural elements, especially visible in its round keep and defensive structures.
What is the current use of Alluyes Castle?
Since 1909, Alluyes Castle has served as a children's home operated by the Chevallier Debeausse Foundation, limiting general public access.

Information

Hill Castle

Current owner

Chevallier Debeausse Foundation

Address

Imp. du Donjon, France

Loading map...

Visitor reviews

No reviews yet. Been here? Write the first review and help other travelers!

Write the first review

Visited this castle? Share your experience

Your review helps other travelers and adds first-hand knowledge to our encyclopedia.

Write a review

(5/5)

0/2000 characters

Your review will be visible after admin approval

Nearby castles

15.6 km

Castle of Chateaudun

Châteaudun, France

The Castle of Châteaudun stands prominently on a limestone outcrop overlooking the Loir River in the town of Châteaudun, located in the Eure-et-Loir department of north-central France. This hill castle is a remarkable example of architectural evolution, showcasing a blend of medieval military fortifications and Renaissance residential design. Its origins trace back to the 12th century, when it was established as a fortress to assert feudal control and defend the region. The castle's strategic position on a rocky promontory, approximately 60 meters above the riverbed, provided natural defense advantages. Over the centuries, it underwent significant transformations, particularly under the stewardship of Jean de Dunois, a key figure in the Hundred Years' War and companion of Joan of Arc. Between 1451 and 1493, Jean de Dunois converted the austere fortress into a more comfortable and prestigious residence, incorporating Gothic architectural elements and adding the distinguished Sainte-Chapelle, a royal-style chapel that remains one of only eleven of its kind in medieval France. Early history and medieval origins The castle's foundation is linked to the early medieval period when around the year 940, Viscount Geoffroy of Châteaudun, a vassal of Count Thibaut I of Blois, restored a stronghold on the site. This early fortification marked the beginning of the castle’s role as a defensive and administrative center. The most ancient surviving structure today is the imposing cylindrical donjon, constructed circa 1180 by Thibaut V, Count of Blois. This massive keep, measuring 17 meters in diameter and rising 31 meters to its roof, with walls four meters thick, exemplifies high medieval military architecture. Its design prioritized defense, with the original entrance positioned 10 meters above ground level and ground-floor storage accessible only from above. The donjon’s architectural significance The donjon served as both a defensive tower and a symbol of feudal authority. Its thick walls and elevated entrance made it difficult for attackers to penetrate. The ground floor, originally reachable only via a well, was used for food storage, a common feature in keeps designed to withstand sieges. During the Renaissance renovations by Jean de Dunois, the donjon received a new slate roof and timber framing, blending medieval robustness with Renaissance aesthetics. Renaissance transformation under jean de dunois Jean de Dunois, known as the “Bastard of Orléans,” inherited the castle in 1439 and initiated a comprehensive transformation that reflected the changing needs and tastes of the period. The castle shifted from a purely military fortress to a comfortable noble residence. This included the construction of the Sainte-Chapelle, built between 1451 and 1493, which features two stacked chapels: an upper chapel with choir and a lower chapel with a nave and oratory. This chapel is notable for its rich decoration, including about fifteen 15th-century statues of saints important to the Dunois family and a 1467 fresco depicting the Last Judgment. The dunois wing and gothic architecture The Dunois wing, constructed between 1459 and 1468, is a five-story Gothic structure that includes one of the rare surviving Ancien Régime justice halls. A grand Gothic staircase within this wing is reminiscent of the spiral staircase built under Charles V at the Louvre, showcasing the architectural sophistication of the period. The wing’s design emphasizes verticality and ornate stonework characteristic of late Gothic style. The longueville wing and early renaissance influences Following Jean de Dunois, the Dukes of Longueville further developed the castle, adding the Longueville wing on the north side. Built from 1469 into the early 16th century, this wing exemplifies the Louis XII style, which bridges flamboyant Gothic and early Renaissance architecture. The wing includes a large ground-floor hall approximately 300 square meters in size and features a Renaissance-style staircase adorned with Italian-inspired motifs and window openings resembling a loggia. Architectural details and artistic heritage The Longueville wing’s upper parts, including dormers and balustrades, suffered damage and partial demolition in the 18th century but have been partially restored. The staircase’s summit was decorated with lead roofing and figures of Mélusine, a mythical water spirit symbolizing the Lusignan family, ancestors of the Longuevilles. The wing’s possible master builder, Colin Biart, was known for integrating Renaissance motifs into traditional Gothic frameworks. Inside the castle, the Longueville apartments preserve an impressive collection of around seventy tapestries. These include a seven-piece series illustrating “The Story of Clorinda and Tancred” from Torquato Tasso’s epic poem Jerusalem Delivered, woven in the 17th century, and another set depicting scenes from the Old Testament, created in Paris in the mid-17th century based on designs by Simon Vouet. These tapestries enrich the castle’s cultural and artistic heritage. Historical events and later developments The castle remained under the control of the Counts of Blois until 1391 when it was sold to Louis I of Orléans, brother of King Charles VI. After Louis I’s assassination in 1407, ownership passed to his son Charles d’Orléans, who later donated the castle to Jean de Dunois. The castle witnessed significant events, including damage during the French Revolution when its chapel was desecrated and its buildings repurposed as military barracks. In 1870, during the Battle of Châteaudun, the castle and town suffered attacks by Prussian forces, resulting in further damage. Restoration efforts began in 1866 under Duke Théodoric de Luynes and architect Frédéric Debacq, with continued work after the French state acquired the castle in 1938. Despite damage caused by an explosion in 1944, the castle was repaired and remains a protected historic monument since 1918. Architectural features and preservation today The castle’s architecture is a unique fusion of medieval fortification and Renaissance residential comfort. Its layout, perched on a rocky cliff, includes the massive cylindrical donjon, the Gothic Sainte-Chapelle, the Dunois wing with its justice hall and grand staircase, and the Longueville wing showcasing early Renaissance style. Large windows and an interior designed for comfort and display make it one of the earliest examples of pleasure architecture in France. Today, the Castle of Châteaudun is well preserved and partially restored, offering visitors insight into the architectural and historical evolution from the high medieval period through the Renaissance. Its rich tapestry collections, stone carvings, frescoes, and structural features provide a comprehensive experience of French noble life and defensive architecture across centuries. Visitor information and cultural significance The castle remains a significant cultural landmark in the region, attracting historians, architecture enthusiasts, and tourists interested in medieval and Renaissance heritage. Its classification as a historic monument ensures ongoing preservation and public access. The castle’s combination of military and residential architecture, along with its artistic treasures, makes it a prime example of France’s rich historical tapestry.

High Medieval (11th–13th c.)
Details
17.8 km
Châteaudun Castle — France castle

Châteaudun Castle

Châteaudun, France

Châteaudun Castle, or Château de Châteaudun, is a remarkable historic fortress located in the town of Châteaudun in the Eure-et-Loir department of France. Perched on a limestone outcrop overlooking the Loir river, the castle exemplifies the architectural evolution from a medieval stronghold to a Renaissance residence. Its origins date back to the 12th century, making it a significant monument that reflects centuries of French noble history and architectural styles. The castle's foundation was laid around 1171 by Theobald V, Count of Blois, who constructed the imposing cylindrical keep, a classic feature of medieval military architecture. This keep was likely built on the site of an earlier fortification, emphasizing the strategic importance of the location. The castle remained under the Counts of Blois until 1391, when it was sold to Louis I, Duke of Orléans, brother to King Charles VI of France. Following Louis's assassination in 1407, ownership passed to his son, Charles of Orléans. The transformative era under Jean de Dunois In 1439, Charles of Orléans gifted the castle to his half-brother Jean de Dunois, a prominent French military leader known for his role in the Hundred Years' War alongside Joan of Arc. Jean initiated an ambitious reconstruction and expansion of the castle in the Gothic style starting in 1459. This included the construction of the west wing, known as the "Dunois wing," which added residential comfort and grandeur to the fortress. Jean de Dunois also commissioned the building of the Sainte-Chapelle between 1451 and 1493. The chapel's choir and high chapel were completed between 1451 and 1454, followed by the nave and oratory between 1460 and 1464. This chapel is a notable example of late Gothic religious architecture, featuring intricate stonework and stained glass that reflect the artistic sensibilities of the period. Expansion and Renaissance influence under the Dukes of Longueville After Jean de Dunois's death in 1468, his descendants, the Dukes of Longueville, continued the castle's development. François I of Orléans-Longueville began construction of the north wing between 1469 and 1491, further enhancing the castle's residential and defensive capabilities. The upper floors were added in the early 16th century by François II d'Orléans-Longueville and his successors, incorporating Renaissance architectural elements that softened the fortress's medieval austerity. The castle's main body features a roof in the Gothic style and houses a finely carved staircase from this period, showcasing the craftsmanship and artistic detail characteristic of the transition from medieval to Renaissance design. This blend of styles makes Châteaudun Castle a unique example of architectural evolution over several centuries. Later history, decline, and restoration When the Longueville line ended without heirs in 1694, the castle passed to the Dukes of Luynes. By the early 18th century, the castle was partially abandoned but served as a refuge for the townspeople during a devastating fire in 1723. The French Revolution at the end of the 18th century brought further hardship; the castle's chapel was ransacked, and the buildings were repurposed as military barracks. The 19th century saw renewed interest in the castle's preservation. The 8th Duke of Luynes undertook restoration efforts in 1866, although the castle suffered damage during the Battle of Châteaudun in 1870 when Prussian troops attacked. Later, in 1938, the French state acquired the castle and initiated restoration work to preserve its historical and architectural significance. However, the castle endured further damage in 1944 when an explosion of the nearby bridge over the Loir caused shockwaves and debris that destabilized the upper parts of the structure. Despite these setbacks, ongoing restoration has allowed Châteaudun Castle to remain a vital cultural landmark. Architectural highlights and visitor experience Today, Châteaudun Castle comprises several key components: the original keep, the Sainte-Chapelle, the Dunois wing, and the Longueville wing. Visitors can explore a wealth of interior spaces, including grand halls, chambers, and the finely crafted staircase, which exemplify the castle's rich architectural heritage. The castle's location on a rocky promontory offers impressive views of the Loir river and the surrounding landscape, emphasizing its historical strategic importance. Its classification as a historic monument since 1918 underscores its cultural significance in France. Châteaudun Castle is open to the public for a fee, providing an engaging experience for those interested in medieval and Renaissance architecture, French history, and noble heritage. The imposing keep remains a highlight, symbolizing the castle's origins as a fortified stronghold.

Late Medieval (14th–15th c.)
Details
21.5 km

Villebon Castle

, France

Villebon Castle stands as a remarkable example of a fortified medieval residence that evolved through centuries to incorporate Renaissance elegance and later French formal landscaping. Located in the Centre-Val de Loire region of France, this hill castle was originally constructed in the late 14th century during the turbulent period of the Hundred Years War. Its strategic position near the Franco-English border necessitated strong defensive features, which are still evident today. Medieval military architecture and defensive features The castle's design is typical of a late medieval fortress, with a strong square plan fortified by six crenellated towers that provide comprehensive defensive coverage. The walls are surrounded by deep moats, which remain filled with water, enhancing the castle's protection against siege. The main entrance is guarded by a formidable gatehouse featuring a working drawbridge, a rare operational element that continues to be demonstrated daily. Historically, the drawbridge was raised at night, accompanied by the clinking of chains, a vivid reminder of the castle's defensive vigilance. Brick construction and layout Constructed primarily of brick, consistent with regional building materials of the time, the castle's robust walls and towers reflect the practical military architecture of the late 14th century. The interior is organized around a central courtyard, which later underwent modifications to reflect Renaissance tastes. Renaissance transformations under jean d'estouteville After its initial military function, Jean d'Estouteville, returning from the Italian wars, infused the castle with Renaissance influences. He introduced mullioned windows that allowed more light into the interiors, a significant departure from the narrow defensive arrow slits typical of earlier medieval castles. The inner courtyard was redesigned to create a more open and harmonious space, and a chapel was constructed, emphasizing the castle's dual role as a residence and a place of worship. The sully era and 17th-century enhancements The castle's most famous resident, Maximilien de Béthune, Duke of Sully, adviser to King Henri IV, lived at Villebon for 24 years until his death in 1641. During his tenure, the estate was enhanced with the creation of a formal park featuring French wooded perspectives and water features such as canals and a dovecote. The park was designed to complement the castle's stature and to serve as a symbol of noble refinement. The rond de diane and deer park A notable feature of the park is the Rond de Diane, a statue that serves as a focal point for the carefully aligned sightlines typical of the French formal garden style. Since the 18th century, the park has also been home to a herd of deer, adding to its pastoral charm and demonstrating the estate's evolving role from fortress to noble residence. 19th-century restorations and additions In the 19th century, under the ownership of the Marquis de Pontoi-Pontcarré and his son Théophile de Pontoi-Pontcarré, significant restoration work was undertaken to preserve the castle's structure and historical features. Additions such as an orangery and stables were constructed in harmony with the original complex, reflecting the tastes and needs of the period while respecting the castle's heritage. Historical significance and notable visitors Villebon Castle has played an important role in French history, hosting numerous monarchs and dignitaries over its 600-year history. Visitors included Charles VI, Charles VII, Louis XI, Francis I, Henri IV, Stanislas Leczinski, Paul Deschanel, General de Gaulle, and Valéry Giscard d'Estaing. These visits underscore the castle's status as a site of political and social significance. Cultural legacy and literary connections Besides its architectural and historical importance, Villebon Castle holds a place in French literary heritage. Marcel Proust, native to nearby Illiers-Combray, originally referred to the castle as "On the side of Villebon" in his early manuscripts. This locale inspired the fictional "château de Guermantes" in his monumental work À la recherche du temps perdu, linking the castle to one of France's greatest literary achievements. Current status and preservation Today, Villebon Castle remains a private residence inhabited by the Penin de la Raudière family since 1919. It has been classified as a historical monument since 1927, with the chapel and dovecote receiving additional protections. The castle and its grounds are preserved in a well-preserved condition, allowing visitors to appreciate the blend of medieval fortification and Renaissance elegance. Visitor experience and heritage access Although the castle is private, it has been open to visitors since 1994, offering a unique opportunity to explore its architectural features, gardens, and historical interiors. The operational drawbridge and the moat still filled with water provide an authentic medieval atmosphere, while the Renaissance courtyard and chapel highlight the castle's evolution over time. Architectural highlights Six crenellated towers providing defensive strength and visual dominance. Deep water-filled moats surrounding the castle for protection. Operational drawbridge at the gatehouse, a rare surviving medieval feature. Brick construction typical of the region and period. Renaissance mullioned windows introduced by Jean d'Estouteville. 17th-century chapel with a historic bronze bell from 1546. French formal gardens with the Rond de Diane statue and deer park. 19th-century orangery and stables blending with the ancestral architecture.

Late Medieval (14th–15th c.)
Details