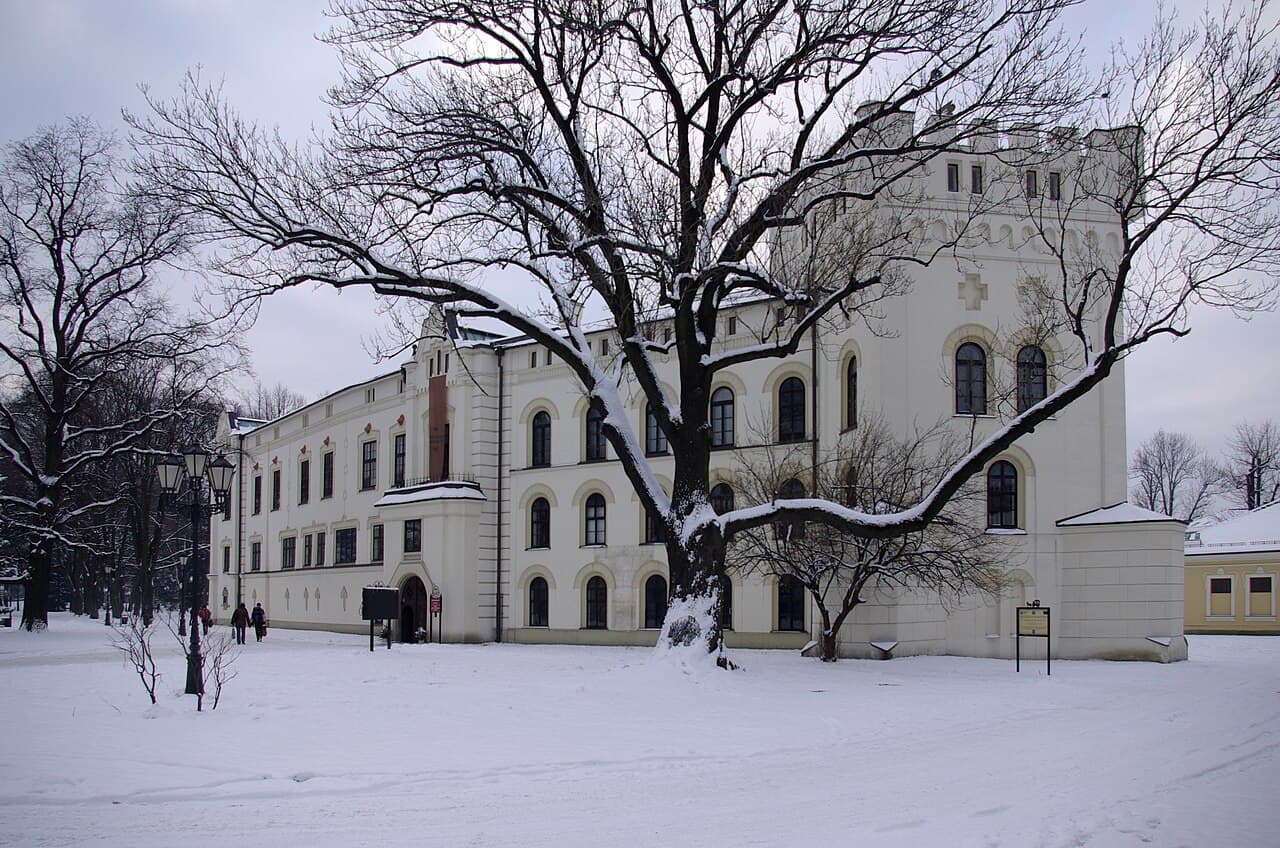
Żywiec — Poland castle

Żywiec

Żywiec castle: a bastioned fortress with Renaissance and Baroque heritage
Żywiec, Poland
Post-Renaissance (17th–18th c.)
Restored

Żywiec castle stands as a remarkable example of a bastioned fortress in southern Poland, embodying centuries of architectural evolution and historical significance. Located in the town of Żywiec, this castle has origins dating back to the 15th century, with archaeological evidence suggesting defensive structures existed on the site well before 1462. Over the centuries, the castle has undergone numerous transformations, reflecting the changing tastes and needs of its noble owners, from Gothic fortifications to Renaissance residences and later Baroque modifications, culminating in a 19th-century Neo-Gothic revival. Today, the castle is restored and open to the public, serving as a cultural and historical landmark enriched by its architectural heritage.

The early history and medieval origins

The earliest mentions of Żywiec appear in ecclesiastical tax records from 1325-1328, with the town likely receiving its municipal rights in the late 13th century during the reign of Władysław II of Racibórz and Opole. By 1315, Żywiec was under the control of the Dukes of Oświęcim. It is believed that in the mid-14th century, under Duke Jan I Oświęcimski, defensive towers were erected on the nearby hills of Wołek and Grójec to protect the region. After the fragmentation of the Duchy of Oświęcim in 1445, Żywiec was granted to Jan IV, the youngest of the duke's sons. The town's privileges were confirmed in 1448, coinciding with its relocation southward from the original settlement.

Ownership of Żywiec changed hands several times in the 15th century, including the Strzała family and later the Skrzyński family, who were involved in border conflicts and raids that drew royal intervention. King Kazimierz Jagiellończyk eventually purchased the Duchy of Oświęcim in 1457, and after military campaigns in 1460 and 1462, he subdued rebellious strongholds including the fortifications on Wołek and Grójec. By 1465, Żywiec was permanently incorporated into the Polish Crown. Early records from 1467 mention a castle or fortification in Żywiec, though it is unclear if this referred to the present site or nearby hill forts.

Gothic foundations and 16th-century Renaissance transformation

Archaeological research confirms that before 1462, the site housed a residential tower and two defensive towers, which were destroyed in 1477. Around 1500, Jan Komorowski constructed a new Gothic castle featuring a fortified gate, two residential buildings within the walls, and two northern corner towers. A circular tower served as a prison but was dismantled in the 18th century, while a square tower from this period still stands today.

In the mid-16th century, the castle underwent a significant transformation under Jan Spytek and Krzysztof Komorowski, who expanded the medieval fortress into a Renaissance residence. The castle was remodeled into a two-story structure with three wings enclosing an arcaded courtyard inspired by the courtyard at Wawel Castle. The southern side was enclosed by a curtain wall with a wooden gallery, blending defensive and residential functions.

Turmoil, ownership changes, and Baroque enhancements

The Komorowski estates were divided among Jan Spytek's sons after his death, with Żywiec passing to Mikołaj Komorowski, known for his extravagant lifestyle and costly conflicts with neighbors. His financial difficulties led to the production of counterfeit coins, which failed to resolve his debts. In 1623, creditors from the Rylski family attacked Żywiec, inflicting serious damage on the castle.

In 1624, the castle was purchased by Queen Constance, wife of King Sigismund III Vasa. The castle was restored and raised by an additional story, reflecting the evolving architectural tastes of the period. Later, in 1675, the estate was acquired by Count Jan Wielopolski from Pieskowa Skała, who initiated further expansions between 1708 and 1723. These works added a southern wing with two risalites, enclosing the arcaded courtyard and giving the castle a Baroque character, although the courtyard itself retained its Renaissance style.

19th-century Neo-Gothic remodeling and modern preservation

In 1838, the castle came under the ownership of the Habsburg family. Following a devastating fire in 1870, the castle underwent extensive renovations and remodeling in the popular Neo-Gothic style of the 19th century. These changes obscured many of the Baroque features, giving the castle its present-day appearance with characteristic Gothic revival elements.

Despite numerous alterations, the castle preserves the oldest Gothic square tower and the elegant Renaissance courtyard with its arcades. The exterior facade, while modest in grandeur, reflects the layered history of architectural styles and the castle's strategic and residential functions over time.

Current use and cultural significance

Today, Żywiec castle is a restored monument that houses the City Museum in Żywiec since 2005. The museum's permanent exhibitions include ethnographic displays that complement the Wooden Architecture Trail in the Silesian Voivodeship, highlighting regional cultural heritage. The castle is surrounded by a vast landscape park covering approximately 260,000 square meters, originally established in the 17th century, offering visitors a scenic environment that enhances the historical experience.

The castle remains a significant landmark for understanding the complex history of southern Poland, showcasing the evolution of defensive architecture from medieval fortifications to Renaissance and Baroque residences, and finally to 19th-century historicist restorations. Its preserved structures and exhibitions provide valuable insights into the region's noble families, military history, and cultural development.

Frequently asked questions (FAQ)

When was Żywiec castle originally built?
The origins of Żywiec castle date back to the first half of the 15th century, with significant expansions in the 16th and 18th centuries.
What architectural styles are represented in Żywiec castle?
Żywiec castle features Gothic foundations, Renaissance arcaded courtyards, Baroque expansions, and 19th-century Neo-Gothic remodeling.
Can I visit Żywiec castle year-round?
Żywiec castle is open to visitors throughout the year, with specific opening hours managed by the City Museum in Żywiec.
What can I see in the museum at Żywiec castle?
The museum hosts permanent ethnographic exhibitions and displays related to the Wooden Architecture Trail of the Silesian Voivodeship.
Is Żywiec castle accessible for people with disabilities?
The castle has made efforts to improve accessibility, but visitors with mobility issues should check with the museum for current facilities and assistance.

Photo gallery

Żywiec
Click to view

Photo by Janericloebe•Public domain

1 photo • Click any image to view in full screen

Information

Bastioned Fortress

Current owner

City Museum in Żywiec

Loading map...

Visitor reviews

No reviews yet. Been here? Write the first review and help other travelers!

Write the first review

Visited this castle? Share your experience

Your review helps other travelers and adds first-hand knowledge to our encyclopedia.

Write a review

(5/5)

0/2000 characters

Your review will be visible after admin approval

Nearby castles

3.2 km

Zamek na wzgórzu Grojec

Żywiec, Poland

Zamek na wzgórzu Grojec is a historically significant hill castle located on Grojec Hill in Żywiec, Poland. The castle's origins trace back to an early medieval stronghold, though precise dating is challenging due to destruction during and after World War II. This site exemplifies the strategic use of elevated terrain in medieval fortification, combining natural rock formations with man-made defenses to create a formidable stronghold. Early medieval origins and knightly foundation The earliest known use of Grojec Hill was as a fortified settlement in the early medieval period. However, the most documented phase began in the early 15th century when the site was developed into a castle by Bożywoj and Włodek Skrzyński, knights bearing the Łabędź coat of arms. These knights, described as knightly robbers and vassals of the Duchy of Oświęcim, constructed the fortress primarily for defensive purposes and to assert territorial control in the region. The castle's establishment reflects the turbulent political landscape of medieval Poland, where local nobility often fortified strategic points to protect their interests and influence. The Skrzyński family’s role as vassals and their somewhat notorious reputation highlight the complex social dynamics of the time. Ownership by the komorowski family and political alliances Subsequently, the castle came under the ownership of the Komorowski family, who bore the Korczak coat of arms. This family played a significant role in regional politics, notably aligning themselves with Matthias Corvinus, King of Hungary. Their support for Corvinus and the Teutonic Order placed them in opposition to the Kingdom of Poland, reflecting the broader conflicts between regional powers in Central Europe during the 15th century. Siege and destruction under king casimir iv jagiellon In the late 1470s, tensions over control of the castle escalated, culminating in royal intervention. In 1477, King Casimir IV Jagiellon ordered a military campaign to subdue the fortress. Forces led by Jakub of Dębno, the Kraków starost, launched a siege against the Komorowski-held castle. According to chronicler Jan Długosz, the royal troops employed heavy artillery in a series of assaults. The castle was ultimately captured and set ablaze, marking the end of its active military use. Archaeological evidence supports the historical accounts of destruction, with findings indicating that both the Grojec Hill castle and a nearby fortification were destroyed during this campaign. Archaeological discoveries and cultural significance Interest in the site predates World War II, with excavations beginning in 1937 revealing evidence of prolonged human activity. Artifacts from the prehistoric Lusatian culture alongside medieval relics were uncovered, underscoring the long-term strategic importance of Grojec Hill. Unfortunately, much of the archaeological material was lost during World War II, limiting the extent of historical reconstruction. Nevertheless, surviving finds include metal objects such as nails, a knife, a horse bit, and a crossbow bolt head, which reflect both domestic life and military readiness. A particularly notable artifact is a silver denarius bearing the image of King Władysław Jagiełło, which provides a valuable chronological anchor for the castle's occupation during the late 14th and early 15th centuries. Architectural features and remaining structures The castle was strategically situated on a flattened summit of Grojec Hill, utilizing a natural ridge of exposed rocks as the core defensive element. Surrounding this rocky plateau was a dry moat, which served as a crucial barrier against attackers. Encircling the site was a substantial earthen rampart shaped as an elongated oval approximately 100 meters long and 40 meters wide. This rampart was constructed from a combination of clay and large sandstone boulders, forming a robust enclosure that defined the fortified area. Within the protected perimeter, archaeologists found traces of wooden buildings that likely served as living quarters, storage facilities, or support structures. The use of timber alongside earthworks reflects typical medieval hilltop fortress construction practices. Defensive layout and strategic advantages The elevated position on Grojec Hill provided commanding views over the surrounding landscape, enabling early detection of approaching enemies. The natural rocky outcrops and the man-made moat and ramparts created multiple layers of defense, making direct assault difficult. The dry moat, in particular, would have hindered siege engines and infantry, forcing attackers into vulnerable positions. The earthen ramparts, reinforced with sandstone boulders, absorbed and deflected attacks, while wooden structures inside the enclosure supported the daily needs of the garrison. Historical legacy and modern preservation Today, the physical remnants of Zamek na wzgórzu Grojec are limited but still visible. The earthworks and dry moat preserve the basic outline of the medieval stronghold, offering valuable insight into the defensive strategies employed in the region during the late medieval period. The site holds cultural and archaeological significance, representing the layered history of human occupation from prehistoric times through the medieval era. It attracts historians, archaeologists, and visitors interested in Poland's medieval heritage and the complex political history of Central Europe. While the castle itself no longer stands, the surviving fortifications and archaeological findings provide a tangible link to the past and a foundation for ongoing research and preservation efforts. Visitor information and accessibility Visitors to Grojec Hill can explore the visible earthworks and moat, gaining a sense of the castle's original layout and defensive design. The site is accessible for hiking and educational tours, though no substantial above-ground structures remain. Interpretive signage and local guides may provide additional historical context, helping visitors appreciate the site's significance within the broader narrative of Polish medieval fortifications.

Late Medieval (14th–15th c.)
Details
5.2 km

Łodygowice

Łodygowice, Poland

Located approximately 5 kilometers from Żywiec in the serene valley of the Żylica river lies the historic village of Łodygowice, a settlement with roots stretching back several centuries. The village is mentioned in the chronicles of Jan Długosz, a prominent Polish historian, confirming its longstanding presence in the region. During the 16th century, Łodygowice along with the greater Żywiec area belonged to Krzysztof Komorowski. Upon his death in 1608, the estate was inherited by his son Mikołaj Komorowski, a figure known in the Polish-Lithuanian Commonwealth for his adventurous and reckless lifestyle. Mikołaj quickly dissipated the family wealth, leading to the transfer of Łodygowice to Prince Jerzy Zbaraski, the castellan of Kraków. Around 1629, Prince Zbaraski initiated the construction of a masonry defensive manor house on the banks of the Żylica river, replacing an older wooden structure. Unfortunately, the project was left unfinished due to the prince's death. The manor's construction was completed in 1631 by the subsequent owner, Stanisław Warszycki, a notable nobleman and castellan of Kraków. The manor was a one-story building with partial basement, designed on an elongated rectangular plan, reflecting the architectural tendencies of the Renaissance period in Poland. Architectural evolution and fortifications In 1670, a significant peasant uprising in Nowy Targ was suppressed under the leadership of Warszycki. This event prompted him to enhance the defensive capabilities of the Łodygowice manor. He commissioned the construction of bastion fortifications around the manor house. These fortifications were laid out in a square plan with bastions at each corner, a design influenced by the principles of star fort architecture that was becoming widespread in Europe. To reinforce the earthen walls, stone scarping was applied, providing additional structural strength against attacks. The entire fortress was surrounded by a 20-meter-wide water-filled moat, adding a formidable obstacle to any potential assailants. The primary purpose of these fortifications was to protect the owners from frequent local peasant rebellions and armed bands hiding in the nearby mountains. However, the defenses were not designed to withstand professional military forces. The castle's role was more of a stronghold against irregular threats common in the region during the turbulent 17th century. Later history and modifications As the region stabilized in the 18th and 19th centuries, the need for such extensive fortifications diminished. Consequently, at the turn of the 18th and 19th centuries, parts of the bastion defenses were dismantled. During the latter half of the 19th century, the manor house itself underwent minor renovations, adapting it to contemporary needs while preserving its historical character. Today, the remnants of the fortifications include partially preserved earthen bastion walls and two curtain walls with visible stone scarping. These earthworks offer valuable insight into the military architecture of the period. The manor house remains in well-preserved condition and has been repurposed as a cultural center, serving the local community and visitors alike. Significance and cultural heritage Łodygowice castle stands as a testament to the Renaissance architectural style adapted for defensive purposes in southern Poland. Its bastion fortifications reflect the military innovations of the 17th century, while the manor house exemplifies the residential architecture of the Polish nobility. The castle's history is intertwined with notable figures such as Stanisław Warszycki and Jerzy Zbaraski, linking it to broader historical narratives of the Polish-Lithuanian Commonwealth. The castle's location near Żywiec and its survival through centuries of political and social changes make it a valuable cultural monument. It offers visitors a unique glimpse into the defensive strategies employed against local uprisings and banditry, as well as the lifestyle of the Polish nobility during the Renaissance and Baroque periods.

Renaissance (15th–17th c.)
Details
15.9 km

Kobiernice

Kobiernice, Poland

Kobiernice Castle, also known as the ruins of Wołek Castle, stands atop a modest wooded hill at the foot of Bujakowska Mountain on the left bank of the Soła River in Poland. This late medieval fortress was constructed in the 14th century as a strategic border guard post by Prince Jan I of Oświęcim, then a vassal of the Kingdom of Bohemia. Its location on a hilltop provided natural defensive advantages, which were skillfully incorporated into the castle's irregular layout that conforms to the summit's contours. Architectural design and fortifications The castle's plan is irregular, adapting to the hill's shape to maximize defense. It consisted primarily of a main building measuring approximately 11.6 by 8.8 meters and a rectangular residential tower (keep) measuring 8.8 by 5.2 meters. These structures were aligned along the eastern section of the curtain wall enclosing the castle's courtyard. Between the main building and the tower stood the gatehouse, featuring a small gate tower that controlled access. Access to the castle was granted via a drawbridge spanning a moat, supported on a sturdy masonry pier. The castle was protected by two concentric moats, between which ran a second defensive wall. This outer wall was lower and thinner than the inner wall — about one meter thick compared to the inner wall's 2.5 meters — and reinforced in the southeast corner by a small square bastion tower. At the western foot of the castle hill, where the easiest access route to the castle still exists today, an additional line of outer fortifications was constructed. This defensive line included a gate tower and a flanking wall extending from its southern corner, although it did not encircle the entire hill. Historical context and significance During the mid-15th century, specifically between 1454 and 1456, King Casimir IV Jagiellon conquered and subsequently purchased the Duchy of Oświęcim, incorporating it into the Polish Crown. Following the duchy's dissolution, the castle came into the possession of the Skrzyński family, notably Włodek and Bożywoj Skrzyński, bearing the Łabędź coat of arms. Under their control, Kobiernice Castle gained infamy as a refuge for knights-turned-robbers who launched numerous raids across the borderlands. Their persistent lawlessness provoked the ire of the Polish crown. In response, royal military expeditions were launched in 1460 and 1462 to suppress these outlaw activities. These campaigns resulted in the castle's destruction, and it was never rebuilt. Current state and archaeological remains Today, Kobiernice Castle exists only as faint ruins overgrown with dense vegetation. On the hilltop, remnants of the foundation walls constructed from local stone mixed with a small amount of Gothic brick can still be discerned. Traces of the moats remain visible, along with fragments of the external gate tower. The ruins provide valuable insights into medieval Polish military architecture, showcasing typical defensive features such as moats, drawbridges, curtain walls, and bastion towers. Despite its ruined state, the site remains an important cultural heritage location reflecting the turbulent history of the region during the late medieval period. Visiting Kobiernice castle ruins The castle ruins are accessible via a hiking route that follows the historic western approach to the hill, making it one of the easiest paths to explore the site. Visitors can observe the foundations and defensive earthworks while enjoying panoramic views of the surrounding landscape. The site offers a unique opportunity to connect with Poland's medieval past and appreciate the strategic importance of hilltop fortifications in border defense. Preservation challenges and archaeological research Due to natural overgrowth and limited conservation efforts, the ruins are fragile and partially obscured by vegetation. Archaeological investigations have helped document the castle's layout and construction techniques, contributing to the understanding of regional fortification systems. Preservation initiatives focus on maintaining the site's accessibility while protecting its historical fabric from further deterioration.

Late Medieval (14th–15th c.)
Details
