
Złocieniec Castle
Złocieniec Castle, located in the town of Złocieniec, Poland, stands as a testament to the region's turbulent medieval and modern history. Although today it exists only as ruins, the castle's origins date back to the early 14th century when the land was annexed by Brandenburg and incorporated into the New March territory. This strategic location on the left bank of the Drawa River made it a significant defensive and administrative center for successive ruling families.
The castle was initially constructed under the direction of Ludolf von Wedel, a knight from the von Wedel family who were granted the land as a fief by the Ascanian margraves of Brandenburg around 1303. The original plan was a square fortress measuring approximately 36 meters on each side, situated on a steep riverbank. However, the design was likely altered following a devastating raid by Polish-Lithuanian forces in 1326, which interrupted the initial construction.
Medieval origins and early architecture
Following the raid, Ludolf's sons, Ludek and Hasso von Wedel, undertook reconstruction efforts that included building two residential towers instead of a single elongated building along the southern curtain wall. Archaeological excavations have uncovered remnants of one such tower, measuring 10 by 7.5 meters. The castle was separated from the adjacent town, founded in 1333 under Magdeburg law, by a water-filled moat, enhancing its defensive capabilities.
North wing and defensive features
After 1340, a two-story rectangular north wing was constructed along the northern wall, measuring 12 by 36 meters. This building featured windows only facing the courtyard, with two latrines built into the northern exterior wall. The upper floor was designed as a storage area, a feature inspired by the architectural style of the Teutonic Order's castles. Defensive enhancements included the addition of a battlemented gallery accessible via stairs concealed within the thickness of the wall.
Conflicts and ownership changes
In 1388, a quarter of the castle was acquired by Ekhard von dem Wolde, a knight known for orchestrating an ambush on the entourage of Duke Wilhelm of Guelders near Sławno. The captured knights were brought to Złocieniec Castle, prompting diplomatic tensions with the Teutonic Order. When diplomacy failed, the Order besieged the castle in February 1339, capturing it after a three-day assault. Post-siege repairs included raising the north wing by an additional story to improve fortifications.
Late medieval expansions and transformations
By 1450, the Bork family became co-owners of the castle, initiating significant expansions. They constructed a new south wing measuring 15.4 by 36 meters, which considerably reduced the courtyard's width to just 8 meters. Later in the 15th century, a square tower approximately 20 meters tall was added near the northern wing's gate, though it did not rise above the roofline of the main buildings.
Transition to a residential palace
In 1518, the Borks acquired sole ownership of the estate and gradually transformed the fortress from a military stronghold into a residential palace. Defensive features were diminished: new windows were cut into the external walls of the north wing, and one of the ground-floor halls was adorned with a star-shaped vault, reflecting Renaissance architectural influences.
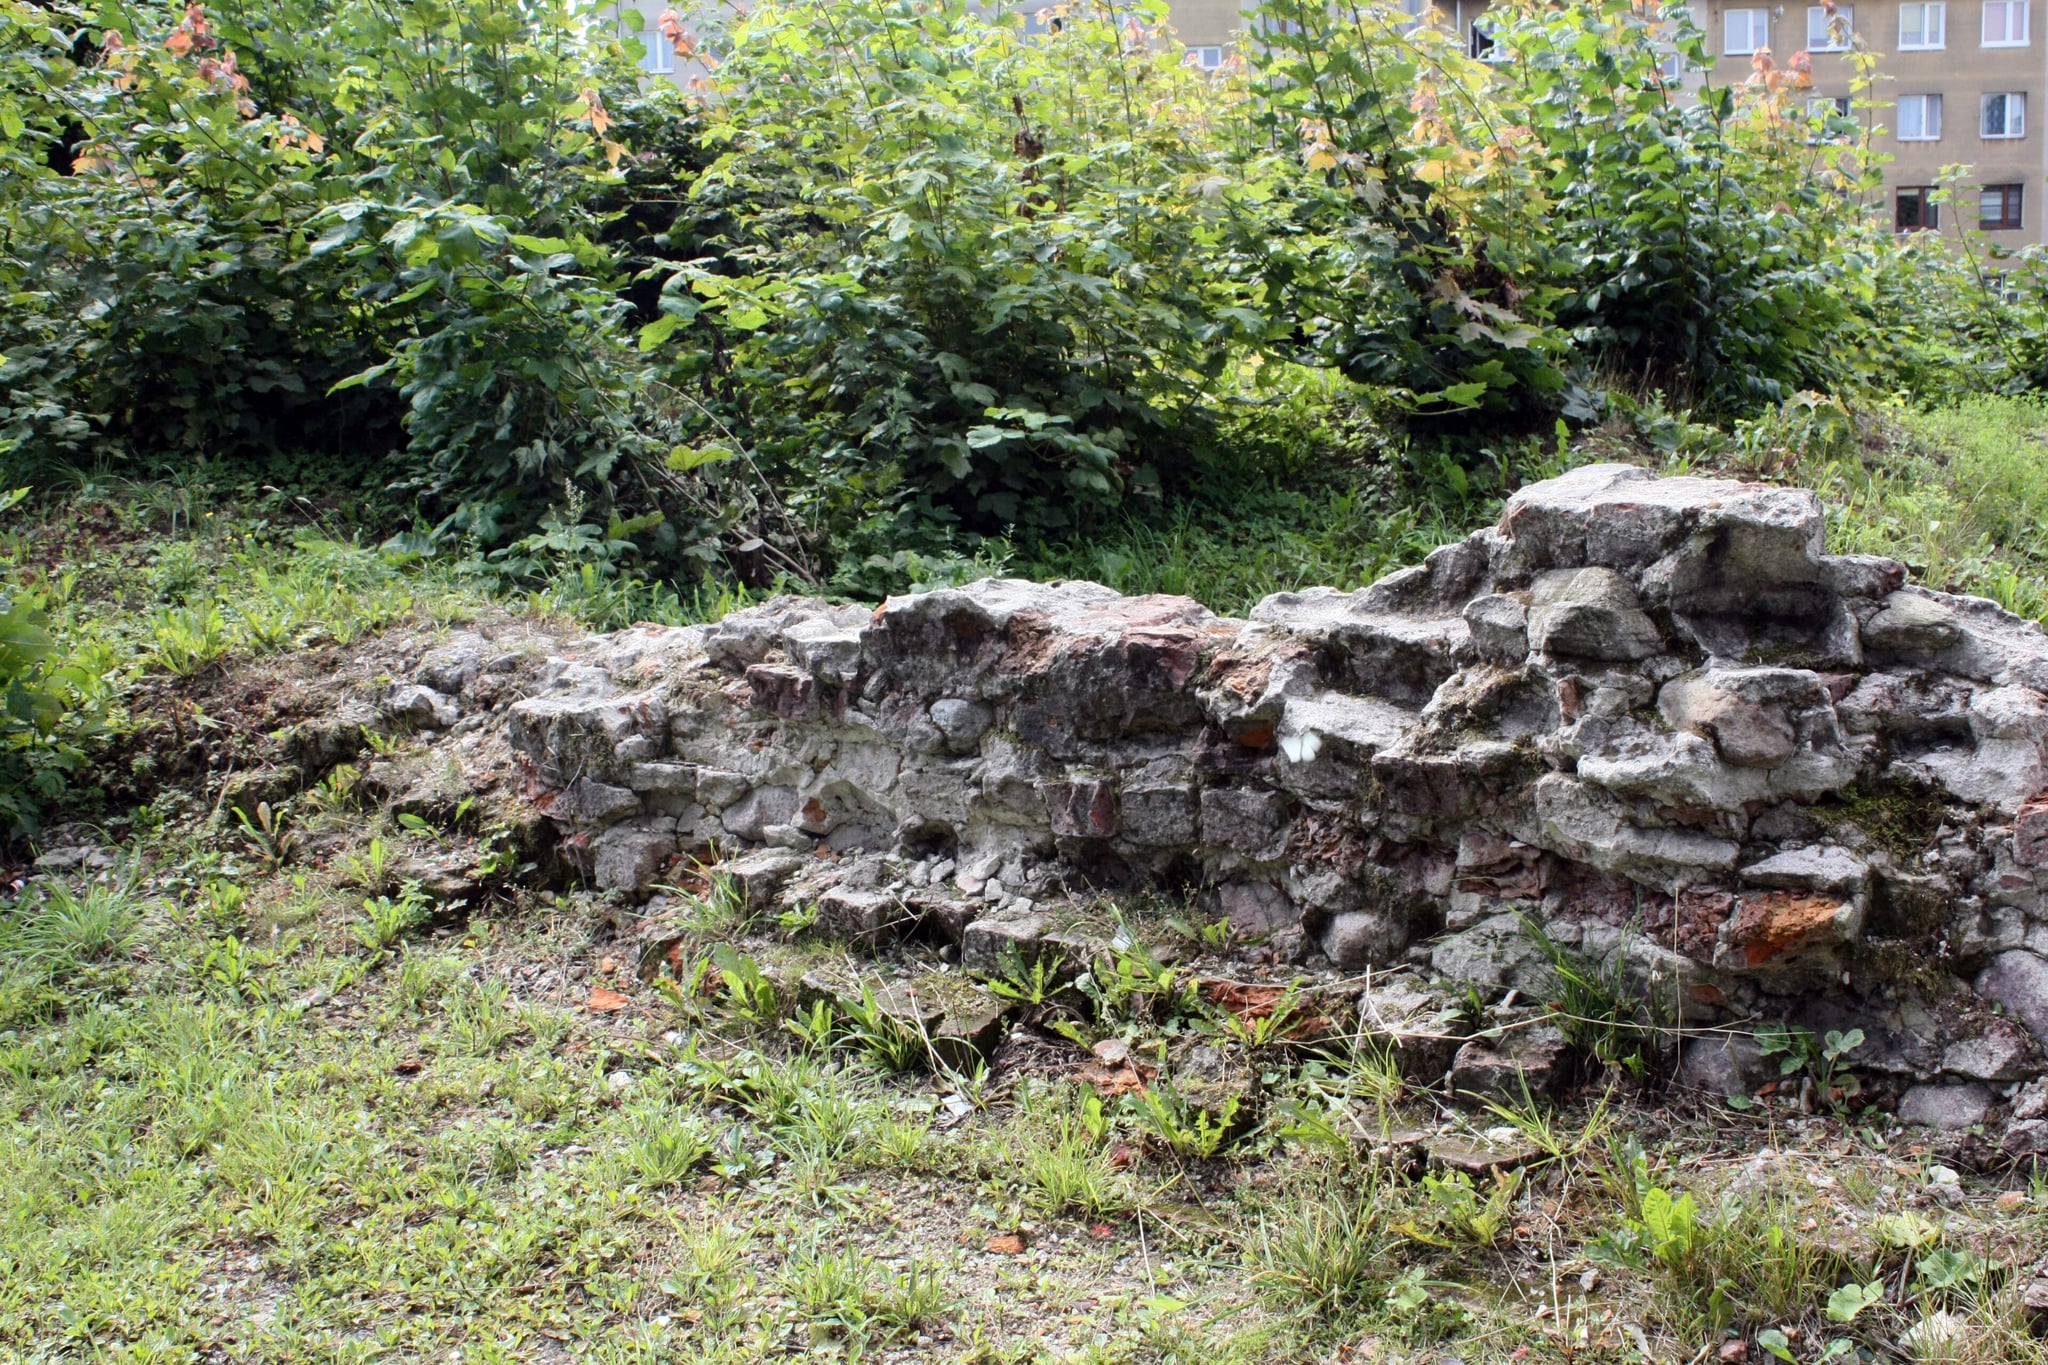
Photo by Eleanor Rigby 13 • CC BY-SA 3.0 pl
Renaissance and baroque modifications
Circa 1600, the original western gate was sealed, replaced by a new entrance on the eastern side facing the town. This period also saw the introduction of Renaissance decorative elements both on the exterior facades and within the castle interiors. Between 1704 and 1745, the medieval spatial layout was largely dismantled. The south wing, tower, and parts of the north wing were demolished. Utilizing sections of the Gothic walls, the Bork family erected a Baroque palace, marking a significant stylistic shift.
Modern era and eventual ruin
From 1898 to 1906, the castle underwent an eclectic renovation that infused the structure with contemporary architectural styles of the time. Unfortunately, during World War II, the castle suffered severe damage and was left in ruins. Post-war neglect led to further deterioration, and although archaeological investigations in the 1960s uncovered early construction phases, a controversial municipal decision in 1976 resulted in the demolition of the remaining ruins.
Current state and archaeological potential
Today, the only visible remnant of Złocieniec Castle is an overgrown mound overlooking the Drawa River, with no substantial above-ground ruins preserved. Subsurface remains include cellars, some possibly dating back to the Gothic period, which hold potential for future archaeological exploration and public presentation. The site's layered history reflects the broader narrative of regional power struggles, architectural evolution, and cultural transformation from medieval fortress to baroque palace and finally to modern ruin.
Architectural significance and heritage value
Złocieniec Castle exemplifies the complex architectural and historical development typical of many castles in the New March region. Its initial medieval defensive design, subsequent Renaissance and Baroque modifications, and final eclectic renovations illustrate the shifting functions and tastes of its owners over several centuries. Despite its current ruined condition, the castle remains an important cultural landmark, offering insights into feudal lordship, military architecture, and aristocratic residence in Poland's western borderlands.
Visiting and preservation prospects
While the site is not currently developed as a tourist attraction due to the lack of visible structures, the historical significance of Złocieniec Castle invites interest from historians, archaeologists, and heritage enthusiasts. Preservation efforts could focus on stabilizing and interpreting the subsurface remains, potentially creating an educational site that narrates the castle's multi-layered past. The castle's location near the town of Złocieniec and the scenic Drawa River valley adds to its appeal as a destination for cultural tourism once conservation measures are implemented.
Frequently asked questions (FAQ)
- When was Złocieniec Castle originally built?
- Złocieniec Castle's origins trace back to around the early 14th century, with initial construction beginning shortly after 1303 under the von Wedel family.
- What architectural styles are represented in Złocieniec Castle?
- The castle features medieval defensive architecture, Renaissance and Baroque modifications, and eclectic renovations from the late 19th to early 20th centuries.
- What remains of Złocieniec Castle can be seen today?
- Today, only an overgrown mound remains visible above ground, with subsurface cellars and foundations providing archaeological interest.
- Is it possible to visit the castle ruins?
- The site is accessible but lacks developed tourist facilities or interpretive signage, so visitors should plan accordingly and respect the preservation efforts.
- Why was the castle demolished in 1976?
- The demolition was a controversial decision by local authorities, leading to the loss of visible ruins despite the site's historical importance.
Photo gallery

Information
Loading map...
Visitor reviews
No reviews yet. Be the first to share your experience!