Zimnice Małe

Zimnice małe castle in poland
Zimnice Małe, Poland
Renaissance (15th–17th c.)
Well Preserved

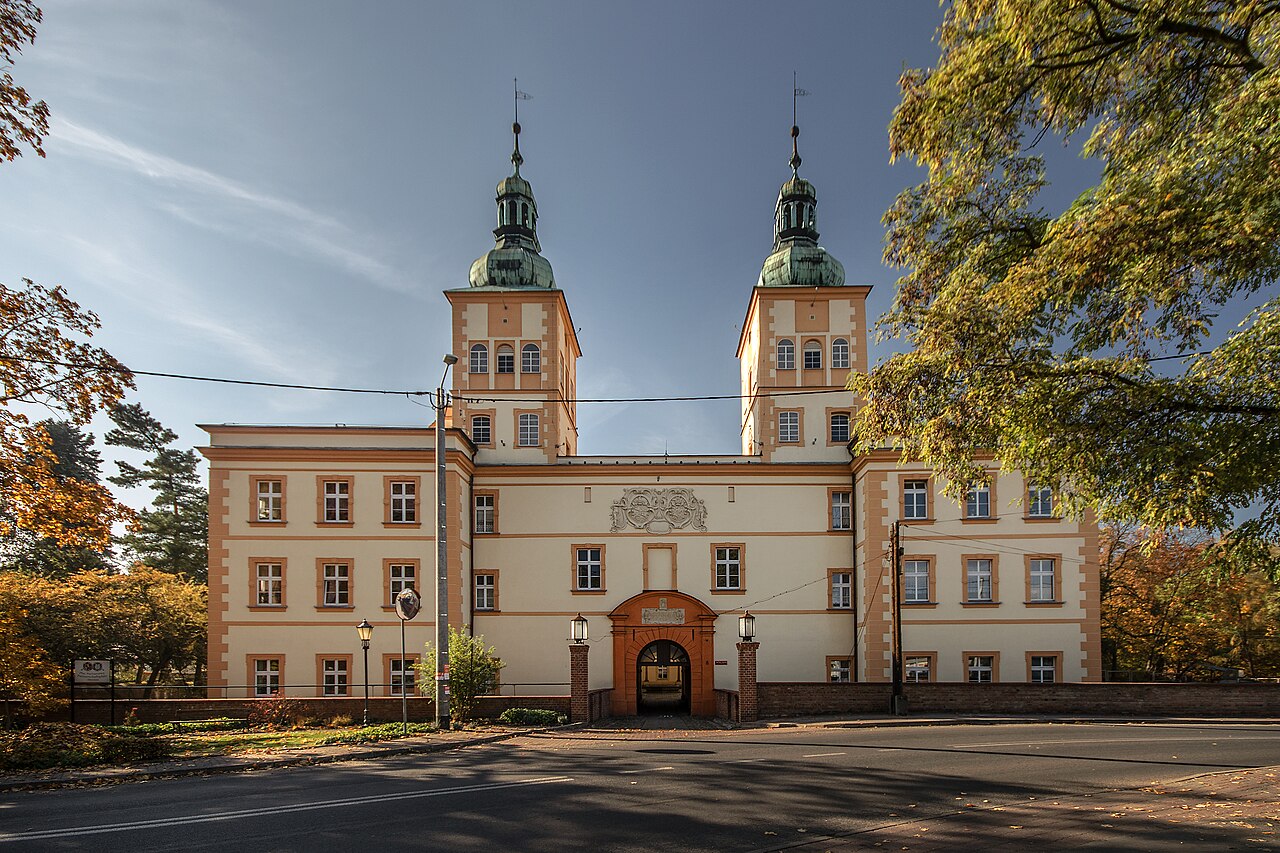
Zimnice Małe Castle stands as a historical monument nestled in the village of Zimnice Małe, Poland. This Renaissance hill castle is believed to have been constructed during the 15th or 16th century, with its earliest mentions linked to the surrounding settlements documented as early as 1295. The castle's origins are intertwined with the noble Prószkowski family, who are credited with its founding. Positioned strategically on the edge of a steep escarpment overlooking a former oxbow of the Odra River, the castle's location provided natural defensive advantages and a commanding view of the surrounding landscape.

Early historical references and origins

The earliest recorded mention of the area appears in a 1295 document by the Bishop of Wrocław, Jan, referencing a place called "Symanovicz." However, this record does not specify whether it refers to Zimnice Małe or the nearby Zimnice Duże. Further documentation from 1309 mentions a village named "Semichzky Lang," again without clear distinction. It was only in the early 16th century, through tithing records associated with the Opole collegiate church, that a clear distinction between the two villages was established, marking the first certain identification of Zimnice Małe as a separate entity.

Architectural features and layout

The castle itself was constructed with an irregular plan, a feature that complicates precise architectural analysis due to limited archaeological and historical research. Its two wings form an L-shape, a common Renaissance layout that combines residential and functional spaces efficiently. The structure is topped with a steeply pitched gable roof, characteristic of many Central European castles adapted to local climatic conditions.

The main entrance is located on the western side, which historically would have been the most accessible point given the terrain and the castle's defensive requirements. The castle was originally built to serve as a fortified residence rather than a military fortress, reflecting the social status and lifestyle of its noble owners.

Adaptations and later uses

In the 19th century, significant modifications were made to the castle when it was converted into a granary. This change in function led to alterations in the internal structure, likely including the removal of some original residential features to accommodate storage needs. Despite these changes, the castle has retained much of its external form and remains an important architectural relic of the Renaissance period in the region.

Historical significance and cultural context

Zimnice Małe Castle offers valuable insights into the regional history of Silesia and the broader cultural landscape of Poland during the Renaissance. The Prószkowski family, its founders, were influential in the area, and their legacy is reflected in the castle's enduring presence. The castle's location on a hill overlooking the Odra River's former course underscores its strategic importance in controlling local trade routes and agricultural lands.

Preservation and current condition

Today, the castle is well preserved despite its adaptive reuse over the centuries. It remains a prominent landmark in Zimnice Małe, attracting interest from historians, architects, and visitors intrigued by its blend of medieval origins and Renaissance architecture. The castle's preservation allows for ongoing study and appreciation of the region's architectural heritage.

Visiting information and accessibility

While not as widely known as some of Poland's grander castles, Zimnice Małe Castle offers a unique glimpse into the Renaissance era's noble residences. Visitors can explore the exterior and appreciate the castle's setting on the hillside. Information about public access, guided tours, and visiting hours may be limited, so prospective visitors should check local sources or contact regional tourist offices for the most current details.

The castle's rural location and historical ambiance make it a compelling destination for those interested in Polish history, architecture, and the evolution of noble estates in Central Europe.

Frequently asked questions (FAQ)

How do I get to Zimnice Małe Castle?
Zimnice Małe Castle is accessible by car and public transport. If you are traveling by car, take the local roads and follow the signs to Zimnice Małe. Public bus services from nearby towns also connect to the castle, making it easy for visitors to reach.
What is the historical significance of Zimnice Małe Castle?
Zimnice Małe Castle dates back to the 14th century and is an important example of medieval architecture in Poland. It has witnessed numerous historical events and has served various purposes throughout its history, including as a noble residence and a defensive stronghold. Its rich heritage makes it a fascinating site for history enthusiasts.
When was Zimnice Małe Castle built?
Construction of Zimnice Małe Castle began in the late 1300s, with significant modifications made in the following centuries. The castle reflects the architectural styles of its time, showcasing Gothic and Renaissance elements. Its long history adds to the charm and allure of the site.
Can I visit Zimnice Małe Castle during the winter?
Yes, Zimnice Małe Castle is open to visitors year-round, including the winter months. However, it's advisable to check ahead for any changes in opening hours or special winter events. The winter landscape surrounding the castle offers a unique and picturesque experience.
Why is Zimnice Małe Castle a popular tourist destination?
Zimnice Małe Castle attracts visitors due to its rich history, stunning architecture, and beautiful surroundings. The castle's preservation allows guests to explore its grounds and learn about its past. Additionally, the scenic views from the castle provide excellent photo opportunities.
Is it possible to take guided tours of Zimnice Małe Castle?
Yes, guided tours are available at Zimnice Małe Castle, offering visitors in-depth insights into its history and architecture. These tours are led by knowledgeable guides who can answer questions and share interesting anecdotes about the castle. Check the castle's website for tour schedules and availability.
What are the ticket prices for Zimnice Małe Castle?
Ticket prices for Zimnice Małe Castle vary depending on the type of tour and age of the visitor. Generally, adult tickets are priced around 20 PLN, while reduced prices are available for children and seniors. It’s best to check the official website for the latest pricing information and any special promotions.
What are the opening hours for Zimnice Małe Castle?
Zimnice Małe Castle typically opens to visitors from 10 AM to 6 PM during the summer months and has shorter hours in the winter. It's important to verify the opening hours before your visit, as they may change due to holidays or special events. Planning ahead ensures a smooth visit to the castle.
What nearby attractions can I visit after Zimnice Małe Castle?
After exploring Zimnice Małe Castle, visitors can enjoy several nearby attractions, including scenic parks and historical sites. The charming village of Zimnice Małe offers lovely walking trails and local eateries. Additionally, other castles and cultural landmarks in the region are easily accessible for a full day of exploration.

Information

Hill Castle

Current owner

Private owner

Loading map...

Visitor reviews

No reviews yet. Been here? Write the first review and help other travelers!

Write the first review

Visited this castle? Share your experience

Your review helps other travelers and adds first-hand knowledge to our encyclopedia.
Write a review

(5/5)

0/2000 characters

Your review will be visible after admin approval

Nearby castles

5.2 km
Prószków — Poland castle

Prószków

Prószków, Poland

Prószków Castle stands as a remarkable example of a Renaissance bastioned fortress in the town of Prószków, Poland. Its origins trace back to the mid-14th century, with the earliest documented mention of the settlement dating to 1250. According to local legend, a wooden fortification may have existed on the site prior to the stone castle, though this remains unconfirmed by archaeological evidence. The castle’s documented history begins in 1336 when Duke Bolko II of Opole granted the village and surrounding lands to his courtier Beldo de Prosca, along with rights to iron ore extraction. Beldo’s descendants adopted the surname Prószkowski, establishing the village as their ancestral seat. The present castle’s core was constructed in 1563 by Jerzy Krzysztof Prószkowski, who likely built on the foundations of an earlier defensive structure. This Renaissance residence was designed on a rectangular plan with an inner courtyard surrounded by arcaded galleries, reflecting the Italian palazzo in fortezza model that combined residential elegance with fortification. At the time, it was the second Renaissance-inspired noble residence in the region after the ducal castle in Brzeg. The castle’s facades were richly decorated with sgraffito murals depicting battle scenes, mythological themes, and genre motifs, showcasing the cultural sophistication of its owners. Renaissance origins and architectural features The castle’s original design incorporated bastion fortifications adapted for artillery defense, a cutting-edge military innovation of the late medieval period. These bastions surrounded the castle, providing protection against siege weaponry. The 1613 expansion introduced a library hall, a concert hall, and a theater hall, emphasizing the castle’s role as a cultural center for the Prószkowski family. Destruction and baroque reconstruction The Thirty Years’ War left a profound mark on Prószków Castle. In 1644, Swedish troops under Field Marshal Lennart Torstensson besieged and destroyed the castle and town. The devastation necessitated a major rebuilding effort between 1677 and 1683, led by the Italian architect Giovanni Seregno. This reconstruction embraced the Baroque style, adding two imposing towers to the front facade and enclosing the arcades to create solid walls. The castle’s interiors were richly decorated with elaborate stuccowork, particularly in the knights’ hall and the chapel, which remain highlights of the castle’s artistic heritage. Economic activity and ownership changes In 1763, Leopold Prószkowski established a faience factory within the northern wing, producing ceramics renowned across Europe. The Prószkowski male line ended tragically in 1769 when Leopold died in a duel, leading to the estate passing to the Dietrichstein family through marriage connections. In 1783, the castle was sold to King Frederick II of Prussia for the unusual price of 333,333 and 1/3 ducats, commemorated by a specially minted coin of one-third ducat denomination. 19th and 20th century transformations A fire in 1853 caused significant damage and led to the closure of the faience factory. The castle was subsequently repurposed as an agricultural institute, which later became the Royal Agricultural Academy. After the academy’s closure in 1881, the castle housed a teacher’s seminary and later a hospital. Following World War II, it was converted into a facility for the mentally ill, a function it continues to serve today. Architectural layout and surviving features Prószków Castle is a four-winged rectangular complex with three stories and a basement, constructed primarily of brick. Its central courtyard is enclosed by arcaded galleries, a feature shared with other regional castles such as those in Niemodlin and Brzeg. The front facade is distinguished by two large towers flanking the main entrance, which is framed by pilasters supporting a semicircular French-style fronton bearing a Latin inscription from 1563 honoring King Maximilian and the castle’s founder. Above the entrance and first-floor windows, heraldic plaques display the coats of arms of Jerzy Krzysztof II Prószkowski and his wife Maria von Thurn-Valsassina-Como-Vercelli, symbolizing the noble alliances and lineage. Sgraffito decorations on the exterior walls, rediscovered in 1934, depict allegorical and mythological scenes, battle narratives, and portraits of philosophers and notable figures, reflecting the intellectual milieu of the Renaissance owners. The castle’s interior preserves Baroque stuccowork especially in the chapel and the knights’ hall. An 18th-century hexagonal fountain adorns the courtyard, adding to the historic ambiance. The massive bastion-like pavilions at the rear are vestiges of the original fortifications, with some earthworks still visible near Młyńska Street. Landscape and park setting Surrounding the castle is a landscaped park established between the late 18th and early 19th centuries. The park complements the castle’s historic character with its carefully arranged garden spaces, pathways, and mature trees, providing a serene environment that enhances the visitor experience. Cultural significance and current use Today, Prószków Castle stands as a testament to the region’s layered history, embodying Renaissance innovation, Baroque grandeur, and adaptive reuse through centuries. Its restoration has preserved key architectural and decorative elements, allowing visitors to appreciate its historical and artistic value. The castle’s current role as a social care facility continues its tradition of serving the community, bridging past and present.

Late Medieval (14th–15th c.)
Details
6.4 km

Rogów Opolski

Rogów Opolski, Poland

Rogów Opolski castle stands as a remarkable example of a late-medieval bastioned fortress in Poland, located on the southern edge of the village of Rogów Opolski. The castle's name derives from the Polish word "Róg," meaning "corner" or "horn," referencing the bend formed by the nearby Odra River. The first recorded mention of Rogów Opolski dates back to 1305, when it was listed as "Rogow," a fee-paying village under the jurisdiction of the Wrocław bishopric. However, archaeological evidence reveals that the area was inhabited much earlier, with finds including fragments of clay vessels from the early centuries AD and a notable 95 cm iron sword dating from the 11th century. Local legend suggests that during the Piast dynasty, the site was a seat of the Templars who constructed a water castle here, although no archaeological or documentary evidence has yet confirmed this theory. The first tangible historical record indicating a fortified residence is a 1393 document in which Herfert Pause sold a house and village in Rogów to two wealthy knights, Jan and Adam Bess. This sale implies the existence of some form of fortified structure at the time, though details remain sparse. Architectural development and ownership history The castle itself was constructed on a steep escarpment of a former Odra riverbed, a strategic location that provided natural defense advantages. The initial structure was a rectangular eastern tower built as the core of the fortress. By the late 16th century, two Renaissance wings with a corner bastion were added, featuring arcaded cloisters opening onto the courtyard, reflecting the architectural transition from purely defensive to more residential and aesthetic considerations. In 1490, Rogów became the property of the Rogoyski family from Rogoźnik, marking the beginning of a significant phase of development. In 1612, ownership passed to the Wbrsky family, but the castle gradually fell into neglect. By 1757, the estate was heavily indebted and was acquired at auction by Count Henryk Adolf von Redern from Krapkowice. A decade later, the castle passed to Count Karol Wilhelm von Haugwitz, whose family brought the castle to its zenith. Neoclassical transformation and landscape design During the Napoleonic era, Henryk Kurt von Haugwitz, son of Karol Wilhelm and a prominent Prussian prime minister, undertook a significant rebuilding of the family seat. A new northern wing was constructed in the classical style, transforming the fortress into a grand residence. The castle was surrounded by a neo-Baroque garden and a fashionable landscape park, reflecting contemporary tastes and the shift from military fortress to aristocratic manor. Decline and modern history Rogów remained in the von Haugwitz family until the end of World War II. After the war, the castle was taken over by the State Agricultural Farm (PGR) and repurposed as a grain storage facility. This change led to rapid deterioration, reducing the once magnificent residence to ruins. In 1965, the castle was transferred to the Provincial Public Library in Opole. Restoration efforts enabled the castle to regain much of its former appearance. Today, a stone three-span bridge crosses the moat, leading visitors to the castle entrance. From the courtyard, stone stairs ascend to terraces supported by retaining walls that reinforce the riverside escarpment, showcasing the castle's integration with its natural surroundings. Architectural features and cultural significance Despite its somewhat isolated location, Rogów Opolski castle is a site of considerable interest. Its architectural evolution from a medieval bastioned fortress to a Renaissance and then neoclassical residence illustrates broader trends in Polish aristocratic architecture. The castle's rectangular tower, Renaissance wings, and corner bastion provide insight into defensive design, while the later classical northern wing and landscaped gardens reflect changing functions and tastes. The castle's history is intertwined with notable families and figures, especially the von Haugwitz family, whose stewardship brought prosperity and architectural refinement. The site also offers archaeological significance due to early medieval finds, enriching our understanding of the region's historical landscape. Visitors today can explore the castle ruins and appreciate the blend of architectural styles and historical layers. The castle’s moat, stone bridge, and terraced gardens remain evocative of its former grandeur. Rogów Opolski castle stands as a testament to Poland's rich medieval heritage and the evolution of aristocratic residences through centuries.

Late Medieval (14th–15th c.)
Details
9.5 km

Otmęt

Otmęt, Poland

Otmęt castle, located in the district of Krapkowice, Poland, is a historically significant Renaissance hill castle ruin with origins tracing back to the early 14th century. The site stands on a strategic Odra River escarpment, where the noble Strzelów family of the Kotowicz coat of arms established a fortified manor around 1316. This original medieval structure was built on a polygonal plan, featuring a two-story residential building along the northern wall and a second residential section in the southern part of the complex. The castle's entrance was protected by a gate tower located at the southeast corner of the curtain wall, highlighting its defensive function in the region. Historical development and ownership The castle remained under the Strzelów family's ownership until 1514, when it was acquired by Łukasz Buchta bearing the Odrowąż coat of arms. Buchta transformed the medieval fortress into a Renaissance noble residence, reflecting the architectural trends and social aspirations of the period. It is believed that during this renovation, a distinctive semi-circular bastion was added at the southwest corner of the walls, enhancing the castle's fortifications and adapting it to contemporary military needs. Following the death of Jerzy Buchta, the last heir of the Buchta family, in 1608, the castle passed into the hands of his widow, who remarried Jan Moryc von Roedern. In 1632, the property was sold, marking the beginning of a period of frequent ownership changes among various Silesian noble families. These transitions contributed to the gradual decline of the castle’s condition and prominence. Architectural features and layout Otmęt castle was originally designed as a fortified manor rather than a large-scale fortress. Its polygonal layout maximized the use of the natural hilltop terrain, providing strategic views and defensive advantages. The surviving remains include fragments of the residential buildings, the ruined gate tower, and sections of the curtain walls with the projecting bastion. The gate tower at the southeast corner served as the main entrance and defensive stronghold, while the bastion at the southwest corner provided additional protection against artillery and infantry assaults. The castle’s construction materials and techniques reflect the transitional period between medieval fortifications and Renaissance residential architecture. The walls, built primarily of stone and brick, demonstrate the adaptation of military architecture to the needs of noble living quarters, combining defensive features with comfort and status. Later history and decline In 1723, the eastern tower of the castle was purchased by the local parish to connect it with the nearby church, indicating a shift in the castle’s function and significance within the community. By the mid-19th century, the castle was abandoned and fell into ruin, reflecting broader socio-political changes and the reduced military importance of such hill castles. Today, only small fragments of the original knightly castle remain visible. These include remnants of the residential buildings, the ruined gate tower, and parts of the defensive walls with the outward-projecting bastion. The ruins are currently fenced off and inaccessible to the public, situated near a hospital complex. There are plans that the castle ruins may one day serve as a recreational space for patients and visitors, integrating the historic site into the community’s cultural landscape. Significance and preservation Otmęt castle represents an important example of a Renaissance hill castle in Silesia, illustrating the evolution of noble residences from medieval fortresses to Renaissance manor houses. Despite its ruined state, the site offers valuable insights into regional architectural styles, noble family histories, and the defensive strategies employed in the Odra River valley. Preservation efforts focus on stabilizing the remaining structures and preventing further deterioration. The castle’s location and historical context make it a noteworthy heritage site, contributing to the understanding of Poland’s medieval and Renaissance past.

Renaissance (15th–17th c.)
Details

