
Tvrđa
Tvrđa, also known as the Citadel, is a prominent historic district in the city of Osijek, Croatia, recognized as the largest and best-preserved ensemble of Baroque architecture in the country. This extensive complex is centered around a star-shaped bastioned fortress constructed in the early 18th century on the right bank of the River Drava. It stands as a rare example of an 18th-century military, administrative, and commercial urban center designed under the Habsburg monarchy to secure the empire's border against the Ottoman Empire.
The fortress's origins trace back to the aftermath of the 1687 defeat of Ottoman forces near Osijek, a strategic location due to its position along the Drava and proximity to the Ottoman frontier. Construction began in 1712 following detailed plans by military engineers Mathias von Kaiserfeld and later Maximilian Gosseau de Henef. By 1715, all five initial bastions and two main gates were completed, establishing the fortress's distinctive star shape. The fortification was further expanded by 1735 with the addition of three northern bastions, culminating in a total of eight bastions that formed one of the most advanced Habsburg fortresses of the period.
Architectural design and military features
Tvrđa exemplifies the bastioned fortress typology typical of the post-renaissance military architecture that combined geometric star fort designs for enhanced defense against artillery. Its walls were thick and angled to deflect cannon fire, with bastions providing overlapping fields of fire. The fortress was surrounded by moats, palisades, and ramparts, creating multiple defensive layers.
The fortress's interior was a self-contained urban center with a range of military and civil facilities. It housed armories, depots, a garrison headquarters, a military court, a construction office, a garrison physician's quarters, a guardhouse, officers' apartments, a military hospital, and seven barracks. The urban layout included streets, public squares, and residential buildings, reflecting its dual role as a military installation and administrative center.
Gates and bastions
Four main gates provided controlled access to the fortress from the north, south, east, and west. The northern gate, known as the "water gate" (vodena vrata), was notable for its proximity to the river and its defensive importance. The bastions were named and numbered, with the first and eighth bastions among those partially preserved today.
Urban development and innovations
Tvrđa was not only a military fortress but also an urban settlement. It was equipped with street lighting as early as 1717, making it one of the first urban areas in Croatia to have this feature. In 1751, it became the site of the first public water supply system in Croatia, highlighting its advanced infrastructure for the period.
The fortress served as a hub for military administration and commerce, with markets, shops, and public buildings integrated into its layout. Its planned urban fabric was a model of Baroque town planning, emphasizing symmetry, order, and functionality within a fortified perimeter.
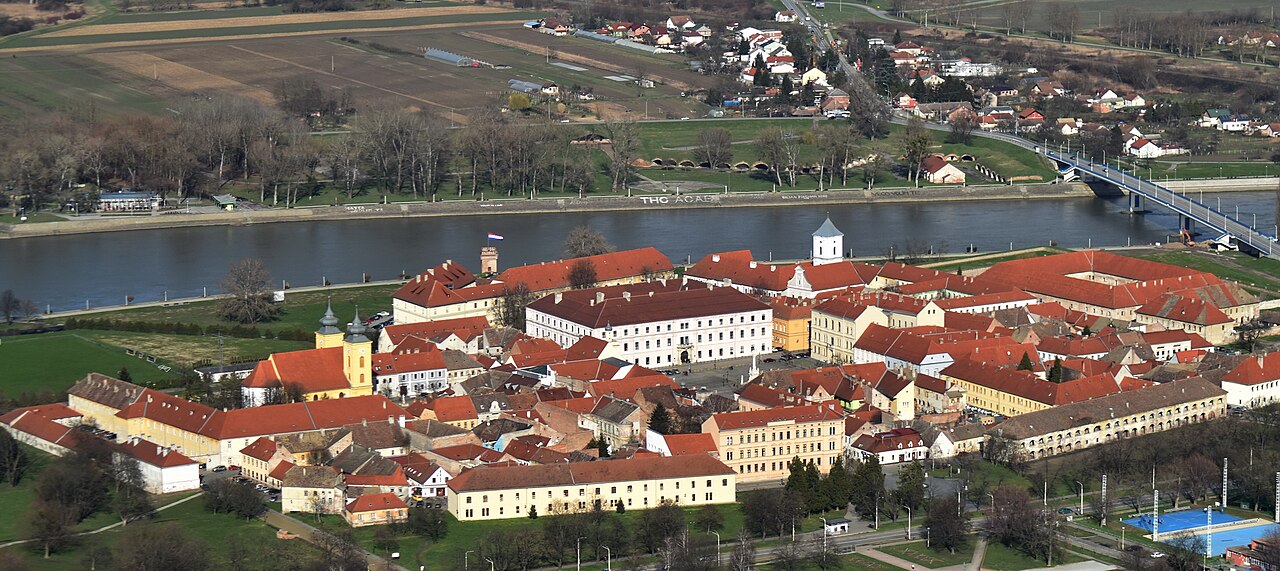
Photo by Predrag Ivankovic Pjer • CC BY-SA 4.0
Historical significance and decline
Throughout the 18th and 19th centuries, Tvrđa was a crucial military stronghold on the Habsburg-Ottoman border. Its strategic importance waned after the Berlin Congress of 1878, which stabilized the region and reduced the threat from the Ottoman Empire.
In the early 20th century, much of the fortress's walls and fortifications were demolished to accommodate the expansion and modernization of Osijek. Despite this, the core of the fortress, including many Baroque buildings, churches, museums, schools, and public institutions, remains intact and forms a vibrant cultural and historical district.
Preservation and modern status
Tvrđa suffered significant damage during the Croatian War of Independence in the 1990s. Recognizing its cultural and historical value, it was placed on the 1996 World Monuments Watch List of Most Endangered Sites. Since then, efforts have been made to preserve and restore the remaining structures.
Today, Tvrđa is a protected heritage site and a candidate on Croatia's tentative list for UNESCO World Heritage status. It attracts visitors for its unique combination of military architecture, Baroque urbanism, and cultural venues including numerous bars, restaurants, and museums within its historic walls.
Remaining fortifications
Only the northern section of the fortress walls remains largely intact, along with parts of the first and eighth bastions and the northern water gate. These remnants provide insight into the fortress's original scale and defensive design.
Frequently asked questions (FAQ)
- When was tvrđa built and who designed it?
- Tvrđa was constructed starting in 1712 based on plans by military engineers Mathias von Kaiserfeld and Maximilian Gosseau de Henef. The fortress was completed with all initial bastions and gates by 1715, with further expansions by 1735.
- What type of fortress is tvrđa?
- Tvrđa is a bastioned fortress, specifically a star-shaped fortification typical of post-Renaissance military architecture designed to withstand artillery attacks.
- What remains of tvrđa's original fortifications today?
- Today, only the northern section of the fortress walls remains largely intact, along with parts of the first and eighth bastions and the northern water gate known as 'vodena vrata'.
- Why is tvrđa historically significant?
- Tvrđa was the largest and most advanced Habsburg fortress on the Ottoman border in the 18th century, serving military, administrative, and commercial functions in a strategic location.
- Can visitors explore tvrđa today?
- Yes, the core of Tvrđa remains intact and is home to museums, churches, schools, and public buildings, as well as bars and restaurants, making it a popular cultural destination.
Photo gallery

Information
Current owner
Municipality of Osijek
Loading map...
Visitor reviews
No reviews yet. Be the first to share your experience!