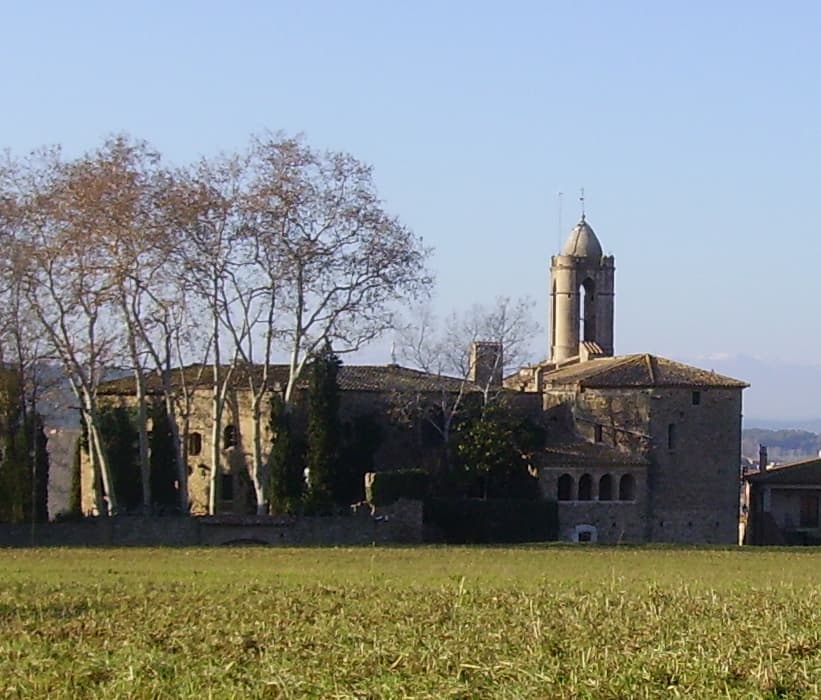
The Gala Dalí Castle — Spain castle

The Gala Dalí Castle

The Gala Dalí Castle in Púbol, Spain
La Pera, Catalunya, Spain
High Medieval (11th–13th c.)
Restored

The Gala Dalí Castle, also known as Casa-Museu Castell Gala-Dalí, is a remarkable medieval fortress located in the picturesque village of Púbol, within the municipality of La Pera in the Baix Empordà region of Catalunya, Spain. This hill castle stands as a testament to centuries of Catalan history, architectural evolution, and the unique artistic vision of Salvador Dalí, who transformed it into a surrealist sanctuary dedicated to his wife, Gala.

Originally constructed in the early medieval period, with its earliest documented mention dating back to 1020, the castle has witnessed significant historical events and ownership changes. It was initially restored by Countess Ermessenda of Carcassonne, who returned it to the ecclesiastical jurisdiction of the See of Girona. The castle's strategic importance is underscored by its association with Gaufred Bastons in 1065, who pledged military service to the counts of Barcelona, highlighting its role in the feudal defense system during the High Medieval period.

Medieval origins and feudal significance

The Castle of Púbol was built as a fortified manor to defend against rival barons and external threats such as Muslim armies during the turbulent medieval era. Its austere design reflects the military necessities of the time, with thick stone walls, defensive towers, and a commanding position overlooking the surrounding landscape. Throughout the 14th and early 15th centuries, the castle served as the center of the barony of Púbol, undergoing expansions that incorporated Gothic and Renaissance architectural elements, which remain visible today.

Ownership and architectural evolution

Over the centuries, the castle passed through the hands of several noble families, including the Bastons, Llers, Cervià, Campllong, Corbera, Requesens, Oms, Tormo, Batlle, and Miquel lineages. Each family contributed to the castle's upkeep and modifications, adapting it to the changing needs of residence and defense. By the late 18th century, the Marquis de Blondel de l’Estany family owned the castle, marking a shift toward modern property management.

Salvador dalí’s restoration and artistic transformation

In 1969, the castle was acquired by the surrealist artist Salvador Dalí as a gift and summer retreat for his wife, Gala. Dalí's restoration was meticulous, preserving the castle's medieval character while infusing it with his distinctive artistic style. He retained visible signs of aging, such as large cracks and partially collapsed ceilings, which contribute to the castle's mysterious ambiance.

Dalí adorned the interiors with trompe-l’oeil wall paintings, baroque textiles, antique furnishings, and romantic motifs, creating a unique blend of historical authenticity and surreal fantasy. The castle's garden features surreal sculptures, including elephants with elongated legs and fountains decorated with busts of the composer Richard Wagner, whose music deeply inspired Dalí. These artistic interventions complement the castle's medieval heritage, making it a singular cultural landmark.

Gala’s presence and legacy

Gala used the castle primarily during summers from 1970 to 1980. After her death in 1982, she was interred in a mausoleum within the castle, designed by Dalí himself. The castle remained Dalí's residence until 1984, when he suffered severe injuries in a fire and subsequently moved to Figueres. Since 1996, the castle has operated as a museum managed by the Gala-Salvador Dalí Foundation, preserving both its medieval and surrealist heritage.

Architectural features and surroundings

The castle is a three-story fortified manor-house-palace arranged around a tall, slender central courtyard or patio. Its architectural style is a harmonious blend of Gothic and Renaissance elements, reflecting the major construction phases of the 14th and 15th centuries. The main façade is distinguished by a wide semicircular arched entrance built with large stone voussoirs, and original Gothic windows on the principal floor. Other parts of the castle feature windows, reliefs, and portals adorned with emblems from the Gothic and Renaissance periods.

The castle complex includes a surrounding walled garden, which provides a defensible and private space typical of noble residences. The garden's surreal sculptures and fountains introduce a modern artistic dimension to the historic site.

The adjoining parish church of sant pere de púbol

Adjacent to the castle stands the parish church of Sant Pere de Púbol, constructed between 1327 and 1341. This single-nave Gothic church features a pointed vault ceiling and a polygonal apse, characteristic of medieval Catalan ecclesiastical architecture. The south wall contains two side chapels: one dedicated to the Virgin Mary with 15th-century sculptural decoration, and another built in 1631.

Enhancements in the 17th century added a choir area, and an 18th-century sacristy was appended. The church's façade is marked by a central portal and a late Gothic rose window topped by a bell tower. Until 1936, it housed an altarpiece by the Gothic painter Bernat Martorell, now preserved in the Girona Art Museum. This altarpiece included portraits of former castle inhabitants, linking the church's artistic heritage to the noble families of Púbol.

Visitor experience and museum highlights

Today, the Gala Dalí Castle is a museum open to the public, offering visitors the opportunity to explore its richly decorated interiors and historic spaces. Key rooms include the Hall of Shields, Piano Hall, Gala’s Bedroom and Bathroom, Library, Guest Room, Attic, Distributor, and Dining Room. Each room reflects a blend of medieval architecture and Dalí's surrealist artistry.

The estate also includes the delme building, traditionally used for tithe collection, which houses a crypt beneath it. Visitors can enjoy the castle's garden, swimming pool, and garage, all decorated with Dalí's signature surreal motifs, enhancing the overall experience of this unique cultural site.

The castle's combination of historical preservation and artistic innovation makes it a significant destination for those interested in medieval architecture, surrealism, and Catalan cultural heritage. Its location in a quiet village surrounded by the scenic landscapes of Catalunya adds to its allure, offering a tranquil yet inspiring visit.

Frequently asked questions (FAQ)

How do I get to The Gala Dalí Castle?
The Gala Dalí Castle is located in La Pera, Spain, and can be accessed by car or public transport from nearby cities. The nearest major city is Figueres, which has regular bus services to La Pera. For the most convenient visit, consider using GPS for accurate directions.
What is the historical significance of The Gala Dalí Castle?
The Gala Dalí Castle, also known as Castello de Púbol, was built in the 19th century and served as a refuge for the famous surrealist artist Salvador Dalí and his muse, Gala. It is a remarkable site that reflects Dalí's personal life and artistic vision, showcasing his love for Gala. Visitors can explore the castle's unique architecture and art pieces that celebrate their relationship.
When was The Gala Dalí Castle built?
The construction of The Gala Dalí Castle began in 1970 and was completed in 1974. Salvador Dalí transformed an existing medieval castle into a surreal masterpiece dedicated to his wife, Gala. The castle was designed to be a place of rest and reflection for the couple, embodying Dalí's artistic style.
Can I take photos inside The Gala Dalí Castle?
Yes, photography is allowed inside The Gala Dalí Castle; however, flash photography and tripods are typically prohibited to protect the artwork and the space. Visitors are encouraged to capture the stunning architecture and exhibits while being respectful of the environment. Remember to check for any specific rules upon your visit.
Why is The Gala Dalí Castle considered an architectural marvel?
The Gala Dalí Castle is considered an architectural marvel due to its unique blend of medieval structures and surreal artistic elements. Salvador Dalí incorporated dream-like motifs and eccentric designs, making the castle a reflection of his creative mind. The intricate details and imaginative spaces create an unforgettable experience for visitors.
Is it possible to visit The Gala Dalí Castle year-round?
Yes, The Gala Dalí Castle is open to visitors throughout the year, but hours may vary by season. It is advisable to check the official website for the most current opening times and any special events that may affect access. Visiting during the shoulder seasons can provide a quieter experience.
What are the ticket prices for The Gala Dalí Castle?
Ticket prices for The Gala Dalí Castle vary depending on age and group size, with discounts available for students and seniors. As of the latest updates, general admission is typically around €14, while reduced prices may apply on certain days. It's best to purchase tickets in advance online to ensure availability.
What is the best time to visit The Gala Dalí Castle?
The best time to visit The Gala Dalí Castle is during the spring and fall when the weather is mild, and the tourist crowds are smaller. Visiting during weekdays can also enhance your experience, allowing for a more intimate exploration of the castle's art and architecture. Always check for local events that might draw larger crowds.
Are there any nearby attractions to The Gala Dalí Castle?
Yes, there are several nearby attractions worth visiting, including the Dalí Theatre-Museum in Figueres, which showcases a larger collection of Dalí's works. The beautiful landscapes of the Empordà region and the coastal town of Cadaqués, known for its picturesque views and artistic heritage, are also close by. These locations can complement your visit to The Gala Dalí Castle.

Photo gallery

The Gala Dalí Castle
Click to view
1 photo • Click any image to view in full screen

Information

Hill Castle

Sources & official resources

Verify the information above using these authoritative references.

Loading map...

Visitor reviews

No reviews yet. Been here? Write the first review and help other travelers!

Write the first review

Visited this castle? Share your experience

Your review helps other travelers and adds first-hand knowledge to our encyclopedia.

Write a review

(5/5)

0/2000 characters

Your review will be visible after admin approval

Nearby castles

5.9 km

Castell de Juià

Juià, Spain

The Castell de Juià stands as a significant medieval fortress located in the municipality of Juià, in the Catalonia region of Spain. This hill castle occupies a strategic position overlooking the Ter valley, reflecting its historical role in regional defense and control. The site evidences a long continuum of human occupation, with archaeological finds indicating settlement since antiquity, well before the castle's medieval construction. Surrounding the castle, ancient ceramics and other artifacts reveal that the area was inhabited during the Roman period, when the territory was valued for its natural resources and proximity to two major Roman roads: the Via Augusta and the Empúries route. The name "Juià" likely derives from a Roman personal name, such as "Iuniano" or "Iulius," underscoring the site's deep historical roots linked to Roman settlements. Early history and medieval origins The Castell de Juià first appears in documentary sources in the early 11th century. In 1035, a place called Iuliano is mentioned in a testament by Gilabert de Cruïlles, while later records from 1057 refer to Guilemo de Iolano. By the late 11th century, the fortress was associated with the noble Berenguer Gausfred, who performed homage to the bishop of Girona for the castle of Julano. This establishes the castle's early connection to both feudal lords and ecclesiastical authorities. Throughout the high medieval period, the castle was part of a network of fortifications including Palagret, Celrà, and Barbavella, which collectively served to protect the region and assert control over the surrounding lands. The castle's governance was frequently contested between the bishopric of Girona and the local nobility, particularly the lords of Cervià, who appear to have held possession of Juià by grant from the bishop. This power struggle is documented through various disputes and agreements spanning the 14th century. Medieval conflicts and decline The castle underwent repairs in 1357, though it remains unclear if these were fully completed. In 1390, the parish connected to the castle suffered destruction during conflicts involving Armagnac mercenaries, who were active in the region during this turbulent period. The noble family associated with the castle gradually disappears from records after the early 15th century, with the last known member being Alamanda de Juià in 1410. By 1479, the bishopric of Girona forcibly reclaimed control over the fortress, compelling Bernat Gabriel de Xetmar to surrender it. After this event, the castle was abandoned and fell into ruin. By the 17th century, the population around Juià had shifted to royal jurisdiction, marking the end of the castle's role as a feudal or ecclesiastical stronghold. Architectural features and remains The Castell de Juià occupies a roughly square footprint measuring approximately 25 by 25 meters atop a hill. Its defensive walls, though partially preserved, reveal a quadrangular layout typical of medieval fortifications. The northern curtain wall remains the most intact section, with some parts rising nearly five meters high. A distinctive feature is the square annexed structure at the northeast corner, which scholars suggest may have functioned as the keep or tower of homage. The main entrance likely stood between this tower and the northern wall, controlling access to the inner enclosure. Surrounding the castle was a moat, now obscured by natural overgrowth and debris, which would have served as an additional defensive barrier. The castle walls exhibit varied construction techniques. The northeast corner employs large roughly squared stone blocks for structural strength, while the central section of the northern wall features tàpia—a traditional method using rammed earth compacted within wooden frameworks. This earth core is faced on both sides by layers of smaller stones and pebbles, creating a protective outer skin approximately twenty centimeters thick. These construction details provide insight into medieval building practices in the region. Today, only vertical fragments of the walls remain standing, with much of the structure heavily degraded. No other architectural elements such as gates, staircases, or inscriptions have been documented. Despite its ruinous state, the castle's remains offer valuable evidence of its historical defensive role and architectural characteristics. Historical significance and preservation efforts The Castell de Juià played an important role in the feudal and ecclesiastical power dynamics of medieval Catalonia. Its position within a network of fortresses under the bishopric of Girona highlights its strategic importance. The castle's contested ownership reflects the broader regional struggles between secular lords and the church during the Middle Ages. Modern archaeological investigations began in 2014, led by the Girona Provincial Council's Monuments Service. These efforts have focused on excavation and consolidation to preserve the site and enhance understanding of its historical and architectural context. The castle remains an important cultural heritage site, representing the medieval history of the region and offering insights into construction techniques and territorial control during that era.

High Medieval (11th–13th c.)
Details
7 km

Torre de Cruïlles

Cruïlles, Spain

The Torre de Cruïlles is a prominent Romanesque hill castle tower located in the village of Cruïlles, within the Catalonia region of Spain. Constructed between the 11th and 12th centuries, this tower was originally part of the larger Castell de Cruïlles fortress complex that dominated the highest point in the settlement. Its strategic position and architectural features reflect the defensive needs and medieval military architecture of the time. Historical context and significance The tower was built during the Romanesque period, a time characterized by the construction of fortified structures across Europe to assert territorial control and provide protection against frequent conflicts. The elevated main entrance, positioned approximately seven meters above ground level, is a hallmark of medieval defensive design. This feature allowed defenders to control access using removable ladders or wooden stairs, enhancing security during periods of political instability and regional skirmishes common in medieval Catalonia. Throughout the centuries, the Torre de Cruïlles has witnessed various phases of use and modification. While originally part of a larger fortress, today it stands as a solitary tower, symbolizing the medieval heritage of the area. Its cultural importance has been formally recognized, with listings in the heritage registers of both Catalonia and Spain, ensuring its preservation as a significant monument. Architectural features and construction details Structure and materials The tower rises to a height of approximately 21 meters with a distinctive slightly truncated conical shape. Its foundation consists of rough, unshaped stones nearly one meter tall, providing a stable base on the elevated terrain. Above this, the main body is constructed from carefully dressed sandstone blocks known for their warm, pale yellow, or chickpea color. This sandstone is framed at the base and the uppermost 4.25 meters by a band of river stones about four meters wide, indicating multiple construction phases or repairs over time. Interior layout and design elements Inside, the tower reveals a complex multi-level arrangement. At roughly five meters high, a false dome is present, an architectural feature that mimics the curvature of a true dome but primarily serves decorative or structural functions. Above this dome is an arcade that once supported a wooden floor, creating an intermediate level within the tower. The uppermost interior space is crowned by a true dome, shaping the ceiling and contributing to the tower's structural integrity. Entrances and defensive features The original entrance is a semicircular arched doorway on the southeast side, composed of six wedge-shaped voussoirs. Its elevated position was typical for defense, preventing easy access by attackers. Near the top of the tower, a similar arched doorway provided access to a wooden gallery encircling the tower. This gallery is evidenced by a series of small recesses or sockets around the tower's upper perimeter, which held wooden beams supporting the walkway. Modern interventions and conservation efforts In the early 20th century, significant changes were made to adapt the tower to its evolving environment and conservation needs. Around 1927, the plaza surrounding the tower was lowered, allowing for the construction of a new ground-level entrance. This alteration improved accessibility but changed the original defensive design. Further renovations in 1993 included modifications to the entrance stairs to facilitate safer visitor access. A major restoration between 2004 and 2005 focused on the tower's interior, installing a spiral staircase to allow easier movement to the summit. During this restoration, special care was taken to temporarily remove and protect the olive tree that grows atop the tower, a unique natural feature linked by local tradition to a seed dropped by a bird. Symbolism and cultural heritage The olive tree crowning the Torre de Cruïlles has become a distinctive symbol of the site, intertwining natural history with the castle's architectural heritage. This living element atop a medieval stone tower is unusual and adds to the tower's cultural narrative. Today, the tower stands well preserved in the central square of Cruïlles, offering visitors a tangible connection to the medieval past and the architectural ingenuity of Romanesque military construction. Its layered construction, defensive features, and ongoing conservation efforts make it a valuable monument for both historical study and tourism. Visiting Torre de Cruïlles Visitors to the Torre de Cruïlles can experience a well-preserved example of Romanesque military architecture in a picturesque Catalonian village setting. The tower's interior spiral staircase allows access to the summit, providing panoramic views of the surrounding landscape. The site is accessible from the village square, where the tower stands as a central landmark. Efforts to maintain the tower ensure that it remains a safe and informative destination for those interested in medieval history and architecture. The combination of stone masonry, defensive design, and the unique olive tree makes the Torre de Cruïlles a compelling stop for cultural tourism in the region.

Details
7.7 km

Castell de la Bisbal

La Bisbal d’Empordà, Spain

The Castell de la Bisbal stands as a remarkable example of Romanesque hill castle architecture in Catalonia, Spain. Located in the town of La Bisbal d’Empordà, this castle has a history deeply intertwined with the ecclesiastical power of the bishops of Girona and the political dynamics of medieval Catalonia. Its origins trace back to the early medieval period, with documented influence from the mid-ninth century, making it a significant monument both architecturally and historically. Originally constructed as a fortified residence and administrative center for the bishopric, the castle embodies the dual roles of defense and governance typical of medieval ecclesiastical fortifications. Its strategic position on a hill provided commanding views over the surrounding Empordà region, facilitating control and protection of the bishop's estates. Over centuries, the castle evolved in response to shifting political powers, local noble disputes, and military conflicts, reflecting the complex history of Catalonia from the Carolingian era through the early modern period. Historical significance and medieval governance The castle's earliest recorded influence dates to 844 AD, when a Carolingian decree confirmed the bishop of Girona's authority over the parish of Santa Maria, later known as de la Bisbal. This early recognition established the bishopric's ecclesiastical jurisdiction and set the stage for the castle's role as a center of power. During the 12th century, control of the castle shifted temporarily to the viscounts of Cabrera, while the Cruïlles family held bailiff rights, illustrating the complex feudal relationships of the time. Despite these changes, the bishopric gradually reasserted its dominance. A legal ruling from 1180 mentions the castle but notes the absence of a permanent castellan, indicating a transitional phase in its administration. The 13th century marked a consolidation of the bishopric's authority. King James I of Aragon granted the bishopric full civil and criminal jurisdiction over the town, enhancing its administrative capabilities. Between 1292 and 1312, under Bishop Bernat de Vilamarí, the castle became the site for establishing local laws known as "forques," formalizing governance and legal structures. Subsequent bishops, notably Gastó de Montcada in the early 14th century, conducted detailed inventories of the castle's movable property, reflecting its importance as an administrative hub. The castle as a prison and civic center By the 15th century, the castle served multiple functions including residence, prison, and civic meeting place. Records from 1440 reveal that household heads gathered in the courtyard to elect jurors, highlighting the courtyard's role as a center of communal life. The prison housed high-profile detainees such as the abbot of Banyoles, imprisoned by Bishop Guillem de Pau in 1442. Known for its harsh conditions, the prison held inmates serving life sentences, underscoring the castle's judicial significance. Impact of the Catalan Civil War and later renovations The castle's history was notably affected by the Catalan Civil War (1462–1472). In 1465, the town was seized by Pere de Portugal despite loyalist resistance to King Joan II. The town was renamed Camp Reial or "Royal Field," and revenues were assigned to an Italian military captain, Jacobo Galeoto, reflecting the turbulent political landscape. Significant renovations occurred in 1604 under Bishop Francisco Arévalo de Zuazo. His coat of arms and name are inscribed on the main entrance lintel, marking a period of structural renewal that preserved the castle's functionality and symbolism. Role during the Napoleonic Wars In the 19th century, the castle continued its penitentiary role. During the Battle of La Bisbal in September 1810, French forces under François Xavier de Schwarz used the castle as a refuge. The French garrison ultimately surrendered after Spanish sharpshooters, positioned in the nearby church bell tower, successfully resisted attempts to set the castle ablaze. Architectural features and layout The Castell de la Bisbal is a fine example of civil Romanesque architecture characteristic of the Empordà region. Its slightly rectangular plan measures approximately 21.5 by 20.5 meters, enclosing two floors arranged around a small central courtyard known as the patio d’armes (courtyard of arms). A staircase within this courtyard connects the floors, facilitating movement between living and administrative areas. Structural elements and design A distinctive feature is the prominent tower-like structure rising above the first floor, which encloses the castle's chapel rather than serving as a defensive tower. The chapel is topped by a small turret, and the entire building reaches a height of about 15 meters from ground level to the roof terrace. On the western façade, a hall contains three round-arched windows with a unique double-splayed design. Originally facing outward, these windows now look inward due to a 16th-century extension that lengthened the building by about 4.5 meters. Remnants of enclosing walls that once bordered a parade ground remain, hinting at the castle's former defensive and ceremonial functions. Interior spaces and vaulting The first floor comprises five rooms: three aligned along the main façade and two at the rear. Most rooms feature pointed vaults, while the smallest room has a ribbed vault supported by stone ribs. Doors and windows connecting these rooms are framed with semicircular arches constructed from carefully cut voussoirs. Three rooms contain arcosolia, semicircular recesses framed with voussoired arches, likely used as private chapels or burial niches. Access to the roof terrace and chapel is via the main courtyard staircase or a small vaulted stairway from the central room facing the main façade. The chapel's architectural details The castle chapel is rectangular with a semicircular apse on the eastern end, featuring two double-splayed windows that illuminate the sacred space. The entrance on the southwest side has two stepped arches, above which a stairway ascends to the roof terrace and turret. Inside, the nave is covered by a slightly pointed barrel vault, while the apse is crowned by a smooth quarter-sphere vault. Two columns with sculpted capitals support the triumphal arch framing the apse, though the capitals' details have deteriorated over time. Evolution and preservation Constructed in the late 12th century, the castle underwent significant expansions in the 14th century, adding granaries, gardens, a courtyard, and an outer defensive wall. The 16th and 17th centuries saw further modifications, including the addition of a rectangular wing on the western façade, altering both the interior layout and external appearance. The 1604 renovation under Bishop Francisco Arévalo de Zuazo is particularly notable, as it preserved the castle's Romanesque character while updating its structure to meet contemporary needs. Today, the castle retains its historical essence through its layout, vaulted interiors, and finely crafted stonework. From 1984 to 2011, the castle housed the Regional Historical Archive, reflecting its continued civic importance. Currently, it serves various public functions, maintaining its role as a symbol of local heritage and medieval ecclesiastical power. The Castell de la Bisbal remains a well-documented and preserved example of a medieval ecclesiastical residence and administrative center in Catalonia. Its architectural features and rich history offer valuable insights into the region's feudal, religious, and military past.

High Medieval (11th–13th c.)
Details
