
Sövdeborg Castle
Sövdeborg Castle is a notable Renaissance hill castle located in Sjöbo Municipality, in the historical province of Scania, southern Sweden. Its origins trace back to the late 16th century when the castle was constructed between 1590 and 1597 by Frederik Lange, a nobleman who acquired the estate following the Reformation period, when the Crown of Denmark sold the land. The castle stands near the small Sövdesjön lake, strategically positioned on a slight elevation, consistent with the typical hill castle classification.
Historical background and ownership
The area where Sövdeborg Castle is situated originally belonged to the bishops of Lund during the Middle Ages. The ecclesiastical ownership ended with the Reformation, leading to the Crown of Denmark selling the property to Frederik Lange in 1587. Lange then initiated the construction of the current castle, which replaced earlier medieval structures that likely existed on the site.
In the 19th century, the castle underwent significant changes under the ownership of Count Erik Piper, who led a major reconstruction project between 1840 and 1844. Piper's renovations adapted the castle to contemporary tastes while preserving its historical Renaissance character, adding elements that enhanced both its aesthetic appeal and functionality.
Architectural features and layout
Sövdeborg Castle was originally designed with a moat encircling the structure, a common defensive feature of castles from the Renaissance period. The layout includes a central section flanked by two wings, with a prominent tower that historically served both defensive and residential purposes.
One of the castle's most remarkable interior features is the stone hall located in the southeast corner of the ground floor. This hall is distinguished by its unique stucco ceiling combined with an oak ceiling carved in the cartilage baroque style, an ornate decorative technique characterized by curved, cartilage-like shapes in wood carving. This feature exemplifies the artistic craftsmanship of the period and adds significant cultural value to the castle's interior.
Surrounding landscape and gardens
To the west of the castle lies a transformed area that was once part of the Sövdesjön lake. This partially drained section has been converted into an English park featuring scenic waterways. These channels are fed by water from the lake and the old mansion house’s channels, creating a harmonious blend of natural and designed landscapes that complement the castle's historic ambiance.
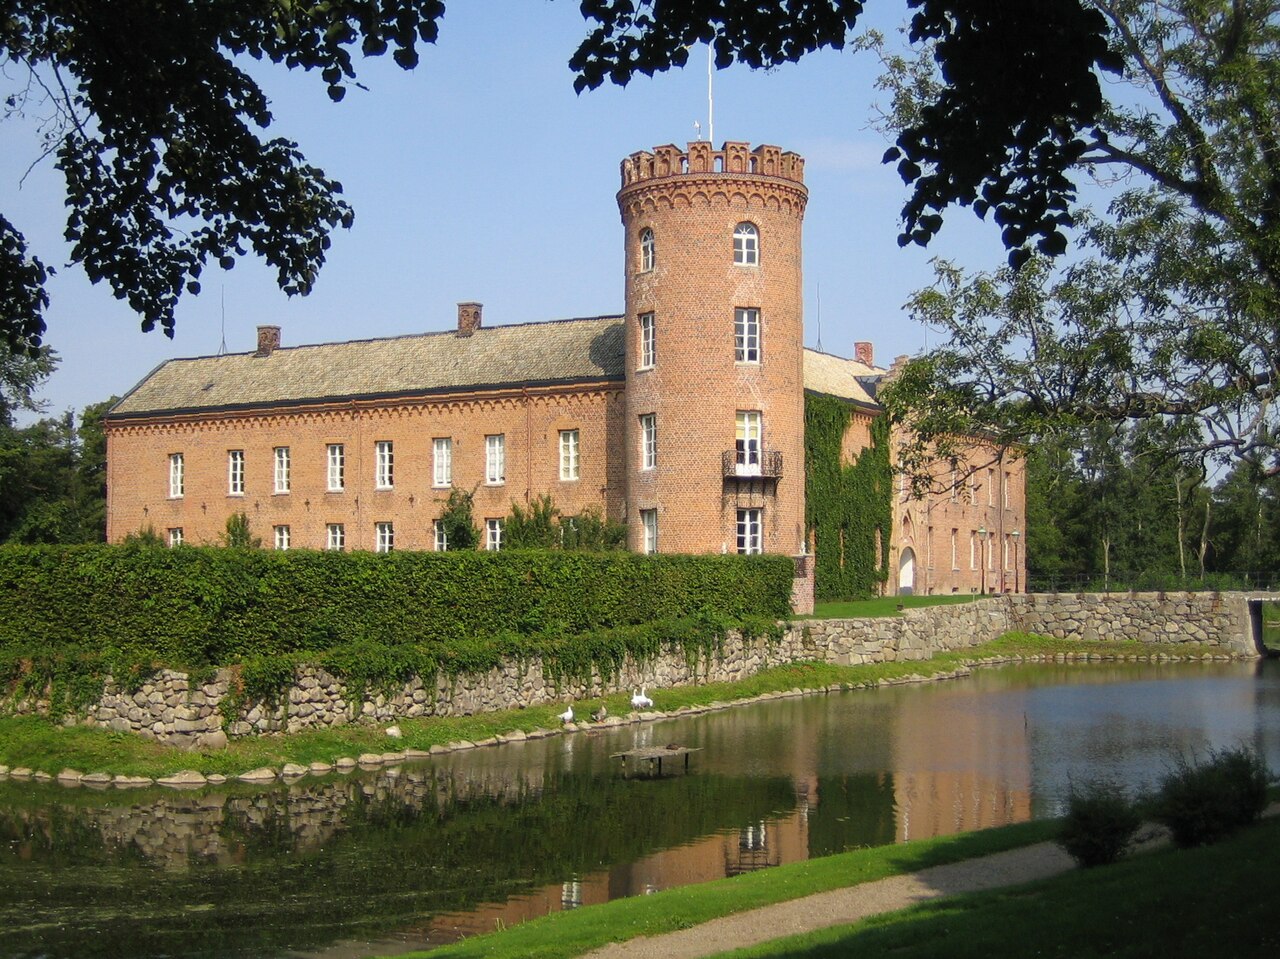
Photo by The original uploader was Jorchr at Swedish Wikipedia. • CC BY-SA 3.0
Public access and cultural significance
Sövdeborg Castle is among the approximately 25 castles in Scania that are open to the public, out of about 200 castles in the region. Visitors can explore the castle's interiors, appreciating the stucco decorations and the intricately carved oak ceilings. The castle's accessibility offers a valuable opportunity to experience a well-preserved example of Renaissance architecture and interior design in southern Sweden.
The castle's historical and architectural significance, combined with its picturesque setting by the lake and the English park, make it a noteworthy destination for those interested in Swedish history, Renaissance architecture, and landscape design.
Architectural style and preservation
The castle exemplifies the Renaissance architectural style prevalent in northern Europe during the late 16th century. Its design reflects the transition from medieval fortifications to more comfortable noble residences, integrating defensive features like the moat and tower with elegant living spaces.
Today, Sövdeborg Castle is in a well-preserved condition, maintaining much of its original structure and decorative elements. The renovations by Count Erik Piper in the 19th century helped preserve the castle’s integrity while adapting it for continued use.
Notable architectural elements
- Moat: Originally surrounded the castle, providing defense and aesthetic appeal.
- Tower: Served as a lookout and symbol of power.
- Central section and wings: Form the main residential and functional spaces.
- Stone hall: Featuring a unique stucco and cartilage baroque oak ceiling.
- English park: Landscape design integrating water channels from the nearby lake.
Photo gallery

Information
Loading map...
Visitor reviews
No reviews yet. Be the first to share your experience!