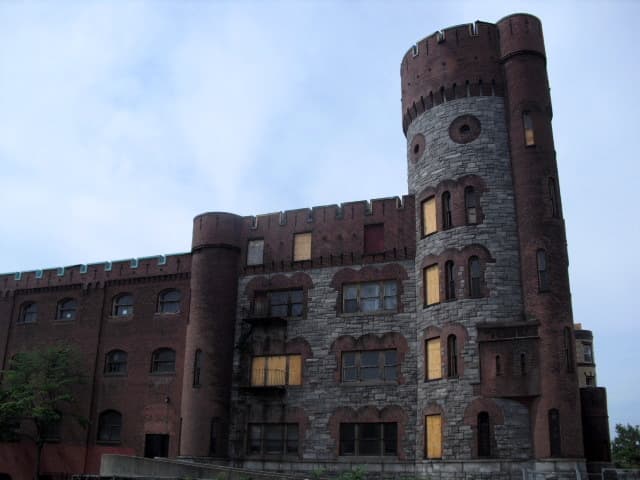
State Armory (Springfield, Massachusetts) — United States of America castle

State Armory (Springfield, Massachusetts)

State Armory in Springfield, Massachusetts
Springfield, Massachusetts, United States of America
Modern (19th–20th c.)
Partially Restored

The State Armory in Springfield, Massachusetts, built in 1895, stands as a significant example of Gothic Revival architecture applied to a military facility in an urban setting. Located at 29 Howard Street in downtown Springfield, this historic armory was the first purpose-built structure for the local militia, reflecting the late 19th-century emphasis on preparedness and civic pride. The building's design is distinguished by its robust stone construction, pointed arches, and crenellated parapets that evoke medieval military architecture, a style often chosen for armories to symbolize strength and security.

Architectural features and design

The State Armory's exterior is characterized by its imposing bastioned fortress-like appearance, featuring thick masonry walls and ornamental Gothic details. The main façade includes large arched windows and a prominent entrance framed by stonework that enhances the building’s fortress imagery. Originally, the armory included a large drill shed at the rear, a spacious hall designed for military drills and assemblies, which was typical of armory buildings constructed during this period. The drill shed was a practical space, often with a high vaulted ceiling supported by heavy timber or steel trusses, allowing for open, unobstructed interior space.

Gothic Revival style in civic military architecture

The choice of Gothic Revival style for the State Armory was part of a broader trend in the United States during the late 19th century, where armories were designed to convey both defensive strength and civic grandeur. The style drew inspiration from medieval European castles and fortifications, incorporating elements such as battlements, towers, and pointed arches. This architectural language was intended to communicate the armory's role as a protective and authoritative institution within the community.

Historical context and usage

Constructed during a period of military modernization in the United States, the State Armory served as a training and organizational center for the local militia units. Its establishment in 1895 coincided with a nationwide effort to improve the readiness of state militias, which later evolved into the National Guard. The armory functioned as a military facility for many decades, supporting training exercises, drills, and community events.

In its later years, after its military use diminished, the building was repurposed as the South End Community Center, serving as a hub for local social and recreational activities. This adaptive reuse preserved the building’s role as a community landmark, maintaining its connection to the people of Springfield.

Damage and restoration

The State Armory suffered significant damage during the Greater Springfield tornado on June 1, 2011. The tornado destroyed the rear drill shed, reducing it to rubble, while the main stone structure sustained damage but remained standing. This natural disaster marked a critical moment in the building’s history, threatening its survival.

Following the tornado, the City of Springfield sold the building to MGM Resorts in 2014 for $1.6 million as part of the larger MGM Springfield redevelopment project. This project aimed to revitalize downtown Springfield with a mixed-use complex including a casino, hotel, movie theaters, skating rink, restaurants, and shops.

MGM undertook a careful restoration of the armory’s exterior stonework, preserving its historic Gothic features while stabilizing and clearing the interior. Although the drill shed was lost, the remaining structure was restored to maintain the building’s historic presence in the cityscape.

Current use and cultural significance

Today, the State Armory houses the ROAR Comedy Club, a stand-up comedy venue operated by MGM Springfield. This contemporary use continues the building’s tradition as a gathering place, now focused on entertainment rather than military or community service.

The preservation and adaptive reuse of the State Armory illustrate the challenges and opportunities involved in maintaining historic military architecture within a modern urban environment. Its Gothic Revival style and fortress-like design remain a distinctive architectural landmark in Springfield, reflecting both the city's past and its ongoing cultural evolution.

Legacy and heritage

Listed on the National Register of Historic Places in 1976, the State Armory is recognized for its architectural and historical importance. It stands as a testament to the late 19th-century military architecture movement in the United States and the civic role of armories as symbols of public security and community identity.

Frequently asked questions (FAQ)

What is the historical significance of the State Armory in Springfield?
The State Armory, built in 1895, was the first purpose-built militia building in Springfield, symbolizing civic pride and military preparedness in the late 19th century.
Can I visit the State Armory today?
The building currently houses the ROAR Comedy Club operated by MGM Springfield, which is open to the public for entertainment events rather than traditional tours.
How was the State Armory affected by the 2011 tornado?
The Greater Springfield tornado in 2011 destroyed the rear drill shed of the State Armory, but the main stone structure was preserved and later restored.
What architectural style is the State Armory built in?
The State Armory is designed in the Gothic Revival style, featuring fortress-like stone construction, pointed arches, and crenellated parapets.
Who owns the State Armory now?
MGM Resorts owns the State Armory, having acquired it in 2014 as part of the MGM Springfield redevelopment project.

Photo gallery

State Armory (Springfield, Massachusetts)
Click to view

Photo by TM01001•CC BY-SA 3.0

1 photo • Click any image to view in full screen

Information

Bastioned Fortress

Current owner

MGM Resorts

Address

29 Howard Street, Springfield, MA

Loading map...

Visitor reviews

No reviews yet. Been here? Write the first review and help other travelers!

Write the first review

Visited this castle? Share your experience

Your review helps other travelers and adds first-hand knowledge to our encyclopedia.

Write a review

(5/5)

0/2000 characters

Your review will be visible after admin approval

Nearby castles

11.9 km

Holyoke Armory Castle

Holyoke, United States of America

Holyoke Armory Castle, located at 163 Sargeant Street in Holyoke, Massachusetts, is a striking example of early 20th-century military architecture that adopts the form and symbolism of a medieval fortress. Constructed in the early 20th century, this red-brick armory is distinguished by its three imposing three-story towers, crenellated battlements, and a fortified entrance designed to evoke the defensive features of castles. The architectural inspiration for Holyoke Armory derives from the New Hawarden Castle in Wales, reflecting a revivalist trend that sought to imbue military buildings with historic fortress imagery. Architectural style and design influences The Holyoke Armory Castle exemplifies the fortified English Romanesque style, a variant of the broader Romanesque Revival architecture popular in the United States during the late 19th and early 20th centuries. This style is characterized by robust masonry construction, rounded arches, and fortress-like elements such as crenellations and towers. The armory’s design features a symmetrical arrangement of three towers, each rising three stories and capped with battlements, reinforcing the building’s martial character. The façade is punctuated with arched windows and doorways, which are hallmarks of Romanesque architecture and contribute to the building’s fortress-like appearance. Structural features and materials The use of red brick as the primary building material gives the Holyoke Armory a warm yet formidable presence in its urban setting. The crenellated parapets and towers serve both aesthetic and symbolic functions, emphasizing the building’s military purpose. The main entrance is designed as a fortified gatehouse, complete with heavy doors and stone detailing that enhance the impression of defense. While not a medieval castle in the strict sense, the armory’s architectural elements collectively create a convincing fortress-like image, a common theme in armory buildings intended to inspire confidence in the community. Historical context and military use Built at the dawn of the 20th century, the Holyoke Armory was originally constructed to serve the Massachusetts National Guard. Armories from this period were designed to fulfill multiple roles, including the training and storage of troops and equipment, as well as serving as symbols of local military readiness. The castle-like design was deliberately chosen to convey strength, security, and civic pride, reinforcing the National Guard’s presence in the community. Transition to civic uses and current condition Over time, the Holyoke Armory has adapted to various civic functions beyond its military origins. Notably, it served as a temporary jail facility, demonstrating its flexible use within municipal operations. Since 2013, the building has been owned by the city of Holyoke. Unfortunately, the structure has suffered from neglect and is currently in a state of dereliction. Efforts by the city and preservation groups aim to find redevelopment solutions that maintain the armory’s distinctive external architectural features. As of mid-2023, the Holyoke Armory Castle was on the market and actively shown to prospective developers. Proposed redevelopment plans include transforming the space into a regional farmers' market, residential apartments, or commercial office space. These projects seek to revitalize the building while preserving its historic character and architectural integrity. Significance and preservation challenges The Holyoke Armory Castle represents an important piece of Holyoke’s architectural and military heritage. Its design reflects a broader American trend of the early 20th century, where armories were constructed to combine practical military functions with stylistic references to medieval fortresses. This approach symbolized stability and protection during a period of rapid urban growth and social change. Preserving the armory presents significant challenges due to its current vacant and deteriorated state. Adaptive reuse strategies that respect the historic fabric while accommodating modern needs are essential for the building’s survival. Successful redevelopment could enhance Holyoke’s cultural landscape and contribute to the city’s economic development. Location and community context Situated in the heart of Holyoke, the armory’s location at 163 Sargeant Street places it near other civic and cultural landmarks. Its accessibility and prominence within the urban fabric make it a potential hub for community activities and heritage tourism. The building’s visibility and historical importance position it as a candidate for inclusion in local heritage tours and educational initiatives.

Post-Renaissance (17th–18th c.)
Details
53.3 km

Chris Mark Castle

Woodstock, United States of America

Chris Mark Castle, located in Woodstock, Connecticut, is an extravagant private residence designed in the style of a gothic castle. This unique estate stands out as one of the most impressive castle-like homes in North America, blending medieval architectural elements with modern luxury and creative functionality.The castle is owned by entrepreneur Christopher Mark, a descendant of the renowned steel pioneer Clayton Mark. The property is not only a private home but also serves as a venue for selective commercial and artistic uses. The owner actively curates opportunities for artists and creatives to collaborate on multimedia projects, making the castle a vibrant cultural hub in the region.Architectural features and designChris Mark Castle showcases a variety of gothic architectural elements that contribute to its striking appearance. The estate is surrounded by a deep moat, a traditional defensive feature reminiscent of medieval castles, which adds to the authenticity of the design. Two stone bridges span the moat, providing access to the main grounds and enhancing the castle's dramatic aesthetic.The castle is crowned with towering turrets that rise prominently against the Connecticut skyline, evoking the grandeur and fortification of historic European castles. The grounds feature stone pathways that wind through the estate, connecting various outdoor spaces and complementing the castle's rugged stone construction.Interior and amenitiesInside, Chris Mark Castle boasts a lavish interior that balances gothic charm with modern comfort. Among its notable amenities is a fully equipped recording studio, reflecting the owner's commitment to fostering creative arts. The interior spaces are designed to accommodate both private living and artistic collaborations, with rooms that can be adapted for exhibitions, performances, and multimedia projects.Location and surroundingsSet overlooking Potter Pond, the castle enjoys scenic views that enhance its enchanting atmosphere. The natural beauty of Woodstock and the tranquil waters of the pond provide a picturesque backdrop, making the estate a serene retreat as well as a striking architectural landmark.Historical and cultural significanceWhile Chris Mark Castle is a modern construction inspired by medieval gothic architecture rather than a historic fortress, it embodies a contemporary interpretation of castle design. Its role as a creative stage for artists links it to a broader cultural movement that values heritage aesthetics combined with innovative artistic expression.The castle's connection to the Mark family legacy, particularly the pioneering spirit of Clayton Mark in the steel industry, adds a layer of historical resonance to the property. This lineage underscores the blending of industrial innovation with artistic and architectural ambition.Visiting and commercial useChris Mark Castle is primarily a private residence, but it is available for certain commercial and artistic uses by direct request to the owner. Interested parties can contact the owner through the castle's official website to inquire about collaborations or events.This selective accessibility ensures that the castle remains a well-preserved private estate while also contributing to the local cultural scene by hosting creative projects and multimedia collaborations.

Contemporary (20th–21st c.)
Details
57.6 km

Castle Cantina

Leicester, United States of America

Castle Cantina Tapas Bar and Wedding Venue in Leicester, Massachusetts, United States, is a unique example of neo-Gothic architectural revival adapted into a modern hospitality setting. This lowland castle style structure, well preserved and prominently situated on a waterfront, combines the allure of medieval European castle design with contemporary uses as a vibrant social and dining destination. Originally operating as The Castle Restaurant for 70 years, it has long been a cherished local landmark, reflecting both architectural creativity and community spirit. Architectural features and design The castle's design is a deliberate homage to medieval European castles, featuring a natural stone exterior that provides a robust and authentic appearance. The building's towers and extensive crenellations along the facade reinforce its fortress-like character, while the narrow windows resemble arrow slits, contributing to the defensive aesthetic typical of the Gothic style. A notable feature is the gargoyle statue at the entrance, which serves both decorative and symbolic roles, reflecting traditional Gothic architectural elements. Structural elements The castle incorporates stone battlements and turrets that enhance its silhouette and evoke the defensive structures of medieval fortresses. The use of heavy masonry and carefully crafted stonework emphasizes durability and historical authenticity. Inside, the layout includes spacious halls and function rooms adapted for modern use, blending historical motifs with contemporary comfort. Historical significance and evolution While not a genuine medieval fortress, Castle Cantina was constructed to simulate the atmosphere and appearance of a castle, becoming a distinctive architectural landmark in Leicester. Operating as The Castle Restaurant for seven decades, it played a significant role in the local community's cultural life. The transition in 2022 to Castle Cantina marked a new chapter, introducing a tapas bar concept and expanding its function as a venue for special events, weddings, and community gatherings. Owners and revitalization The original proprietors retired in 2021, after which restaurateurs Suhaily Quiñones, Jose Flores, and Carlos Quiñones revitalized the venue. Their vision blended the castle motif with a lively tapas dining experience, enhancing the castle's appeal as a social hub while preserving its architectural character. Events and community engagement Castle Cantina serves as a cultural and social hub, hosting a variety of events such as Jazz Sundays, live music nights, and themed celebrations including Princess at the castle nights and Halloween festivities. These events attract a diverse audience and foster a welcoming atmosphere. The venue's multiple function rooms accommodate private parties and weddings, making it a versatile location for personal and community celebrations. Location and visitor information Situated at 1230 Main Street, Leicester, Massachusetts, Castle Cantina benefits from a scenic waterfront setting that complements its medieval-inspired architecture. Visitors can enjoy a unique blend of historic ambiance and modern hospitality. The venue maintains an active online presence, providing updated information on events and services, and can be contacted by phone at +1 508-859-8089. Cultural and tourism significance Castle Cantina stands out as a distinctive landmark within Leicester and the wider Massachusetts region, offering an immersive castle experience without leaving the United States. It contributes to local tourism by attracting visitors interested in unique dining and event venues. The combination of medieval architectural motifs with contemporary entertainment and hospitality illustrates an effective example of adaptive reuse and cultural creativity in a modern American context.

Details

