Słupsk — Poland castle

Słupsk

Słupsk Castle: the historic Pomeranian dukes' residence in Poland
Słupsk, Poland
Late Medieval (14th–15th c.)
Ruins

Słupsk Castle, located in the city of Słupsk in Poland, stands as a significant hill castle with a rich history dating back to the late medieval period. Originally constructed in 1310 and completed in its Renaissance form by 1507, the castle has witnessed centuries of political change, architectural evolution, and cultural development. Today, it serves as the seat of the Museum of Central Pomerania, embodying both the architectural heritage and historical legacy of the region.

The origins of fortifications in Słupsk trace back to the 9th century when the first defensive stronghold was established on the right bank of the Słupia River. This early fortress was built on an artificially raised mound amid marshy meadows and was surrounded by a wooden rampart reinforced with stones and earth. It functioned as a strategic point guarding a river crossing and was the seat of castellans managing the Słupsk land. This early stronghold existed until the beginning of the 14th century, when the territory was taken over by the Brandenburg margraves.

The medieval origins and early development

In 1310, the margraves Waldemar and Jan relocated the city to the left bank of the Słupia River under Lübeck law, marking the foundation of the modern urban layout. Shortly after, in 1317, Duke Wartislaw IV of the Griffin dynasty incorporated Słupsk into the Duchy of Pomerania. His son, Bogusław V, initially ruled jointly with his brothers but received the Duchy of Słupsk in a division in 1368. Around 1339, likely under Bogusław V's initiative, construction began on a castle on the left bank of the Słupia River in the southern part of the town. However, these works were interrupted by the duke's death in 1373.

Political tensions and construction challenges

Following Bogusław V's death, his son Kazko (nicknamed Słupski), educated at the court of King Casimir the Great of Poland, rarely stayed in Pomerania. After Kazko's death from a wound sustained during the siege of Złotori at only 26 years old, his brother Bogusław VIII became Duke of Słupsk. Bogusław VIII attempted to resume castle construction, but the local townspeople strongly opposed the project, fearing that a heavily fortified ducal residence within the city walls would strengthen the duke's power and threaten their privileges.

In exchange for a loan of 2,000 silver grzywnas, Bogusław VIII agreed to halt castle construction and instead build only a residential house, likely a stone tower. The foundations and lower walls of the later castle incorporate remnants of this earlier ducal residence and unfinished structures.

Renaissance rebuilding under Bogusław X

In 1474, Duke Bogusław X united all Western Pomeranian lands through his wise governance, economic reforms, and political alliances, including marriage to Anna Jagiellonka, daughter of Polish King Casimir Jagiellon. Despite residing mainly in Szczecin, he focused on Słupsk and ordered the demolition of the old ducal manor in 1499.

Construction of the new castle began in 1505 and was completed in 1507. The castle was built within the city moat, incorporating a section of the city wall as its northern facade. It was designed as a rectangular building measuring approximately 16.3 by 35 meters, with a basement and two floors. A tower was added on the city side, possibly incorporating parts of the earlier ducal residence. The castle served primarily as a ducal residence during Bogusław X's visits, but its thick lower walls, up to 4 meters, indicate a defensive character.

Architectural features and layout

The castle's construction utilized fieldstone foundations from previous unfinished works. It featured a rectangular plan with robust walls and a tower attached to the northern facade. The defensive moat and integration with the city walls provided strategic protection. The castle's function combined residential comfort with military defense, reflecting the transitional nature of fortifications during the Renaissance.

Renaissance transformation by Wilhelm Zachariasz

In 1580, Duke Jan Fryderyk, grandson of Bogusław X, commissioned a Renaissance renovation led by architect Wilhelm Zachariasz. The upper floor and parts of the ground floor were demolished and replaced by a new three-story structure. The interiors were enhanced with vaulted ceilings, large windows for ample light, and decorative fireplaces for winter heating.

The castle contained 89 rooms, including four large halls. The most impressive was the knights' hall on the second floor, featuring a large southern window and a balcony for musicians. The eastern and western facades were adorned with bay windows, while the southern facade had two small risalits. The northern facade included a loggia with arcades, offering scenic views.

The castle tower was transformed into a staircase tower with stairs winding around a central pillar, capped by a helmet with a turret. Adjacent half-timbered economic buildings were constructed, including a brewery, bakery, kitchen, and stables. A covered passage connected the castle to the former Dominican church, converted into a granary.

17th-century history and ownership changes

After 1600, the castle became the residence of Duchess Erdmuthe, widow of Jan Fryderyk. She established the castle church of St. Jacek within the eastern part of the former Dominican church and created a castle garden by purchasing adjacent plots from townspeople.

Following her death in 1623, the estate passed to Anna, sister of Bogusław XIV and widow of Duke Ernest de Croy. The last Griffin duke, Bogusław XIV, died in 1637. According to the Treaty of Grimnitz, Western Pomerania was to pass to the Brandenburg electors, but due to the Thirty Years' War and Swedish occupation, the transfer was delayed until the Peace of Westphalia in 1648. The castle became state property under the 1650 Berlin agreement, though Anna de Croy and her son Ernest Bogusław retained residence rights until their deaths.

Decline and military use in the 18th and 19th centuries

In 1731, King Frederick William I of Prussia ordered an inspection that led to the removal of valuable furnishings and the famous library, despite the duke's testamentary wishes to leave it to the city. The castle was stripped of marble floors and other valuables, leading to rapid deterioration.

A lightning strike in 1815 damaged the castle tower, prompting authorities to remove its upper part and cover it with a pitched roof. From 1821, the castle was converted into a military warehouse. Internal walls and ceilings were demolished, windows bricked up and replaced with small openings, and wooden platforms installed to create storage levels. Adjacent economic buildings were replaced by officers' quarters for war invalids in the late 19th century.

20th-century restoration and current status

Despite plans to adapt the castle as a museum in the interwar period, these were not realized. The castle suffered further damage during World War II. Conservation efforts began in the 1950s, preserving only two vaulted rooms on the ground floor and the tower staircase. A representative staircase was installed inside for museum purposes, altering the original interior layout.

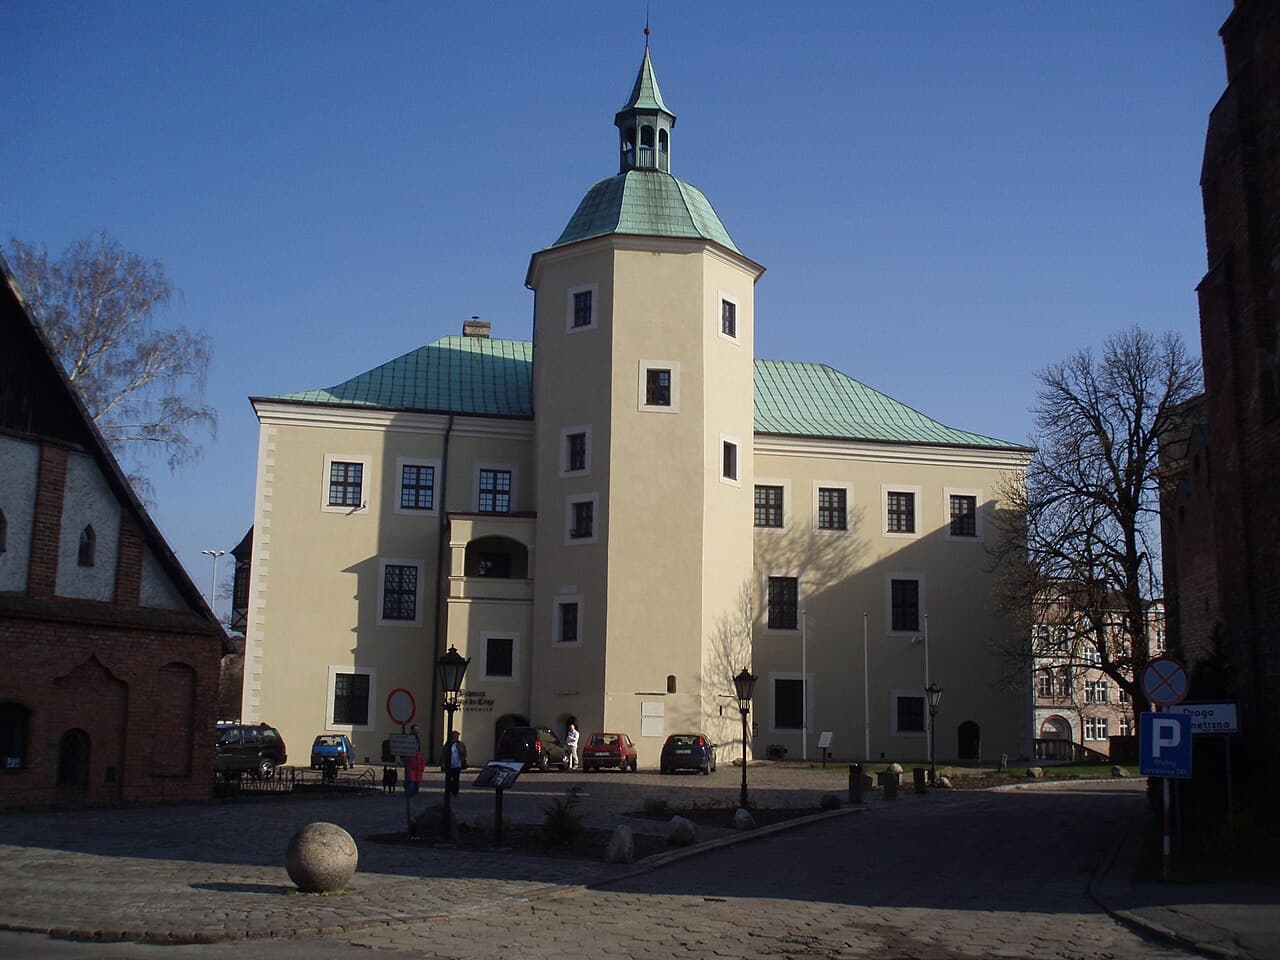
The castle was restored to its Renaissance appearance, with reconstructed bay windows, window niches, and the loggia. The knights' hall was fully restored, including its basket vault and balcony. The tower was rebuilt and roofs covered with copper sheeting. Surrounding structures such as the Gothic mill and the Fishermen Gate, remnants of the city's fortifications, were also restored.

Today, Słupsk Castle is a prominent landmark and cultural center, housing the Museum of Central Pomerania. It represents a remarkable example of Renaissance architecture adapted over centuries, reflecting the region's turbulent history and the legacy of the Griffin dukes.

Architectural highlights and features

  • Rectangular plan measuring approximately 16.3 by 35 meters
  • Three-story Renaissance structure with a hipped roof covered in copper
  • Polygonal tower with a multi-hipped cupola and lantern
  • Arcaded loggia on the northern facade providing scenic views
  • Thick defensive walls up to 4 meters at the base
  • Vaulted interiors including barrel vaults with lunettes and ribbed vault in the tower
  • Bay windows and risalits on multiple facades enhancing the castle's aesthetic
  • Attached half-timbered economic buildings historically including brewery, bakery, kitchen, and stables

Frequently asked questions

When was Słupsk Castle built and by whom?

The current form of Słupsk Castle was built between 1505 and 1507 by order of Duke Bogusław X of the Griffin dynasty. Earlier fortifications existed on the site since the 9th century, with initial castle construction attempts in the 14th century.

What architectural style characterizes Słupsk Castle?

Słupsk Castle primarily exhibits Renaissance architectural style following its late 16th-century reconstruction by Wilhelm Zachariasz. It retains elements of its medieval origins but is renowned for its Renaissance features such as bay windows, arcaded loggia, and vaulted halls.

Is the castle open to visitors and what can be seen inside?

Today, Słupsk Castle functions as the seat of the Museum of Central Pomerania, featuring exhibitions on regional history and culture. Visitors can explore the restored knights' hall, the tower with its ribbed vault, and various museum rooms. The castle grounds include the Gothic mill and remnants of city fortifications.

What caused the castle's decline and how was it restored?

The castle declined due to removal of furnishings in the 18th century, damage from a lightning strike in 1815, and conversion into a military warehouse in the 19th century. Restoration began in the 1950s, focusing on returning its Renaissance appearance and adapting it for museum use.

Are there any notable historical figures associated with the castle?

The castle was closely linked to the Griffin dynasty, especially Duke Bogusław X, who ordered its Renaissance construction, and Duke Jan Fryderyk, who commissioned its Renaissance renovation. Duchess Erdmuthe and the de Croy family also played significant roles in its history.

Frequently asked questions (FAQ)

What is the historical significance of Słupsk Castle?
Słupsk Castle, originally built in the 14th century, played a crucial role in the defense of the Pomeranian region. It has served various purposes throughout history, including as a residence for dukes and a military fortress, making it a key site for understanding local heritage.
When was Słupsk Castle constructed?
The construction of Słupsk Castle began in the mid-14th century and was completed in the late 15th century. Its architectural style reflects the Gothic influences of the time, showcasing the craftsmanship of medieval builders.
Can I visit Słupsk Castle year-round?
Yes, Słupsk Castle is open to visitors throughout the year, although specific opening hours may vary by season. It’s advisable to check the castle’s official website for the most current visiting information and any seasonal events.
What are the opening hours for Słupsk Castle?
Słupsk Castle typically opens at 10 AM and closes at 6 PM during the summer months, while winter hours may differ. It's recommended to verify the exact hours before your visit to ensure you have ample time to explore.
Is it possible to access Słupsk Castle with a wheelchair?
Yes, Słupsk Castle is equipped with facilities to accommodate visitors with mobility challenges. However, some areas may have limited access due to the castle's historical structure, so it's best to inquire in advance if you have specific needs.
What is the best time to visit Słupsk Castle?
The best time to visit Słupsk Castle is during the spring and summer months when the weather is pleasant, and outdoor tours are available. Additionally, special events and exhibitions often take place during these seasons, providing a more enriching experience.
Are there any nearby attractions to visit along with Słupsk Castle?
Yes, visitors can explore several nearby attractions, including the Słupsk Cathedral and the Museum of Central Pomerania. These sites complement a visit to the castle and offer deeper insights into the region's cultural history.
How much are the ticket prices for Słupsk Castle?
Ticket prices for Słupsk Castle are generally affordable, with discounts available for students and seniors. It’s advisable to check the official website for current prices and any special offers that may be available during your visit.

Photo gallery

Słupsk
Click to view

Photo by Jubiline•CC BY-SA 4.0

1 photo • Click any image to view in full screen

Information

Hill Castle

Sources & official resources

Verify the information above using these authoritative references.

Loading map...

Visitor reviews

No reviews yet. Been here? Write the first review and help other travelers!

Write the first review

Visited this castle? Share your experience

Your review helps other travelers and adds first-hand knowledge to our encyclopedia.
Write a review

(5/5)

0/2000 characters

Your review will be visible after admin approval

Nearby castles

35.3 km
Krąg — Poland castle

Krąg

Krąg, Poland

Krąg Castle stands as a remarkable example of a Renaissance hill castle in the region of Pomerania, Poland. Its origins trace back to the late medieval period, with the first documented mention in 1495. However, archaeological and historical evidence suggests that the castle's foundation dates to the early 15th century, initially serving as a fortified residence for the Pomeranian dukes. The castle's strategic location on a moraine plateau between Krąg and Nidno lakes provided natural defensive advantages. The earliest structure was a Gothic defensive residential tower, measuring approximately 11.6 by 14.6 meters, surrounded by a water-filled moat. This tower was a typical example of a late medieval fortified home, designed to protect its inhabitants during regional conflicts. Medieval origins and early history The first historical record of the castle dates to 1495, when Prince Bogusław X gifted the fortress to his loyal knight, Adam von Podewils, in recognition of his bravery during the conflicts with Koszalin townsfolk. According to legend, Adam saved the prince's life by shielding him from a halberd strike with his own body. Originally, the castle consisted mainly of the defensive tower and possibly some ancillary structures, though no clear evidence survives of extensive outer fortifications beyond the moat. The tower's robust masonry and strategic siting underscored its primary role as a military and residential stronghold. Renaissance transformation under felix von podewils In around 1580, Felix von Podewils undertook a significant reconstruction that transformed the medieval tower into a grand Renaissance residence. The original Gothic structure was demolished down to its foundations to make way for a larger, three-story building measuring 14.6 by 24.7 meters. This new castle featured four cylindrical corner towers, large rectangular windows, and spacious interiors. The ground floor rooms were covered with barrel vaults with lunettes, while the upper floors had wooden ceilings. The castle's exterior was adorned with a decorative attic inspired by the ducal residence in Szczecin, signaling the shift from a fortress to a comfortable noble home. Architectural features of the renaissance castle The rectangular layout with four corner towers enhanced both defense and aesthetic balance. Barrel-vaulted cellars with narrow slit windows remain as the oldest surviving parts of the original medieval structure. The attic parapet added an ornamental crowning element, typical of Renaissance aristocratic architecture. Later modifications and baroque additions During the second half of the 17th century, the castle was further modified. The attic wall was raised by an additional floor, and a risalit projecting towards the lake was added on the northern facade. The side facades were crowned with double gables, and the roof was altered to a double-pitched style. A Baroque church was constructed on the southern side, near the castle entrance, serving as a family mausoleum for the von Podewils lineage. This addition emphasized the castle's role as a noble residence with both defensive and ceremonial functions. 19th-century neo-renaissance renovations In 1860, the castle changed hands, sold to Hugon von Loen, and later acquired by Karl Wilhelm von Riepenhausen around 1880. Von Riepenhausen initiated extensive renovations, including the addition of a three-story Neo-Renaissance wing on the western side in 1890. The northern facade and the lakeside risalit were also refurbished to incorporate Neo-Renaissance decorative motifs, blending harmoniously with the existing Renaissance elements. These renovations reflected the 19th-century historicist architectural trends, which sought to revive and reinterpret earlier styles. Damage, decline, and restoration efforts in the 20th century The castle suffered severe damage during the 1945 wartime fire, which destroyed much of the structure and led to the loss of valuable interior furnishings. Post-war, the castle was repurposed as a forestry administration office and later as a school until 1956. Despite initial stabilization efforts between 1958 and 1960, the castle fell into disrepair due to neglect and financial constraints. Plans for demolition were considered but ultimately abandoned following protests from heritage conservators and local residents. Restoration work resumed in the 1970s, aiming to convert the castle into a recreational center. However, these efforts were interrupted by funding shortages. In 1990, the property was sold to a private owner who completed a comprehensive restoration, transforming the castle into a hotel while preserving its historic Renaissance and Neo-Renaissance architectural features. Architectural significance and current status Krąg Castle is among the best-preserved Renaissance knightly residences in Pomerania. Its layered architectural history reflects the evolution from a late medieval defensive tower to a Renaissance noble residence, and later to a Neo-Renaissance manor. The castle's three barrel-vaulted Gothic cellars with narrow slit windows are particularly noteworthy as the only surviving remnants of the original medieval fortress. The preservation of these elements alongside Renaissance and 19th-century additions makes Krąg a unique architectural and historical monument. Today, the castle operates as a hotel, known as Hotel Podewils, and has received recognition for its exemplary conservation and adaptive reuse. In 2006, it was awarded the General Conservator of Monuments' "Well-Maintained Monument" prize for the successful integration of historic preservation with modern hospitality functions. The castle's picturesque setting by Zamkowe Lake enhances its appeal, offering visitors a blend of historical ambiance and natural beauty. The site also includes the adjacent Baroque church, which remains a significant cultural and historical landmark.

Late Medieval (14th–15th c.)
Details
40.5 km
Darłowo — Poland castle

Darłowo

Darłowo, Poland

Darłowo Castle stands as one of the best-preserved ducal residences in Western Pomerania, Poland. Its massive Gothic silhouette reflected in the waters of the Wieprza River commands attention from afar, embodying the medieval spirit of princes and knights that continues to captivate visitors. The castle's origins trace back to the 13th century when the settlement of Darłowo was first established near the Baltic Sea coast at the mouth of the Wieprza River. Early history and foundation The beginnings of Darłowo are closely linked to the establishment of a castellany known as "Thirlov" in the 13th century. In 1271, Prince Wisław II of Rügen officially founded the town of Darłowo. The town was rechartered under Lübeck law in 1312, which accelerated its development as a Baltic port and trading hub. Initially, the area was controlled by the Święcy family, descendants of the voivode of Gdańsk, but due to debts, they agreed in 1327 to transfer a castle near the town to the townspeople, with the unusual condition that it be demolished and replaced by a tavern. The exact location of this earlier castle remains uncertain, and it is unclear whether the present castle is a continuation of that structure. Construction under the griffins In the first half of the 14th century, the land of Sławno including Darłowo came under the rule of the Griffin dynasty, specifically the Dukes of Wolgast. In 1352, Duke Bogusław V purchased an island in the Wieprza River along with a mill from a wealthy Darłowo burgher, Elizabeth von Behr, for 1500 marks. He initiated construction of the castle on this island. The building works were completed before 1372, evidenced by a congress of Pomeranian princes held within its walls that year. The castle was built on a nearly square plan measuring approximately 32 by 34 meters. The courtyard was enclosed by a 14-meter-high defensive wall topped with battlements. A prominent four-sided tower on the southern side served as the main gatehouse. Originally, this tower had at least four stories reaching 22 meters high and was crowned with battlements. The tower's first floor housed a castle chapel, a common feature in medieval fortresses. The second floor contained a windowless chamber used as a treasury, while the top floor was designated for guards. Beneath the gate passage was a vaulted prison cell accessible from the eastern wing. Internal communication between floors was facilitated by staircases embedded within the thick walls, a design repeated in other castle buildings. Castle buildings and layout The castle's buildings were arranged along the southern and eastern curtain walls. The southern wing, the first to be constructed, occupied the southwest corner of the courtyard and measured roughly 12.5 by 15 meters. It was the most representative building, containing the duke's private living quarters on the first floor. East of the tower stood a square two-story building known as the "connector," likely housing the castle steward. A small three-story residential building for the garrison was located in the southeast corner. On the ground floor, it connected to the eastern wing's large knights' hall, which extended 6 by 21 meters along the eastern wall. This hall featured four large pointed-arch windows facing the courtyard and served as a ceremonial space. The castle was surrounded by a moat, and to the south lay an outer bailey with earthen ramparts, enhancing its defensive capabilities. Eric i of pomerania and castle expansion After the death of Bogusław V in 1373, the castle saw less frequent use by the Griffin dukes but was maintained. The most notable resident was Eric I of Pomerania, a colorful figure who ruled Denmark, Sweden, and Norway after being adopted by Queen Margaret I of Denmark. Eric was born in Darłowo and was the only Griffin to ascend to a royal crown. His reign ended tumultuously, and after losing his thrones, he took refuge in Darłowo from 1449 to 1459. During Eric's residency, the castle underwent significant expansion. A two-story western wing was added, and the knights' hall received a star-vaulted ceiling. A southern foregate was constructed, and the castle was enclosed by a second outer wall, enhancing its fortifications. Renaissance modifications and later history In the late 15th century, Duke Bogusław X added a large three-story building along the western moat, known as the "Wieprza wing," measuring 10.6 by 36 meters. This became the largest structure within the castle. Concurrently, the southern wing was partially demolished and repurposed for administrative and military use. The eastern wing was extended, and two stair towers were added to the eastern and southern wings, reflecting Renaissance architectural influences. By the 16th century, under Duke Barnim XI, the castle was transformed into a modern residence. The eastern wing was raised by two floors, creating a representative dance hall and a suite of three "green apartments" named for their damask wall coverings. Around 1571, Duke Johann Friedrich built a four-story Renaissance gatehouse on the northern wall, shifting the moat and necessitating a new drawbridge connecting the castle to the town. The northern wing housed the small dining room and the duke's bedroom. 17th century and decline During the reign of Duke Bogusław XIV (1622–1637), the castle was the Griffin dynasty's last stronghold. After a fire in 1624, the eastern wing was repaired, and large windows were added to the defensive walls. The knights' hall was converted into an ornately decorated castle chapel, the Elisabethkapelle, completed in 1639. The entire castle was plastered and painted, marking a shift toward a more residential and ceremonial function. Following Bogusław XIV's death, the castle passed to Brandenburg-Prussia but remained in the hands of Duchess Elizabeth, widow of Bogusław XIV, until 1654. The castle lost its residential status and was adapted for storage, including salt warehouses. Fires in 1679 and 1680 and subsequent modifications led to significant deterioration. Modern era restorations and museum In the 19th century, parts of the castle were demolished or repurposed. The western wing was completely dismantled to courtyard level in 1833. Upper floors of the connector building and northern wing were removed. Around 1850, the southern wing was converted into a prison. In the interwar period, efforts began to adapt the castle for museum use, although some renovations were not historically accurate. A major restoration from 1971 to 1988 followed conservation principles, preserving the castle's architectural integrity. Today, Darłowo Castle houses the Museum of the Pomeranian Dukes. Visitors can admire the reconstructed star vault in the knights' hall, the restored dansker (projecting latrine tower) on the eastern wing, and the characteristic blind arcades on the curtain walls. The narrow staircase embedded in the tower wall allows visitors to ascend to the top, offering panoramic views. The museum's collections include valuable sacral art, ethnographic artifacts from Pomerania, historical torture devices, and Eastern art objects such as Japanese vases and a Quran cover. Exhibitions also explore maritime themes like poaching, naval warfare, and local salmon life cycles, enriching the cultural experience. Architectural significance and features Darłowo Castle is an exemplary bastioned fortress combining military defense with residential comfort, reflecting the evolution of castle architecture from the High Medieval period through the Renaissance. Its robust brick walls, battlements, and moat demonstrate typical Gothic defensive strategies, while later additions introduce Renaissance elegance and functionality. The castle's bergfried tower is a distinctive landmark, originally 22 meters tall and later raised to 26 meters, serving both defensive and symbolic roles. The integration of a chapel within the tower and the transformation of the knights' hall into the Elisabethkapelle illustrate the blending of martial and religious functions typical of ducal residences. The castle's location on an artificial island between the river and a mill canal provided natural protection and strategic control over the surrounding waterways, emphasizing its role in regional defense and commerce. Visitor experience and cultural importance Visitors to Darłowo Castle can explore a well-preserved medieval fortress rich in history and architectural detail. The castle offers a unique glimpse into the lives of the Griffin dukes and the complex history of Pomerania. Its exhibitions and restored interiors provide educational and cultural value, appealing to history enthusiasts and casual tourists alike. The castle's setting by the Wieprza River and proximity to the Baltic Sea enhance its appeal, making it a significant cultural landmark in the West Pomeranian Voivodeship. Its preservation as a museum ensures that the legacy of the Pomeranian dukes and the region's medieval heritage remain accessible and engaging.

High Medieval (11th–13th c.)
Details
44.2 km
Bytów Castle — Poland castle

Bytów Castle

Bytów, Poland

Bytów Castle stands as a monumental testament to the complex history of Pomerania, Poland. Constructed by the Teutonic Knights between 1396 and 1405, it was strategically positioned on a moraine hill overlooking the town of Bytów, providing excellent natural defense. This hill castle was designed not only as a military fortress but also as a seat of local administration and a waypoint for knights traveling from Western Europe to the Order's headquarters in Malbork. The earliest mention of a fortification in Bytów dates back to 1329, likely referring to a wooden-earth stronghold located about 500 meters west of the later castle site. Initially, the region belonged to the Pomeranian dukes but changed hands multiple times due to regional conflicts. In 1317, the land was granted as a fief to Henning Behrow, a marshal under Duke Warcisław IV, before being sold to the Teutonic Order in 1339. The Order established a commandery with its seat in Słupsk, to which Bytów was subordinate. The castle's construction began in 1396, reflecting the evolving military architecture that incorporated defenses against firearms, a relatively new development at the time. Architectural design and defensive features Bytów Castle was built on a rectangular plan measuring approximately 70 by 49 meters. The perimeter was fortified with robust walls made from unworked field stones, about 3 meters thick at the foundation and rising over 10 meters high. Along the walls ran a brick walkway for guards, sheltered by a wooden roof covered with tiles. This walkway was equipped with regularly spaced arrow slits that widened inwardly to facilitate defense against attackers. The castle's corners were reinforced by three cylindrical towers and one rectangular tower, all projecting outward from the curtain walls. The eastern wall featured a large rectangular gate tower measuring 9 by 7.5 meters, which extended into the courtyard and likely housed several floors accessed by staircases concealed within the wall thickness. The entrance was protected by a drawbridge spanning a dry moat and an outer gatehouse. The main residential building, known as the monastic house, was attached to the northern wall and extended for about four-fifths of its length. This three-story structure was fully vaulted in the basement, where barrel-vaulted cellars served as storage. The ground floor contained functional rooms such as a bakery and living quarters for servants, while the upper floors housed the castle's most prestigious chambers, including a refectory with rib vaulting, a private chamber for the procurator, and a chapel adorned with colorful polychrome vaulting. The residential rooms featured latrine oriel windows and were accessed via a wooden cloister with decorative portals. Above these floors was a spacious attic used for grain storage, accessible by a spiral staircase in the southwest corner. Additional buildings within the courtyard included a two-story kitchen near the western wall and a well with a stone lining approximately 2 meters in diameter. There was likely a carriage house or stable adjacent to the gatehouse, although its exact location remains uncertain. Innovations in defense A notable feature of Bytów Castle was its adaptation to the use of firearms. The towers were designed to accommodate handguns like hakownicas and cannon, enhancing the fortress's defensive capabilities. The Gunpowder Tower in the northeast corner was a square, six-story structure that fortified the eastern gate. The Mill Tower in the northwest was circular with six floors, including a vaulted dungeon below ground level. The southern towers, named Rose Tower and Field Tower, had seven stories with octagonal lower levels transitioning to circular upper levels, all topped with ceramic roofs. Walkways connected the towers along the walls, allowing defenders to move freely during sieges. Historical significance and ownership transitions After the Battle of Grunwald in 1410, the castle was granted by King Władysław Jagiełło to Duke Bogusław VIII of Pomerania as a reward for his support against the Teutonic Order. However, the 1411 Peace of Toruń restored the castle to the Order. It faced a siege by Hussite forces in 1433 and changed hands multiple times during the Thirteen Years' War (1454-1466), eventually becoming the property of the Pomeranian dukes of the Gryfit dynasty in 1466. The castle served as a ducal seat and administrative center for nearly two centuries. In the early 16th century, Duke Bogusław X initiated extensive fortification works, including earthworks, palisades, bastions for artillery, and a second moat. His successor, Barnim IX, constructed a summer residence known as the Summer House. Between 1560 and 1570, the castle underwent a significant Renaissance-style transformation. The old wooden outbuildings and Summer House were demolished to make way for a new four-story wing along the southern wall, featuring a prominent risalit with a staircase. This wing housed a armory, ducal apartments, guest rooms, and a knights' hall. A second building, the Ducal Chancellery, was added near the western wall, serving as offices and stables. Decline, destruction, and restoration By the 17th century, the castle's importance waned, becoming a residence for ducal widows. The Widows' House was built in 1623 on the orders of Duke Bogusław XIV. During the Thirty Years' War, Swedish troops severely damaged the castle in 1629. It was rebuilt under the supervision of Duchess Anna, the widow of Bogusław XIV. After the duke's death in 1637, Bytów returned to Polish control and became an administrative seat. The Swedish Deluge in 1656 brought further devastation. The Swedes blew up the Gunpowder Tower and burned most buildings, leaving only the outer walls intact. In 1657, the territory became a fief of Brandenburg under Elector Frederick William I, who restored some structures for administrative use. Despite repairs, the castle gradually fell into disrepair, with partial demolitions of Gothic elements and earthworks carried out in the late 17th and 18th centuries. Following the First Partition of Poland in 1772, Bytów became part of Prussia. The castle was state-owned but continued to deteriorate. The collapse of the monastic house's staircase in 1783 destroyed some of the last Gothic vaults. The 19th century saw the castle used as a prison, leading to further alterations and damage. Modern conservation and current use Conservation efforts began in 1930 with the reconstruction of the gate tower and restoration of vaults and gables in the main house. These works halted during World War II. After the war, Bytów was incorporated into Poland, and the castle was initially used as a warehouse. Restoration resumed in the 1960s, leading to adaptive reuse of the buildings: the ducal house became a hotel, the Widows' House a public library, and the oldest section a museum. Today, Bytów Castle is a well-preserved example of late medieval military architecture adapted to early gunpowder weapons, enriched by Renaissance residential additions. It houses the Museum of Western Kashubia, featuring exhibitions on local culture, art, and history, including displays of armor, portraits of Pomeranian dukes, and relics from the castle's chapel. The castle remains a dominant landmark in Bytów, symbolizing the region's layered history and architectural heritage. Museum exhibitions and cultural significance The museum occupies fifteen exhibition rooms over three floors of the former monastic house and the upper floors of the Mill Tower. Permanent exhibitions showcase the Kashubian material culture, historical artifacts, and art collections. The top floor of the Mill Tower is dedicated to the castle's history and its restoration process, providing visitors with a comprehensive understanding of its architectural evolution and historical context. Bytów Castle’s unique blend of Gothic defensive architecture and Renaissance residential features makes it an important cultural monument. It illustrates the transition from medieval fortresses to early modern noble residences and reflects the political and military shifts in Pomerania over several centuries.

Late Medieval (14th–15th c.)
Details