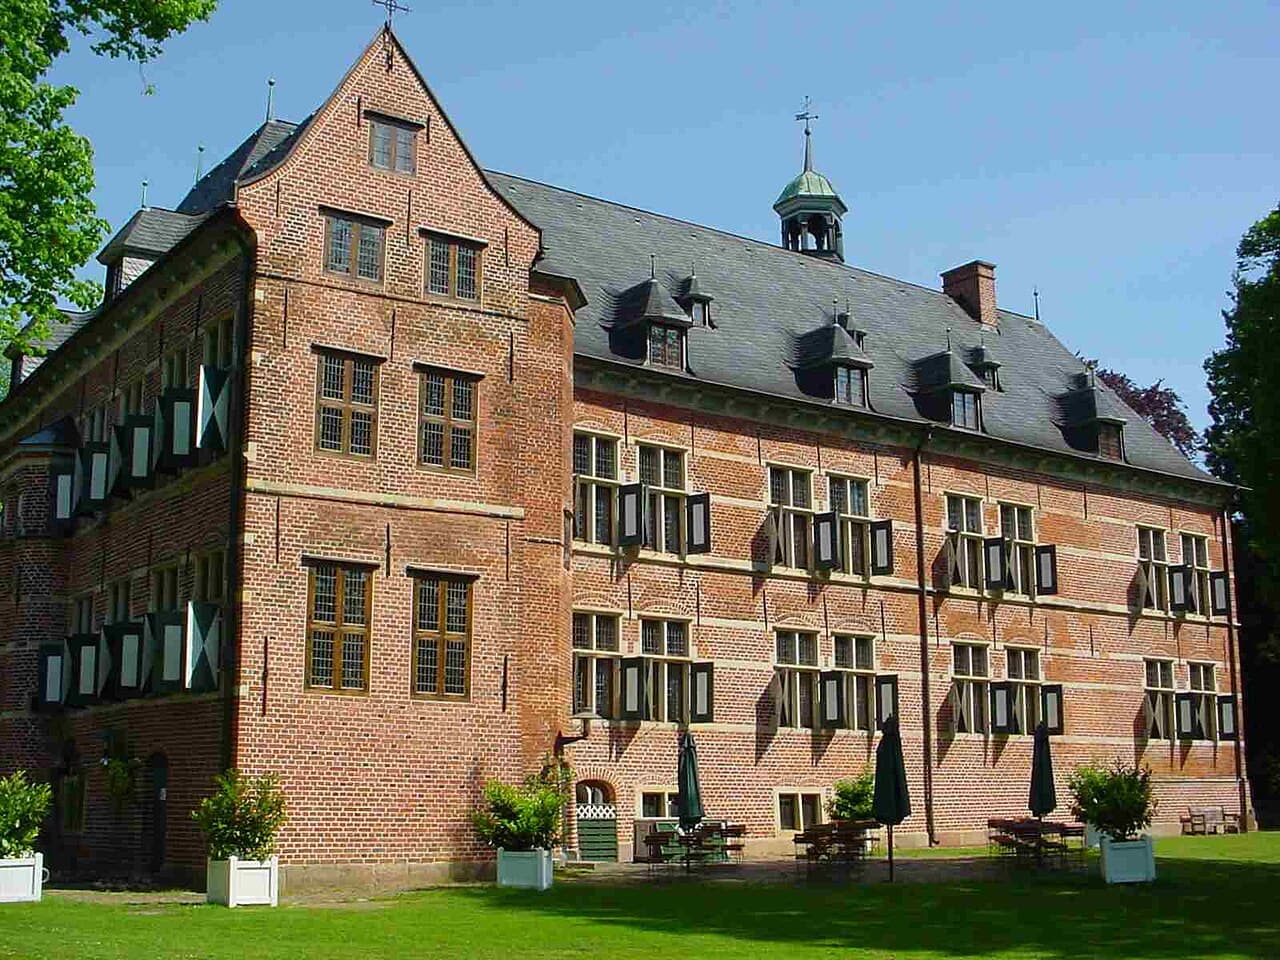
Schloss Reinbek
Schloss Reinbek stands as a remarkable example of Renaissance architecture nestled in the town of Reinbek, Germany. Constructed between 1572 and 1576, this hill castle was commissioned by Duke Adolf I of Schleswig-Holstein-Gottorf as a secondary residence and hunting retreat. Its strategic location beside the Bille River and its proximity to the former Cistercian nunnery site add layers of historical significance to the estate.
The castle's origins trace back to a medieval Cistercian nunnery founded around 1250. This religious institution was dissolved in 1528 during the sweeping changes of the Protestant Reformation. The site then passed into the hands of King Frederick I of Denmark, but was severely damaged during the 1534 Count’s Feud when troops from Lübeck attacked. Later, the estate became an exclave of the Schleswig-Holstein-Gottorf duchy following a mid-16th-century succession treaty.
Architectural design and features
Schloss Reinbek is predominantly built of red brick with characteristic Dutch Renaissance stylistic elements, including horizontal sandstone bands and intricately carved sandstone window frames. Its design was inspired by French Renaissance châteaux, notably the Château d’Écouen, as evidenced by decorative stone crosses in the windows.
The castle's layout forms a broad horseshoe shape measuring approximately 51 by 36 meters, enclosing a central courtyard about 26 meters wide. The complex comprises a main central wing flanked by shorter north and south wings, with a narrow annex extending from the southern wing. The structure rises two full floors above a basement and is topped by a high attic beneath a slate-covered gable roof that slopes down to knee walls, giving parts of the building the appearance of one and a half stories.
A distinctive feature within the courtyard is a stair tower crowned by an openwork hood, originally serving as the sole internal vertical connection between floors. Two additional stair towers were added to the south wing in the early 17th century during the residence of Duchess Augusta.
The castle also featured ground-floor arcades with Tuscan columns linking the north and east wings within the courtyard, a rare architectural element in the region. The interior was pragmatically divided: the south wing housed large halls and the chapel annex, the central wing contained guest apartments, and the north wing accommodated kitchens and service quarters. Access was facilitated by the courtyard arcade and a gallery beneath the knee wall.
Historical context and ownership
After its construction, Schloss Reinbek served as a residence for ducal widows, including Christine of Hesse and later Augusta of Denmark. The early 17th century saw additions such as the castle chapel around 1620, although this chapel was closed in 1901. The castle endured the Thirty Years’ War with occupations by Swedish and imperial troops but escaped major damage.
Following the Great Northern War in 1713, the castle and surrounding lands were annexed by the Danish crown, shifting its role primarily to an administrative center. The late 18th century brought modest repairs, and although demolition was considered in 1818, expert advice saved the castle. Plans for remodeling were never realized.
The 19th century introduced significant political changes with Prussian acquisition in 1866. Schloss Reinbek was briefly used as a district administration office before conversion into a hotel in 1874, a function it maintained until World War I. Post-1919, the castle became a Christian retreat and later housed a forestry research institute from 1939. It survived World War II without damage and provided refuge for displaced persons afterward.
Architectural transformations and restoration
The 19th-century hotel conversion brought notable alterations, including a neo-Gothic porch and entrance hall that reshaped the castle's footprint into an E-shape. The eastern stair tower was removed, courtyard arcades were sealed to form indoor corridors, and original stone window frames were replaced with wooden ones. The slate roof was swapped for tiled roofing. The chapel ceased religious use in 1901, with some furnishings relocated to the nearby Maria Magdalena Church.
Between 1977 and 1987, a comprehensive restoration project aimed to return Schloss Reinbek to its early 17th-century appearance. This included reopening the courtyard arcades, reinstating the original painted oak-beamed ceilings by court artist Jacob van der Wordt from 1589, and reversing many 19th-century modifications. Modern amenities such as a staircase and elevator were added to accommodate public use.
Grounds and gardens
The castle occupies the site of the former medieval nunnery, though no visible remains survive. It sits beside the Bille River, dammed to create a mill pond. The surrounding park was originally laid out by Duke Adolf as a functional kitchen and pleasure garden, divided into nine compartments connected by arcades and adorned with sandstone sculptures. Features included a pleasure house, a bathhouse built by Duchess Augusta, and a boat on the pond.
The Renaissance garden evolved modestly toward the Baroque style by the 18th century but was later transformed into a naturalistic landscape park in the 19th century. The 20th-century restoration redesigned the gardens into three publicly accessible parts: an English-style landscape garden to the south, a four-part garden east of the main wing recalling the formal layout without elaborate flower beds, and a small botanical garden northeast of the castle.
Cultural significance and current use
Today, Schloss Reinbek serves as a vibrant cultural venue hosting art exhibitions, concerts, special events, and conferences. Its well-preserved Dutch Renaissance architecture and rich history attract visitors interested in both architectural heritage and regional history. The castle’s transformation from a noble residence to a public cultural center exemplifies adaptive reuse of historic buildings in Germany.
Frequently asked questions (FAQ)
- When was Schloss Reinbek built?
- Schloss Reinbek was constructed between 1572 and 1576 during the Renaissance period under Duke Adolf I of Schleswig-Holstein-Gottorf.
- What architectural style characterizes Schloss Reinbek?
- The castle is built in the Dutch Renaissance style, featuring red brick construction, sandstone details, and design elements inspired by French Renaissance châteaux.
- Can visitors explore the castle's gardens?
- Yes, the castle grounds include three distinct garden areas accessible to the public: an English-style landscape garden, a four-part formal garden, and a small botanical garden.
- What was the original function of Schloss Reinbek?
- Originally, Schloss Reinbek served as a secondary residence and hunting retreat for Duke Adolf I, supporting his travels and accommodating guests.
- Has Schloss Reinbek undergone restoration?
- Yes, a major restoration between 1977 and 1987 restored the castle largely to its early 17th-century appearance, including reopening courtyard arcades and reinstating painted ceilings.
Photo gallery

Information
Sources & official resources
Verify the information above using these authoritative references.
Loading map...
Visitor reviews
No reviews yet. Been here? Write the first review and help other travelers!
Write the first reviewVisited this castle? Share your experience
Your review helps other travelers and adds first-hand knowledge to our encyclopedia.



