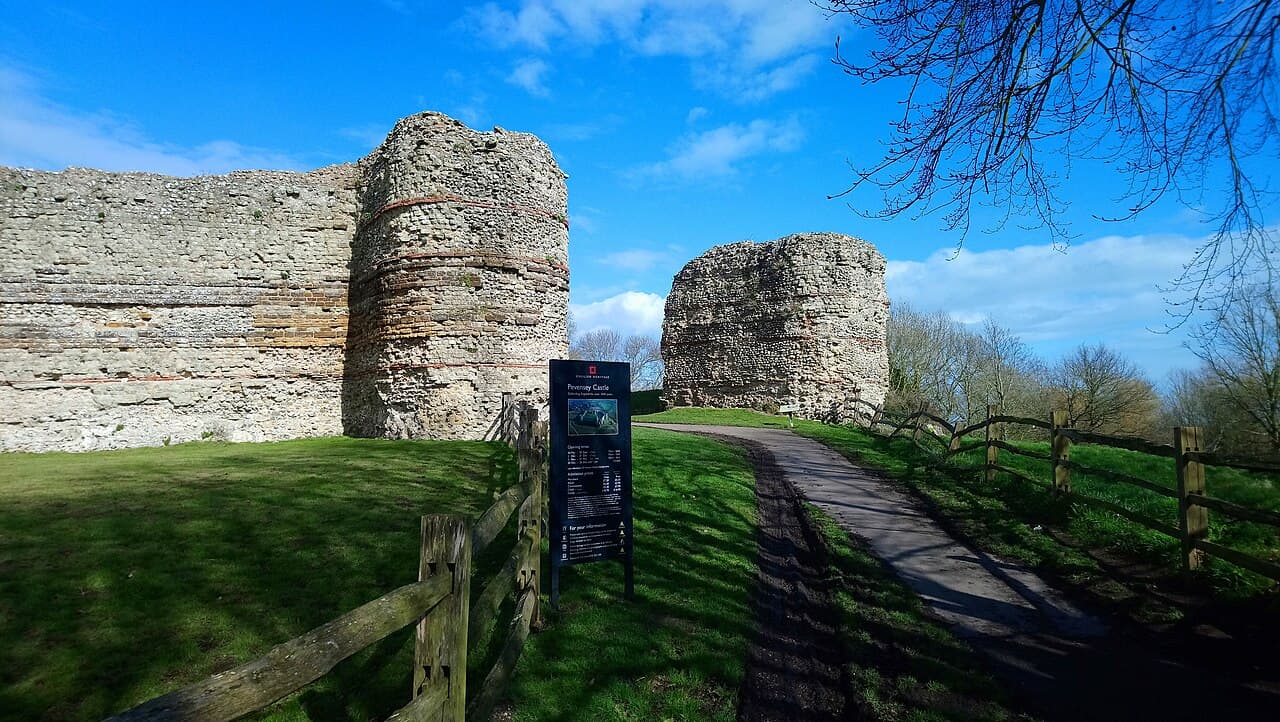
Pevensey Castle
Pevensey Castle stands as a remarkable testament to the military and architectural evolution spanning from the Roman Empire through the medieval period into modern times. Located in the town of Pevensey on England's southern coast, this fortress began its life as Anderitum, a Roman Saxon Shore fort constructed around 290 AD. Its initial purpose was to defend the province of Britannia against increasing seaborne raids, particularly from Saxon pirates, and it likely served as a naval base for the Classis Anderidaensis, a Roman fleet assigned to patrol the coastline.
The fort's strategic position on the English Channel made it a vital military asset, controlling coastal access and safeguarding the region during a period marked by instability and threats of invasion. Architecturally, the Roman fort featured massive curtain walls made of ironstone and sandstone, reinforced with alternating courses of tiles, a technique used to strengthen the masonry. These walls originally rose to nearly 9.5 meters in height and enclosed an oval area of approximately 3.67 hectares (around 9 acres), making it the largest surviving Saxon Shore fort in Britain.
Following the withdrawal of Roman forces around 410 AD, Anderitum fell into disuse and ruin. The site was later repurposed by Saxon settlers and evolved into a fishing port and center for salt production. It also witnessed violent episodes, including a notable Saxon siege in the late 5th century. The name Pevensey itself reflects the site's complex cultural history, evolving through Anglo-Saxon and Norman influences.
Norman conquest and medieval transformation
In 1066, during the Norman invasion of England, William the Conqueror’s forces reoccupied the site, recognizing its strategic value. They initially constructed a temporary fortress within the Roman walls, later establishing a permanent castle that incorporated the ancient fortifications. This medieval castle was characterized by a division into two baileys: the inner bailey housing the central stone keep and key defensive structures, and the outer bailey containing auxiliary buildings such as granaries.
The Norman keep and defensive structures
The keep, built in the mid-13th century, is a rectangular stone tower measuring approximately 17 by 9 meters internally. It features seven projecting towers and a first-floor entrance originally accessed by removable steps or ladders, a common defensive design to hinder attackers. The ground floor was filled with clay to strengthen the base. Modifications in the 14th century included the addition of a square tower designed for mounting siege engines, reflecting the castle’s ongoing military adaptation.
The gatehouse to the inner bailey, dating from the early 13th century, comprises two large D-shaped towers with three levels each, including basements accessed by spiral staircases. One basement likely served as a prison or oubliette, a grim holding cell for captives. These towers originally had open backs, probably enclosed with wooden walls to provide additional defense and shelter. Along the curtain walls, three other mid-13th-century towers survive, each equipped with fireplaces, latrines, and separate entrances on different floors, illustrating the complexity and comfort of medieval military architecture.
Architectural features and fortifications
The castle's curtain walls, enhanced during the medieval period, retain crenellations that replaced the original Roman battlements. The walls feature a stepped design on the inner face, allowing defenders to move along the ramparts efficiently. Ten surviving D-shaped towers are concentrated on the more vulnerable northeast and far west sides, serving as platforms for heavy weapons such as catapults and large crossbows.
The original Roman west gate is lost, but the east gate remains partially intact, though significantly altered by medieval and 19th-century rebuilding. Small postern gates in the north and possibly south walls provided controlled exits to nearby wetlands or harbor areas, essential for communication and supply during sieges.
Inside the enclosure, the Romans artificially raised the ground level to meet the inner step of the curtain wall, creating a defensive platform. Archaeological evidence suggests the presence of timber-framed military barracks, though no stone buildings from the Roman period survive within the walls. The medieval period saw the construction of timber-framed domestic buildings, including a great hall rebuilt during the reign of Edward I in the early 14th century, featuring fireplaces built directly into the curtain wall.
Religious and domestic structures
A small stone chapel within the inner bailey, first recorded in the 13th century and rebuilt in 1302, indicates the importance of religious observance within the castle community. Adjacent to the chapel is a stone-lined well approximately 15 meters deep, supported by wooden structures below, providing a vital water source during sieges.
Military history and sieges
Pevensey Castle played an active role in numerous military conflicts throughout its history. It endured sieges during the Rebellion of 1088, the First and Second Barons’ Wars, and a significant siege in 1399. In the 15th century, the castle was repurposed as a prison for high-ranking noble captives, reflecting its continued strategic importance.
By the late 16th century, the castle had largely fallen into disuse but was briefly rearmed in 1587 amid fears of Spanish invasion. It was equipped with cannons, including two demi-culverins mounted in a U-shaped earthwork gun emplacement in the outer bailey. One of these cannons survives today, mounted on a modern replica carriage, symbolizing the site’s military reuse across centuries.
World War II defenses
During World War II, from 1940 to 1945, Pevensey Castle was again brought into military service. The medieval and Roman walls were adapted with machine-gun posts, anti-tank defenses, and reinforced blockhouses to guard against potential German invasion. Inner bailey towers were modified with brick linings and wooden floors to accommodate troops, while entrances were sealed with concrete and bricks. Anti-tank cubes were strategically placed along weakened sections of the walls.
Archaeological significance and preservation
Archaeological investigations at Pevensey Castle have been ongoing since the early 18th century, with major excavations in the 19th and 20th centuries. Scientific methods such as dendrochronology have confirmed the Roman fort's construction date around the late 3rd century. Excavations have uncovered Roman coins, including those issued by usurpers during turbulent periods in Britain, catapult stones, chapel foundations, and the deep stone-lined well.
Wooden pile foundations beneath the Roman walls demonstrate advanced engineering techniques employed by Roman builders. The masonry shows segmented construction with varied tile courses and facing stones, indicating work by different teams over time. These findings provide invaluable insights into the long and complex history of Pevensey Castle, from its Roman origins to its medieval and modern adaptations.
Today, Pevensey Castle is managed as a historic monument, preserved for public education and tourism. Its well-preserved walls, towers, and archaeological remains offer a unique glimpse into the military architecture and history of southern England over nearly two millennia.
Frequently asked questions (FAQ)
- How do I get to Pevensey Castle?
- Pevensey Castle is located in East Sussex, England, accessible by car and public transport. The nearest train station is Pevensey & Westham, about 1.5 miles away, with regular bus services and parking available near the site.
- What is the historical significance of Pevensey Castle?
- Pevensey Castle is a rare example of a Roman Saxon Shore fort that was adapted into a Norman medieval castle. Its long history includes roles in Roman coastal defense, Norman conquest, medieval warfare, and World War II defenses.
- When was Pevensey Castle built?
- The original Roman fort, Anderitum, was constructed around 290 AD. The Norman castle was established after 1066, with major medieval additions in the 13th and 14th centuries.
- Can I explore the inner bailey and keep?
- Yes, visitors can explore the inner and outer baileys, including the Norman keep and gatehouse towers. The site features informative displays and well-preserved structures that illustrate its historical development.
- Is Pevensey Castle suitable for families and children?
- Pevensey Castle offers a family-friendly experience with open spaces, educational exhibits, and safe pathways. Children can learn about Roman and medieval history through interactive displays and guided tours.
- What are the opening hours and ticket prices?
- The castle is open daily from 10:00 to 17:00. Tickets cost £10 for adults and £5 for children, with concessions available. Advance booking is recommended during peak seasons.
Photo gallery

Information
Opening hours
10:00-17:00, daily
Ticket prices
£10 adult, £5 child
Current owner
English Heritage
Website
Visit websiteAddress
Castle Lane, Pevensey, East Sussex BN24 5LE, United Kingdom
Sources & official resources
Verify the information above using these authoritative references.
Loading map...
Visitor reviews
No reviews yet. Been here? Write the first review and help other travelers!
Write the first reviewVisited this castle? Share your experience
Your review helps other travelers and adds first-hand knowledge to our encyclopedia.



