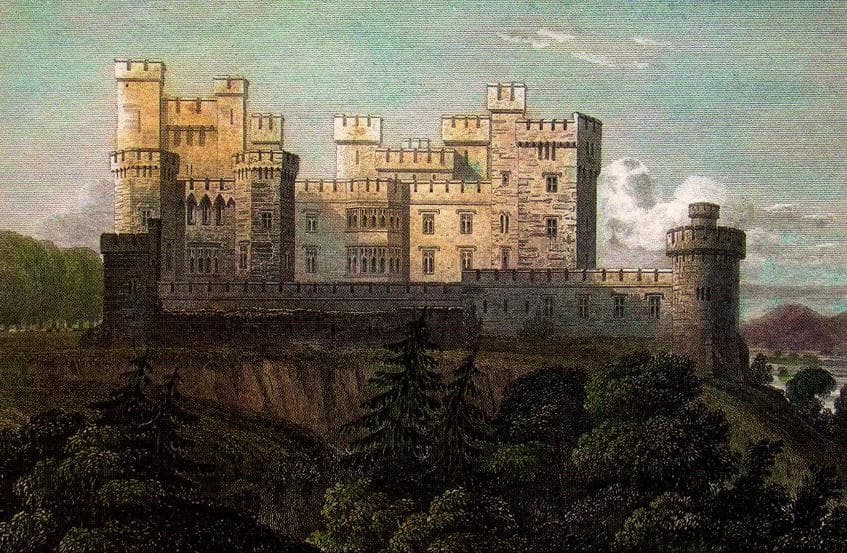
Mitchelstown Castle — Ireland castle

Mitchelstown Castle

Mitchelstown Castle: historic hill castle in County Cork, Ireland
Mitchelstown, Ireland
Late Medieval (14th–15th c.)
Ruins

Mitchelstown Castle was a significant hill castle located near the town of Mitchelstown in north County Cork, Ireland. It served as the ancestral home of the Anglo-Irish Earls of Kingston, a notable noble family with deep roots in Irish history. The castle's origins date back to the 15th century, placing its construction in the late medieval period, a time when fortified residences were essential for defense and social status.

Historical background and ownership

The castle was built as a fortified residence for the Earls of Kingston, a title created in the 18th century for the King family, who were influential Anglo-Irish landlords. The family played a significant role in the social and political landscape of County Cork and Ireland more broadly. Mitchelstown Castle was not only a home but also a symbol of the family's power and prestige during the late medieval and subsequent periods.

Architectural features and design

Originally constructed in the 15th century, Mitchelstown Castle underwent various modifications and expansions over the centuries. The castle was known for its hilltop location, which provided strategic advantages including extensive views of the surrounding landscape and natural defense against potential attackers.

The architectural style of the castle reflected the late medieval design elements typical of Irish fortified houses, including thick stone walls, battlements, and defensive towers. The castle complex likely included a keep or donjon as a central stronghold, surrounded by curtain walls and possibly a moat or other defensive earthworks. The interiors would have contained grand halls, private chambers, and service areas suited to the lifestyle of the noble family.

Later developments and decline

Over time, as military needs diminished and architectural tastes evolved, Mitchelstown Castle was adapted more for comfort and status than strict defense. However, like many Irish castles, it eventually fell into decline during the 19th and 20th centuries. The castle was largely demolished in the 1920s following damage during periods of political unrest in Ireland, including the Irish War of Independence.

Cultural and heritage significance

Today, the site of Mitchelstown Castle holds historical importance as a reminder of the Anglo-Irish aristocracy and the complex history of landownership and power in Ireland. While much of the original structure no longer stands, the castle's legacy is preserved through historical records and the continued interest in Ireland's medieval and early modern heritage.

Visiting the site

The castle ruins are located near the town of Mitchelstown, which is accessible from major routes in County Cork. Visitors interested in Irish history and medieval architecture can explore the surrounding area, although the castle itself exists mainly as archaeological remains. Interpretive signage and local historical societies provide context for the site's significance.

Frequently asked questions (FAQ)

What is the historical significance of Mitchelstown Castle?
Mitchelstown Castle was the ancestral home of the Anglo-Irish Earls of Kingston and played a key role in the social and political history of County Cork from the late medieval period onward.
Can I visit the remains of Mitchelstown Castle?
Yes, visitors can explore the site near Mitchelstown town, although the castle exists mainly as ruins. Local historical groups often provide information about its history.
When was Mitchelstown Castle originally built?
The castle was originally constructed in the 15th century during the late medieval period.
What architectural style characterizes Mitchelstown Castle?
Mitchelstown Castle featured late medieval defensive architecture typical of Irish hill castles, including thick stone walls and battlements.
Why was Mitchelstown Castle demolished?
The castle was largely demolished in the 1920s following damage sustained during political unrest in Ireland, including the Irish War of Independence.

Photo gallery

Mitchelstown Castle
Click to view

Photo by John Preston Neale•Public domain

1 photo • Click any image to view in full screen

Information

Hill Castle

Loading map...

Visitor reviews

No reviews yet. Been here? Write the first review and help other travelers!

Write the first review

Visited this castle? Share your experience

Your review helps other travelers and adds first-hand knowledge to our encyclopedia.

Write a review

(5/5)

0/2000 characters

Your review will be visible after admin approval

Nearby castles

5 km

Kilbeheny Castle

Castlequarter, United Kingdom

Kilbeheny Castle is a historic tower house located in the townland of Castlequarter, County Limerick, Ireland. This castle is a significant example of the fortified residences built during the late medieval period in Ireland, embodying the architectural and historical characteristics of the region's noble families. The origins and historical significance Tradition attributes the construction of Kilbeheny Castle to Beithne O’Brien, although the exact date of its foundation remains uncertain. The castle later became a residence of the White Knights, a hereditary title granted to the FitzGibbon family by Edward III of England in 1333. The FitzGibbons were related to the powerful FitzGerald family, Earls of Desmond, making Kilbeheny a part of the Desmond lordship network. The castle played a role in the turbulent conflicts of late 16th and early 17th century Ireland. During the Nine Years' War (1594–1603), the 11th White Knight, Edmund FitzGibbon, remained loyal to Elizabeth I. In 1601, he captured his kinsman, the Súgán Earl of Desmond, James FitzThomas FitzGerald, and imprisoned him in Kilbeheny Castle before surrendering him to English forces. This event highlights the castle's strategic importance in the struggle for control over Munster during this period. Oliver Cromwell's conquest of Ireland brought further destruction to the castle. In 1650, Kilbeheny Castle was deliberately destroyed by Cromwell's forces, marking the end of its military and residential use. Architectural features and layout Kilbeheny Castle was constructed as a five-story tower house, a common type of fortified dwelling among the Irish gentry in the late medieval period. Tower houses were designed for defense as well as habitation, combining residential comfort with military features. The castle likely included a bawn, an enclosed courtyard or defensive wall surrounding the tower, which was typical for such structures to provide additional protection and space for livestock or outbuildings. One notable architectural detail is the corner window slit, which served both as a source of light and as a defensive feature allowing defenders to observe and shoot at attackers while remaining protected. Present condition and visitor information Today, Kilbeheny Castle stands as a ruin on a grassy meadow, somewhat removed from the nearest public road. The remains of the tower house are accessible to visitors, provided there are no cattle grazing in the surrounding field. Despite its ruined state, the castle remains an evocative site for those interested in medieval Irish architecture and history. The surviving structural elements, such as the tower's walls and window slits, offer insight into the defensive strategies and living conditions of the castle's former inhabitants. Historical context of tower houses in Ireland During the late medieval period, tower houses became widespread across Ireland, especially from the 15th century onward. These structures were typically built by local lords and gentry as fortified homes that could withstand attacks during the frequent local conflicts. Kilbeheny Castle fits within this broader architectural and social trend, reflecting the need for both security and status display among the Irish nobility. Its association with prominent families such as the FitzGibbons and FitzGeralds underscores its role within the complex feudal and political landscape of Munster. Legacy and cultural importance Although Kilbeheny Castle no longer functions as a residence or military stronghold, it remains an important cultural heritage site. It symbolizes the turbulent history of County Limerick and the shifting allegiances during the Elizabethan wars and Cromwellian conquest. The castle's ruins contribute to the understanding of Ireland's medieval past and provide a tangible connection to the families and events that shaped the region's history. Visitors to Kilbeheny can appreciate the architectural ingenuity of the tower house design and reflect on the castle's place within Ireland's rich historical tapestry.

Late Medieval (14th–15th c.)
Details
10.6 km

Glanworth Castle

Glanworth, United Kingdom

Glanworth Castle is a significant 13th-century Anglo-Norman fortress located in the village of Glanworth, County Cork, Ireland. Perched on a prominent limestone outcrop above the River Funshion, the castle was strategically positioned to guard a vital ford crossing. This location underscores its original military and administrative purpose during the High Medieval period. Founding and architectural features The castle was constructed by the Condon family, also known as De Caunteton, who were Anglo-Norman settlers in Ireland. Built in the 13th century, the castle exhibits typical features of early Norman military architecture, including a robust keep and defensive walls designed to control the surrounding landscape and river crossing. The use of the natural limestone outcrop enhanced its defensive capabilities, providing a commanding view and a natural barrier against attackers. Design and structure While much of the original structure now lies in ruins, historical records and remaining masonry suggest that Glanworth Castle was a keep-style fortress with thick stone walls and battlements. The castle likely included a courtyard, residential quarters, and defensive towers. Its position on elevated ground made it a formidable defensive site during the turbulent medieval period in Ireland. Ownership and historical significance During the early 14th century, Glanworth Castle passed into the hands of the Roche family through marriage, a common practice among noble families to consolidate power and property. The Roches maintained control of the castle for several centuries, reflecting its importance as a local stronghold and administrative center. The castle's strategic value was highlighted during the Cromwellian Conquest of Ireland in the mid-17th century. In 1649, it was seized by force by troops under General Henry Ireton, Oliver Cromwell's son-in-law and military commander. The castle sustained significant damage from artillery bombardment during this siege, which contributed to its decline as a military fortress. Post-siege history and decline Despite the damage inflicted during the Cromwellian campaign, Glanworth Castle remained at least partly occupied into the 18th century. Over time, however, it fell into disuse and decay, eventually becoming the ruin visible today. The castle's decline reflects the broader shift in military architecture and the reduced need for fortified residences in the post-medieval period. Current condition and public access Today, Glanworth Castle stands as a partially preserved ruin within a village park in Glanworth. The site is freely accessible during daylight hours, allowing visitors to explore the remains of this historic fortress. The castle's ruins offer a tangible connection to Ireland's medieval past and the Anglo-Norman influence on Irish architecture and society. The castle's location near the River Funshion and its scenic surroundings make it a pleasant destination for visitors interested in history, architecture, and Irish heritage. Interpretive signage and local guides often provide additional context about the castle's role in regional history and its architectural features. Architectural and cultural importance Glanworth Castle is an important example of Anglo-Norman military architecture in Ireland, illustrating the strategic use of natural terrain in castle construction. Its history reflects the complex social and political changes in Ireland from the medieval period through the Cromwellian conquest and beyond. The castle's enduring presence in the landscape and its integration into the village park highlight its role as a cultural landmark. It serves as a reminder of the medieval feudal system, the Anglo-Norman colonization, and the turbulent history that shaped modern Ireland.

High Medieval (11th–13th c.)
Details
11.2 km

Manning Castle

Glebe Ln, United Kingdom

Manning Castle is a historic ruin located in the Labbacallee townland of County Cork, Ireland. Despite its name, it was never a true castle but rather a country house dating from the late 17th or early 18th century, during the post-Renaissance period. The building is often mistakenly referred to as a castle, likely due to confusion with the nearby Manning House on the opposite bank of the River Funshion. This ruin stands as a quiet reminder of Ireland's architectural heritage from that era. Location and setting The ruin of Manning Castle lies on a sloping field overlooking the River Funshion, providing a scenic but isolated setting. It is situated on private property behind a farm and is not accessible to the public. The site is not visible from the public road, which adds to its secluded and solitary character. Nearby, just south of the ruin and adjacent to the road, is the Labbacallee wedge tomb, the largest wedge tomb in Ireland, highlighting the area's rich archaeological significance. Architectural features and condition The remains of Manning Castle consist primarily of two gable ends of a rectangular building, which survive to their full height. The central portion of the structure has completely collapsed, leaving only these gables standing. The building lacks any defensive features typical of castles, such as battlements, towers, or curtain walls, confirming its original function as a residence rather than a fortress. Historical records from the Irish National Monuments Service describe the structure as a country house, which was referred to as a "Manor House" in the early 20th century. The architectural style and construction methods are consistent with other rural houses built in Ireland during the post-Renaissance period. Historical context and significance While detailed historical records about Manning Castle are scarce, its construction period places it in a time when many country houses were built across Ireland by the landed gentry. These houses served as rural residences and centers of agricultural estates rather than military strongholds. The confusion around the name "Manning Castle" likely stems from the presence of the nearby Manning House, another country house from the same era located across the river. This has led to some misidentification on maps and in local references. Access and visitor information Manning Castle is on private land and cannot be visited by the public. It is not visible from public roads, limiting opportunities for casual viewing. Visitors interested in the area are more likely to visit the nearby Labbacallee wedge tomb, which is accessible and is a significant prehistoric monument. Surrounding heritage and landscape The ruin's proximity to the River Funshion places it within a landscape rich in both natural beauty and archaeological heritage. The nearby Labbacallee wedge tomb is an important prehistoric site, dating back to the Neolithic period, and is the largest wedge tomb in Ireland. This juxtaposition of a post-Renaissance country house ruin with an ancient megalithic monument illustrates the deep historical layers present in this part of County Cork. Though Manning Castle itself does not offer extensive architectural grandeur or defensive history, it contributes to the understanding of rural Irish domestic architecture and estate life during the 17th and 18th centuries. Its preservation as a ruin provides insight into the construction techniques and styles of the period, as well as the social history of the Irish countryside.

Post-Renaissance (17th–18th c.)
Details
