
Krakovec Castle
Krakovec Castle, established in 1381 by Jíra of Roztoky, the burgrave of Křivoklát and a close associate of King Wenceslas IV, stands as a remarkable example of a late medieval noble residence in the Czech Republic. Situated on a rocky promontory where the Šípský and Krakovský streams converge, this hill castle was constructed with an emphasis on comfort and architectural sophistication rather than purely military defense. The castle’s design and surviving remains reflect the transitional period in castle architecture during the late 14th century, when fortified dwellings began to incorporate more luxurious and residential features.
The castle was built on the site of an older manor or fortress, which was deliberately dismantled to make way for a larger and more refined complex. Jíra of Roztoky, a wealthy and influential figure who managed royal ironworks, designed the castle as a three-winged palace with two floors, showcasing advanced architectural techniques of the period. The structure was notable for its spacious rooms, vaulted ceilings, and a horseshoe-shaped tower made of rubble-stone. Over the centuries, the castle underwent modifications, including the addition of late Gothic windows in the early 16th century and Renaissance gables in the 17th century, although the latter have not survived.
Historical significance and ownership
Krakovec Castle holds a prominent place in Czech history, particularly due to its association with Jan Hus, the renowned religious reformer. Hus resided at Krakovec during 1413 and 1414 before his departure to the Council of Constance, where he faced trial and eventual martyrdom. This connection imbues the castle with significant cultural and religious importance.
The castle changed hands several times throughout its history. After Jíra of Roztoky sold it in 1410 due to financial difficulties, it was acquired by Jindřich Lefl of Lažany. During the Hussite Wars, the castle was contested and changed ownership multiple times until it was purchased in 1443 by Albrecht of Kolovrat, whose family maintained possession until the mid-16th century. Subsequently, the Lobkowicz family owned the castle from 1548 and initiated Renaissance-style renovations, reflecting evolving architectural tastes.
The castle’s strategic importance declined in the 17th century, suffering damage during the Bohemian Revolt of 1618. By 1625, it was described as ruined. Although some repairs were made in the 18th century, a devastating fire in 1783 destroyed wooden parts of the buildings, and further deterioration occurred in the 19th century, including the demolition of the eastern wing in 1883. The ruins were entrusted to the Czech Tourist Club in 1915 and have been protected as a cultural monument since 1965, currently managed by the National Heritage Institute.
Architectural features and layout
Castle structure and materials
Krakovec Castle is constructed primarily from local Proterozoic breccia and phyllitic schists, materials that contributed to its robust and enduring walls. The castle’s layout centers around a second courtyard enclosed by three broad palatial wings, each approximately 9 to 10 meters wide and collectively extending over 75 meters in length. These wings contain between 26 and 27 rooms, many of which feature intricately crafted vaulted ceilings supported by ribbed arches, demonstrating the high level of craftsmanship during the late medieval period.
Defensive elements
While primarily designed as a noble residence, Krakovec Castle incorporated defensive features typical of the late medieval era. The outer bailey is separated from the inner castle core by a deep neck ditch carved directly into the rock, providing a formidable natural barrier. This ditch was originally spanned by two drawbridges—one for riders and another for pedestrians—leading to a gate tower whose remains include side walls and seating niches.
A low defensive wall known as a parkán, along with the first courtyard wall and initial gate tower, added further layers of protection. The main tower, or bergfrit, is semicircular and deliberately kept low to blend with the surrounding buildings. Its narrow windows and likely timber upper floor reflect a design balancing defense with residential function. Access to the tower’s ground floor was via a drawbridge crossing the neck ditch to the second floor level of adjacent structures.
The chapel and interior spaces
The castle chapel, located in the southeast corner, is one of its most architecturally refined spaces. The trapezoidal nave measures 8.5 by 6.25 meters and is illuminated by a single rectangular window with seating on both sides. The ceiling features two bays of cross vaulting supported by unusual stone consoles projecting from door frames and the triumphal arch rather than traditional corner supports. The chancel is set obliquely within an eastern polygonal apse with rib-vaulted stones forming a five-sided polygon. Although the outer walls of the chancel collapsed in 1855, the finely hewn stone base remains intact.
Interior rooms include a large hall on the first floor of the western wing, notable for its flat ceiling, fireplace, and ample natural light from four large square windows. The castle’s original roofs had high gables facing the entrance, with wooden or half-timbered defensive upper floors. These gables were rebuilt in brick in the Baroque style during the late 17th century, although much of this later work has not survived.
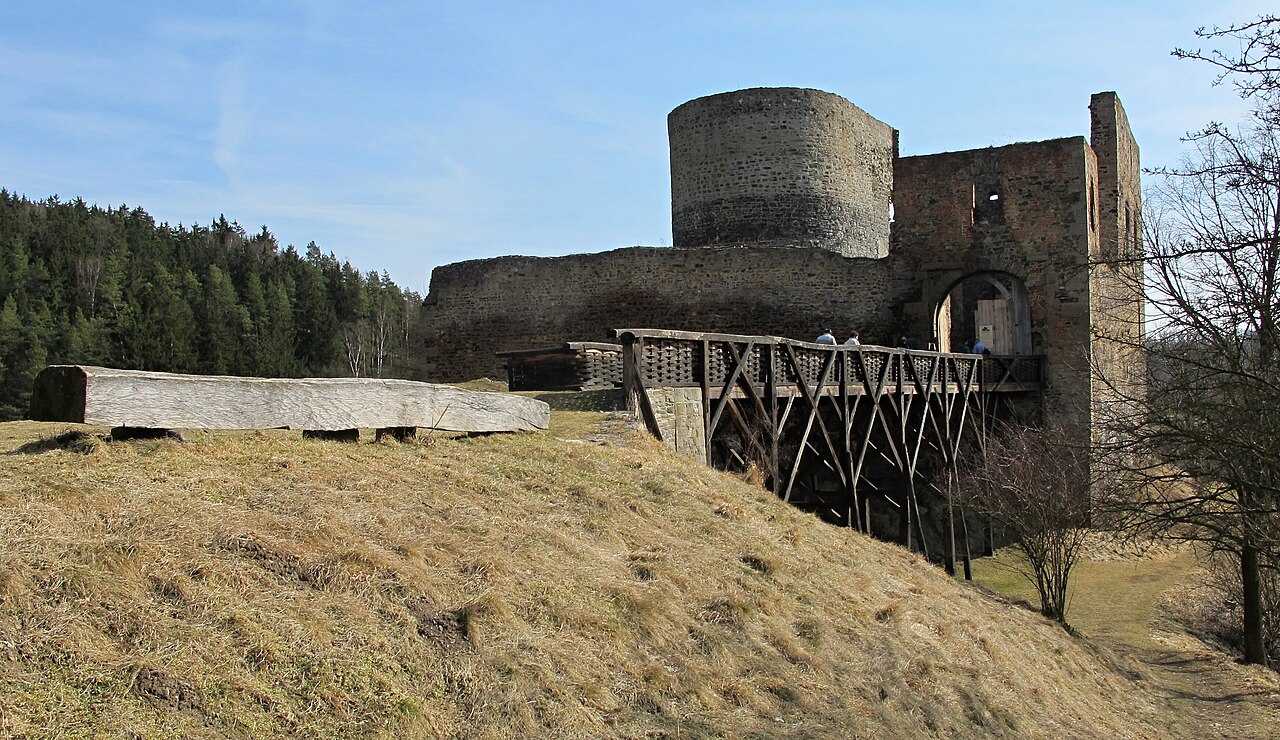
Photo by Huhulenik • CC BY 3.0
Conservation and modern restoration efforts
After suffering significant damage from fire and neglect, Krakovec Castle has been the focus of conservation efforts to preserve its historical and architectural legacy. In the early 21st century, a wooden footbridge spanning the neck ditch was reconstructed using traditional medieval carpentry techniques without modern power tools. This bridge, composed of approximately 1,000 beams, 150 oak planks, and 400 joints, employs a triangular truss system with dovetail fittings, capable of supporting pedestrians and vehicles up to six tons. This faithful reconstruction enhances visitor access while respecting historical authenticity.
The castle’s ruins, protected as a cultural monument since 1965, are managed by the National Heritage Institute and continue to attract visitors interested in late medieval architecture, Czech history, and the legacy of Jan Hus. The site’s location within a UNESCO biosphere reserve adds environmental significance, offering a picturesque setting that complements its historical importance.
Krakovec castle in the context of medieval architecture
Krakovec Castle exemplifies the architectural transition during the late medieval period from purely defensive fortresses to residences emphasizing comfort and style. Its combination of defensive features like the neck ditch and gate tower with expansive palatial wings and vaulted interiors illustrates this shift. The castle’s design reflects the social and political changes under King Václav IV, when noble dwellings began to prioritize residential luxury alongside military considerations.
The castle’s preservation of late Gothic and Renaissance elements, despite partial ruin, provides valuable insight into the evolution of castle architecture in Central Europe. It stands as a testament to the wealth and status of its original builder, Jíra of Roztoky, and the historical narratives embedded within its walls, including the story of Jan Hus and the religious upheavals of the early 15th century.
Frequently asked questions (FAQ)
- When was Krakovec Castle built and by whom?
- Krakovec Castle was built in 1381 by Jíra of Roztoky, the burgrave of Křivoklát and a protégé of King Wenceslas IV.
- What is the historical significance of Krakovec Castle?
- The castle is historically significant as the last residence of Jan Hus before his trial at the Council of Constance and as an example of late medieval noble residences.
- What architectural style characterizes Krakovec Castle?
- Krakovec Castle features late medieval architecture with elements of late Gothic and Renaissance modifications.
- Is Krakovec Castle open to visitors?
- Yes, Krakovec Castle is open to visitors and managed by the National Heritage Institute, offering access to its ruins and reconstructed features.
- What remains of Krakovec Castle today?
- Today, the castle remains as ruins including the southern wing, parts of the western wing walls, and the chapel base, along with reconstructed wooden footbridge access.
Photo gallery

Information
Sources & official resources
Verify the information above using these authoritative references.
Loading map...
Visitor reviews
No reviews yet. Been here? Write the first review and help other travelers!
Write the first reviewVisited this castle? Share your experience
Your review helps other travelers and adds first-hand knowledge to our encyclopedia.