Herreshoff Castle — United States of America castle

Herreshoff Castle

Herreshoff Castle, Marblehead: early 20th-century stone castle residence
Marblehead, Massachusetts, United States of America
Post-Renaissance (17th–18th c.)
Well Preserved

Herreshoff Castle, located in Marblehead, Massachusetts, is a distinctive example of early 20th-century castle-inspired architecture in the United States. Built as a private residence, this stone structure emulates the appearance of a small medieval fortress, showcasing the architectural fascination with Gothic revival and romantic castle motifs popular during that period.

Architectural features and design

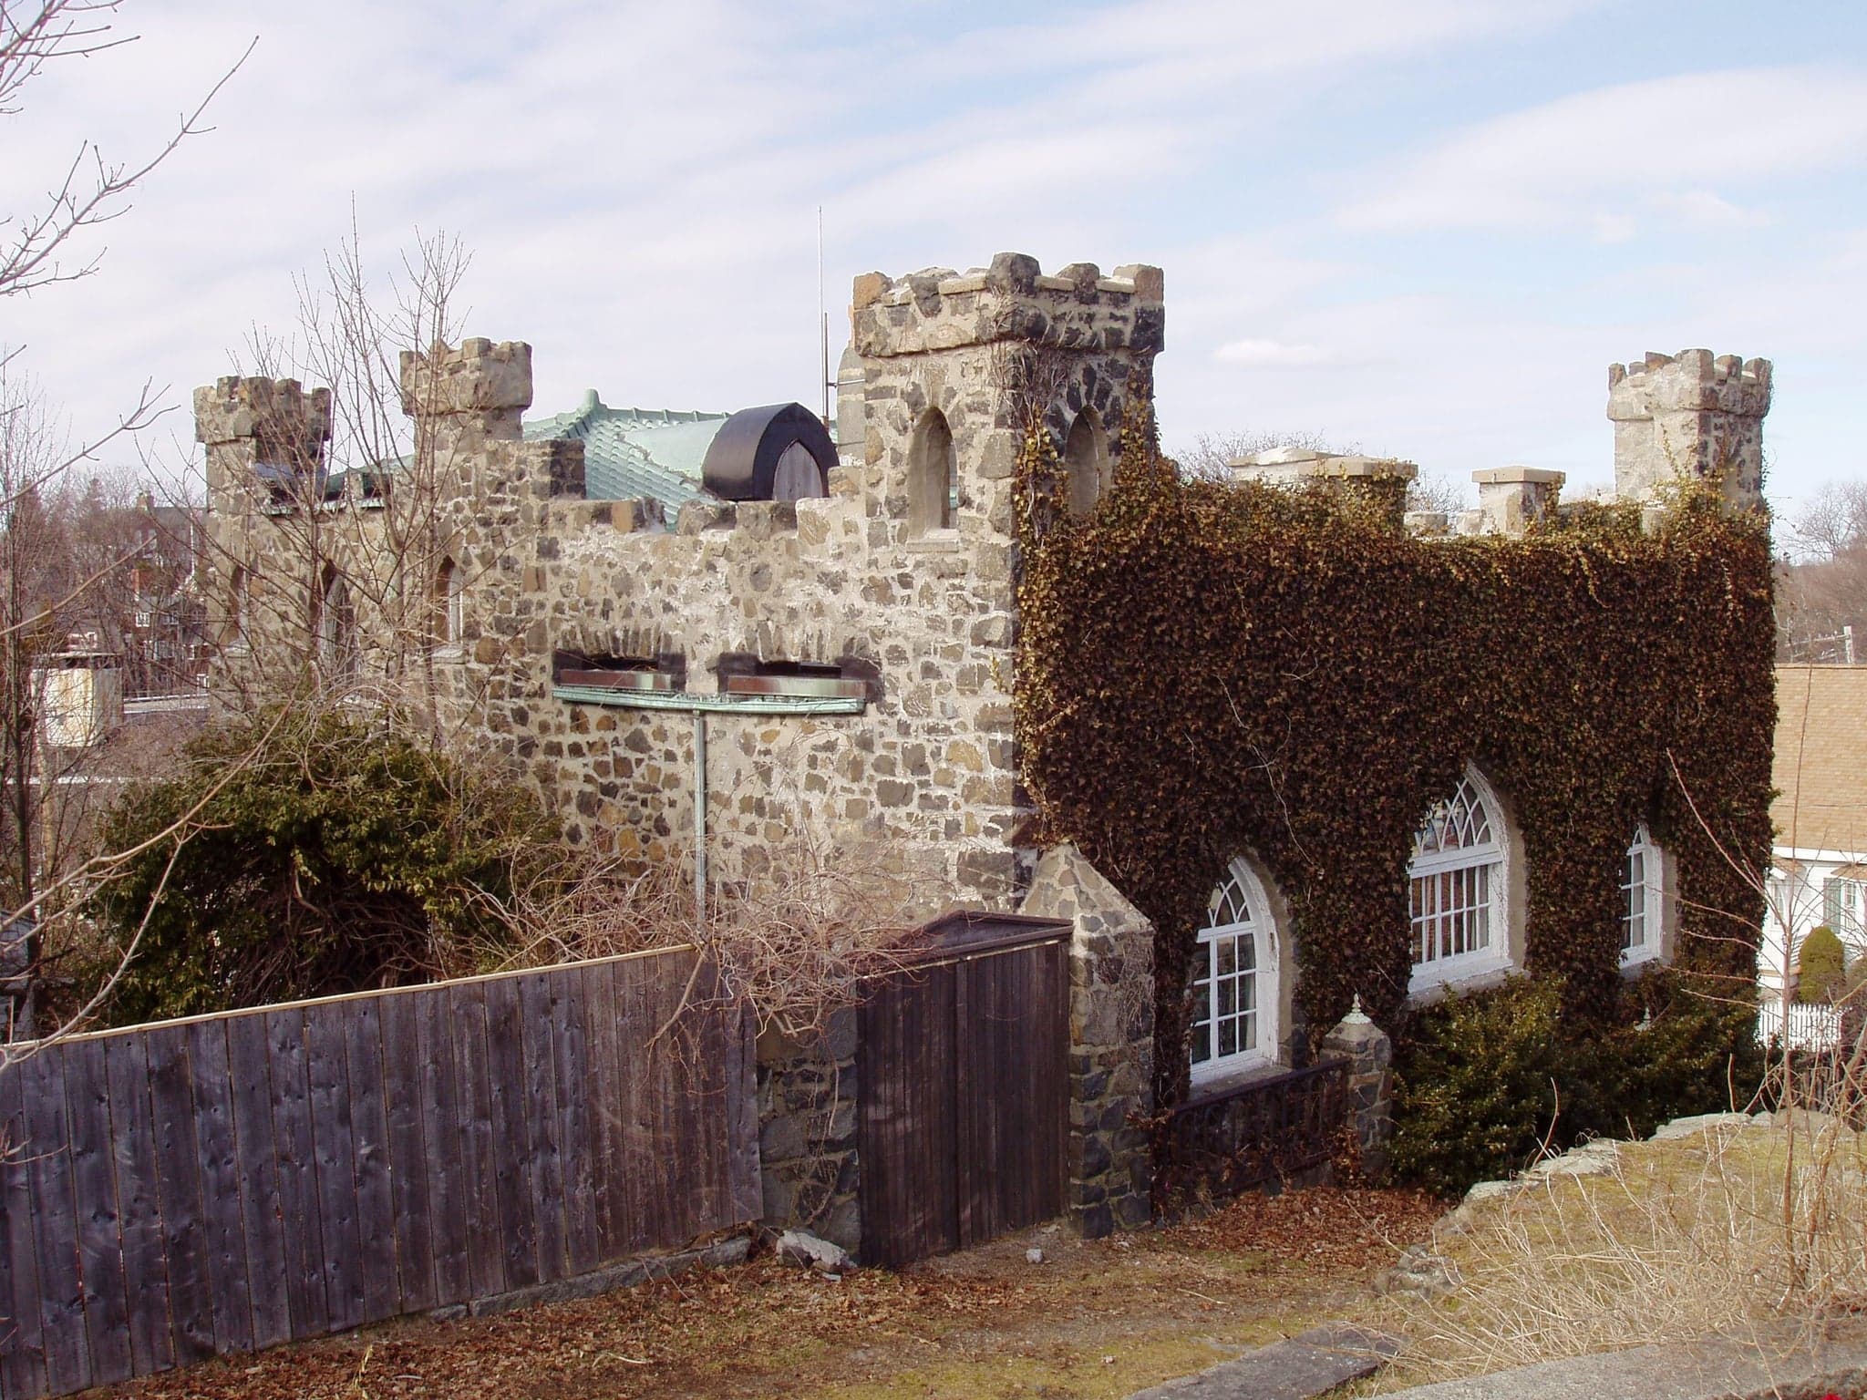
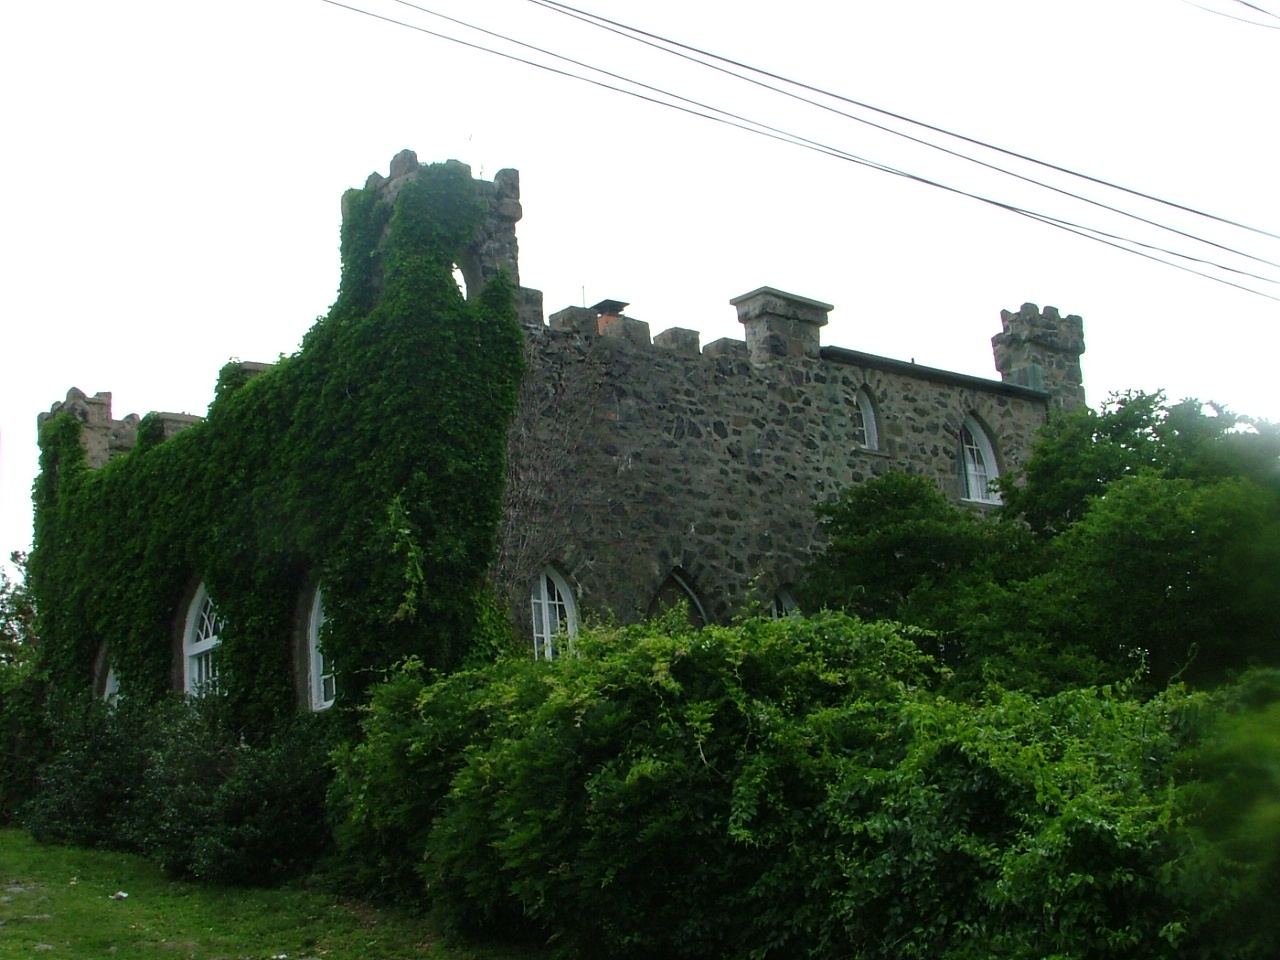
The castle is constructed primarily of stone, lending it a robust and enduring presence reminiscent of authentic medieval European castles. Its most striking features include crenellations that run along the roofline and the tops of the four corner towers, which reinforce the fortress-like aesthetic. These towers provide vertical emphasis and contribute to the castle's silhouette, evoking the defensive structures typical of medieval keeps.

The windows are styled in the Gothic architectural tradition, characterized by pointed arches which enhance the castle's historic ambiance. Complementing these are the Gothic-style wooden front doors, accessed by an external stone staircase that adds to the dramatic approach and medieval feel of the entrance.

Historical context and usage

Constructed in the early 1900s, Herreshoff Castle reflects the romantic revivalist trends of the era, when wealthy individuals in America sought to evoke the grandeur and mystique of European castles. While it has remained primarily a private residence, the castle has occasionally been operated as a bed and breakfast, allowing visitors to experience its unique atmosphere.

Despite its castle-like appearance, Herreshoff Castle was never built for defensive purposes. Instead, it serves as an architectural statement and a residence, blending historic styles with early 20th-century building techniques.
Herreshoff Castle

Photo by joefrogger • CC BY-SA 3.0

Location and accessibility

Situated at 2 Crocker Park Lane, Marblehead, MA 01945, the castle is part of a residential neighborhood in this coastal New England town. Marblehead is known for its rich maritime history and scenic views, adding to the charm and appeal of the castle's setting.

Herreshoff Castle remains a private property, and visitors are respectfully reminded to honor the privacy of its owners. Public access is generally not permitted, except during occasional special events or when the property operates as a bed and breakfast.

Herreshoff Castle in the context of American castle architecture

The castle is a notable example of the early 20th-century American trend of constructing castle-like homes that incorporate Gothic revival and romantic medieval elements. This movement was part of a broader fascination with European history and architecture, often expressed in private estates designed to evoke nobility and grandeur.

Herreshoff Castle's combination of stone masonry, crenellated battlements, and Gothic windows places it within this eclectic architectural tradition, demonstrating how historical styles were adapted for modern residential use.

Preservation and current status

Today, Herreshoff Castle is well preserved and maintained as a private residence. Its distinctive architectural features remain intact, offering a glimpse into the romantic architectural ideals of the early 20th century. While not open to the public, the castle continues to be a landmark within Marblehead, admired for its unique design and historical significance.

Frequently asked questions (FAQ)

What is the historical significance of Herreshoff Castle?
Herreshoff Castle is renowned for its unique blend of architectural styles, showcasing the influences of both Gothic and Renaissance design. Built in the early 20th century, it served as a summer residence for prominent maritime figures, reflecting the maritime heritage of Marblehead.
When was Herreshoff Castle constructed?
Herreshoff Castle was constructed between 1900 and 1904, making it a significant historical landmark in the region. This period marked a time of prosperity for the local maritime community, and the castle stands as a testament to that era.
How do I visit Herreshoff Castle?
Visitors can tour Herreshoff Castle by booking a guided tour through the Marblehead Historical Society. It is advisable to check their official website for the latest visiting hours and to make reservations in advance, especially during peak tourist seasons.
What are the opening hours for Herreshoff Castle?
Herreshoff Castle is typically open for tours from 10 AM to 4 PM, Wednesday through Sunday. However, it is important to verify the current schedule as hours can vary with seasons and special events.
Can I take photos inside Herreshoff Castle?
Photography is generally allowed in designated areas during guided tours. However, it is best to check with your tour guide for specific regulations to ensure that you respect the historical integrity of the castle.
Is Herreshoff Castle accessible for individuals with disabilities?
Yes, Herreshoff Castle is committed to accessibility and offers facilities for visitors with disabilities. The staff is trained to assist guests, ensuring that everyone can enjoy the historical experience the castle offers.
When is the best time to visit Herreshoff Castle?
The best time to visit Herreshoff Castle is during the spring and fall when the weather is mild and the surrounding scenery is particularly beautiful. Additionally, visiting during these seasons often means fewer crowds, allowing for a more intimate experience.
What are some nearby attractions to Herreshoff Castle?
Nearby attractions include the Marblehead Lighthouse and the Marblehead Museum, both offering rich insights into the area's maritime history. Visitors can also enjoy the picturesque beaches and parks that Marblehead has to offer.
What are the ticket prices for visiting Herreshoff Castle?
Ticket prices for Herreshoff Castle tours typically range from $10 to $15 per person, with discounts available for seniors and children. Be sure to check for any special events or family packages that may offer additional savings.

Photo gallery

Herreshoff Castle
Click to view

Photo by Daderot at en.wikipedia•CC BY-SA 3.0

Herreshoff Castle
2 photos • Click any image to view in full screen

Information

Lowland Castle

Current owner

Private owner

Address

2 Crocker Park Ln, Marblehead, MA 01945, United States

Loading map...

Visitor reviews

No reviews yet. Been here? Write the first review and help other travelers!

Write the first review

Visited this castle? Share your experience

Your review helps other travelers and adds first-hand knowledge to our encyclopedia.

Write a review

(5/5)

0/2000 characters

Your review will be visible after admin approval

Nearby castles

1.6 km

Carcassonne Castle

Marblehead, United States of America

Carcassonne Castle is a distinctive stone mansion located on the scenic Marblehead Neck in Massachusetts. Constructed in the 1930s, this waterfront residence draws inspiration from the grand French chateaux, showcasing a unique blend of architectural elegance and coastal charm. Although not a medieval fortress, its design evokes the romanticism and grandeur typically associated with historic castles, making it a notable example of early 20th-century revivalist architecture. Architectural style and features The castle's design is heavily influenced by chateau-esque architecture, characterized by its use of stone masonry that lends the structure a sense of permanence and solidity. The residence features steeply pitched roofs, ornate chimneys, and detailed stonework that mimic the stylistic elements of French chateaux. Large windows and terraces offer expansive views of the surrounding waterfront, integrating the natural beauty of Marblehead Neck with the castle's stately presence. Exterior details The exterior is marked by finely crafted stone walls with varied textures and colors, giving the mansion a rich, layered appearance. The use of turrets and battlement-like parapets adds to the castle-like silhouette, while the arched doorways and window surrounds reflect the influence of Gothic revival elements. The roofline is punctuated by decorative finials and steep gables, enhancing the vertical emphasis typical of the style. Interior elements Inside, the mansion features expansive great halls and fireplaces crafted from local stone, creating warm and inviting spaces. Wood paneling, intricate moldings, and leaded glass windows complement the exterior's historicist style, blending comfort with grandeur. The layout includes formal dining rooms, libraries, and private chambers designed for both entertaining and private retreat. Historical context and construction Built during the interwar period, Carcassonne Castle reflects the era's fascination with European architectural forms and the desire among affluent Americans to emulate the grandeur of Old World estates. The 1930s saw a resurgence in revivalist styles, and this mansion embodies that trend through its careful craftsmanship and stylistic choices. While it does not serve a defensive purpose, its castle-like appearance was intended to convey prestige and timeless elegance. Architectural influences The design draws heavily on the French Renaissance chateaux of the Loire Valley, incorporating elements such as steep roofs, decorative stonework, and symmetrical facades. This choice reflects a broader American architectural trend of the early 20th century, where wealthy patrons commissioned homes inspired by European aristocratic residences. Construction techniques The mansion was constructed using traditional masonry methods, with an emphasis on durability and aesthetic detail. Local stone was carefully selected to harmonize with the coastal environment, and skilled artisans were employed to execute the intricate stone carvings and finishes. The building process emphasized quality over speed, resulting in a residence that has remained well-preserved over nearly a century. Location and surroundings Situated on Ocean Avenue, the castle enjoys a prime waterfront location on Marblehead Neck, a narrow peninsula known for its natural beauty and historic homes. The setting provides stunning views of the Atlantic Ocean and nearby harbors, enhancing the residence's allure. The surrounding area is characterized by rocky shores, maritime vegetation, and a tranquil atmosphere, making Carcassonne Castle a serene private retreat. Marblehead Neck environment Marblehead Neck is renowned for its rugged coastline and maritime heritage, with a landscape shaped by glacial activity and oceanic influences. The castle's placement takes advantage of this dramatic setting, with terraces and windows oriented to maximize views and natural light. The area's historic homes and natural reserves contribute to a sense of exclusivity and preservation. Current status and privacy Carcassonne Castle remains a private residence, and as such, it is not open to the public. The owners maintain the property with respect to its architectural heritage and natural setting. Visitors are encouraged to appreciate the castle's exterior from a distance and to respect the privacy of its inhabitants. Cultural significance and legacy While Carcassonne Castle does not have the medieval history of its European namesake, it stands as a notable example of castle-inspired architecture in America. Its presence on Marblehead Neck contributes to the area's architectural diversity and offers insight into the lifestyle and aesthetic preferences of early 20th-century American elites. The mansion continues to be admired for its craftsmanship, design, and harmonious integration with the coastal landscape. Influence on local architecture The castle's distinctive style has influenced other waterfront homes in the region, encouraging the use of historicist architectural elements in modern residential design. It serves as a landmark within Marblehead Neck, symbolizing the area's connection to both maritime tradition and architectural heritage.

Post-Renaissance (17th–18th c.)
Details
9.7 km
Lynn Armory — United States of America castle

Lynn Armory

Lynn, United States of America

The Lynn Armory stands as a notable example of Romanesque Revival architecture in Lynn, Massachusetts. Constructed in 1893 from striking red sandstone, the building was designed by the architectural firm Wheeler & Northend. Its design purposefully evokes the image of a fortified castle, reflecting its original military function as an armory for the Massachusetts militia. Architectural design and features The armory's facade is dominated by its circular towers flanking the main entrance, each measuring approximately 22 feet (6.7 meters) in diameter. These towers, along with the rest of the facade, are crowned by a crenellated parapet, a classic feature reminiscent of medieval battlements used for defense. The building's head house measures 68 feet wide by 86 feet deep, providing a substantial front section, while the attached drill shed extends 127 feet in length, offering ample space for military drills and assemblies. The use of red sandstone not only contributes to the armory's robust and fortress-like appearance but also connects it visually to the Romanesque style, which favored thick masonry walls and rounded arches. The overall composition emphasizes solidity and permanence, characteristics important for military architecture of the late 19th century. Historical context and significance Built during the 19th century, the Lynn Armory served as a critical facility for the local militia and National Guard units. Armories like this were constructed across the United States during this period to provide secure storage for weapons and equipment, as well as drill space for troops. The fortress-like design was intended to convey strength and security to the public. In 1979, the Lynn Armory was individually listed on the National Register of Historic Places, recognizing its architectural and historical importance. It is also part of the Lynn Common Historic District, designated in 1992, which includes several other historically significant buildings in the city. Notably, the architect Holman K. Wheeler was responsible for five structures in Lynn that have been listed on the National Register, highlighting his influence on the city's architectural heritage. Preservation and adaptive reuse By the 21st century, the Lynn Armory had ceased its original military function. In August 2018, the building's future took a new direction when Massachusetts Governor Charlie Baker signed legislation approving the sale of the armory to a non-profit organization. This group plans to renovate the historic structure into apartments for military veterans, ensuring the building's preservation while providing valuable housing. This adaptive reuse project respects the armory's historical significance and architectural character, maintaining its Romanesque Revival features such as the crenellated parapets and stone towers, while updating the interior for modern residential use. Such projects are vital for the conservation of historic armories, which often face challenges due to their specialized original design and large scale. Architectural legacy of Wheeler & Northend The firm of Wheeler & Northend contributed significantly to the architectural landscape of Lynn and the surrounding region in the late 19th century. Their work on the Lynn Armory exemplifies their skill in combining functional military requirements with stylistic elements that evoke historical fortifications. The armory's design aligns with the broader trend of Romanesque Revival architecture popular in the United States during this era, characterized by heavy masonry, rounded arches, and fortress-like massing. This style was often chosen for public and institutional buildings to convey durability and authority. Structural components and materials The building's robust construction features thick red sandstone walls that provide both structural strength and aesthetic appeal. The crenellated parapet atop the towers and facade not only enhances the medieval castle motif but also serves as a decorative battlement. The circular towers are key visual elements, their rounded form contrasting with the otherwise rectilinear massing of the head house and drill shed. These towers likely housed staircases or storage spaces and contributed to the armory's defensive appearance. Location and cultural importance Situated at 36 South Common Street in Lynn, Massachusetts, the armory occupies a prominent position within the city's historic district. Its proximity to Lynn Common situates it within a civic and cultural hub, reinforcing its role as a landmark. The Lynn Armory's inclusion in the Lynn Common Historic District connects it to a broader narrative of the city's development and architectural heritage. It stands among other significant buildings that collectively tell the story of Lynn's growth and community identity. Current status and access While no longer functioning as a military facility, the Lynn Armory remains a well-preserved example of late 19th-century armory architecture. The ongoing plans for renovation into veteran housing aim to maintain the building's exterior integrity and ensure its continued use and preservation.

Modern (19th–20th c.)
Details
11.7 km

The Stone Tower

Lynn, United States of America

The Stone Tower is a distinctive 48-foot tall observation tower located within the Lynn Woods Reservation in Lynn, Massachusetts. Although not a traditional medieval castle, the tower's robust stone construction and castle-like appearance make it a notable architectural landmark within the reservation. It serves primarily as a vantage point, providing visitors with expansive views of the surrounding natural landscape. Constructed in the early twentieth century, the tower reflects the period's interest in creating public recreational spaces that combined natural beauty with architectural features. Its design emphasizes rugged stone masonry, blending harmoniously with the wooded environment of Lynn Woods, one of the largest municipal forest reservations in the United States. Architectural features and design The Stone Tower is built predominantly from locally sourced stone, showcasing early 20th-century masonry techniques. Its fortress-like silhouette includes crenellated battlements at the top, evoking the appearance of a medieval defensive tower. The tower's height and sturdy construction allow it to function effectively as an observation point, with access provided via a spiral staircase inside. The tower's design does not include traditional castle defensive elements such as moats or arrow slits but instead focuses on aesthetic qualities that suggest strength and permanence. The stone walls are thick and weather-resistant, ensuring durability against the New England climate. Historical context and significance Built during a time when urban parks and reservations were being developed to provide city dwellers with access to nature, The Stone Tower exemplifies early 20th-century public works projects aimed at enhancing recreational opportunities. The tower was likely commissioned by local authorities or conservation groups interested in promoting outdoor activities and appreciation of natural landscapes. While it does not have a military history or association with feudal lords, The Stone Tower holds cultural significance as part of Lynn Woods, which is valued for its extensive hiking and biking trails, natural features, and historical landmarks such as the nearby "wolf pits"—stone enclosures historically used for trapping wolves. Visitor experience and surrounding attractions The Stone Tower is accessible to the public during designated hours, typically managed by the Lynn Woods Reservation authorities. Visitors can climb the tower to enjoy panoramic views of the reservation and the city of Lynn. The tower serves as a popular destination for hikers, nature enthusiasts, and photographers. The surrounding Lynn Woods Reservation offers a variety of recreational activities, including extensive hiking and biking trails, opportunities for bouldering, and visits to historical sites such as the wolf pits. The reservation also includes a reservoir, adding to the scenic diversity of the area. The main entrance to Lynn Woods Reservation is located at 106 Pennybrook Road, Lynn, Massachusetts 01905. Visitors are encouraged to check the Lynn Woods Reservation website for the latest information on opening hours and any special events or guided tours. Preservation and current status The Stone Tower is well preserved and maintained as a public historical and recreational site. Its stone construction has allowed it to withstand the elements for over a century, and ongoing conservation efforts ensure it remains a safe and attractive feature within Lynn Woods.

Post-Renaissance (17th–18th c.)
Details