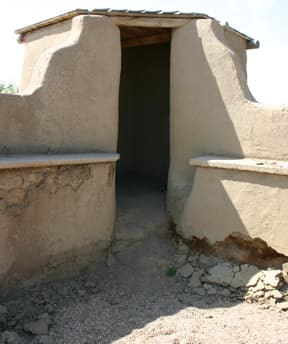
Fort Vasquez — United States of America castle

Fort Vasquez

Fort Vasquez: historic fur trading post near Denver, Colorado
Modern (19th–20th c.)
Restored

Fort Vasquez stands as a significant relic of the American frontier, located approximately 35 miles northeast of Denver, Colorado. Established in 1835 by fur traders Louis Vasquez and Andrew Sublette, the fort originally functioned as a trading post during the height of the fur trade era in the western United States. This 19th-century structure offers insight into the economic and cultural exchanges between Native American tribes, mountain men, and settlers during a transformative period of American history.

Founding and early history

The establishment of Fort Vasquez was part of a broader expansion of fur trading networks across the Rocky Mountains. Louis Vasquez and Andrew Sublette, both experienced traders and mountain men, selected this strategic location to facilitate trade with local Native American groups and trappers. The fort served as a hub where pelts, primarily beaver, were exchanged for goods such as firearms, tools, and food supplies. Its position northeast of Denver placed it along important travel and trade routes used by indigenous peoples and European-American trappers.

Architectural features and construction

Fort Vasquez was constructed as a wooden trading post with a simple rectangular layout typical of frontier forts of the era. Unlike the massive stone castles of Europe, this structure was designed for practical defense and commerce rather than military conquest. It featured stockade walls made from vertical logs, enclosing a courtyard with various buildings including storage rooms, living quarters, and trading areas. The fort's design reflected the needs of fur traders to protect valuable goods while maintaining accessibility for trade.

Defensive elements

While not a fortress in the traditional military sense, Fort Vasquez incorporated basic defensive measures such as a palisade fence and limited firing positions to deter potential attacks from hostile groups or rival traders. Its location on the plains required vigilance, but the fort was primarily a commercial center rather than a military installation.

Decline and restoration

By the late 1830s, changing economic conditions and competition led to the decline of Fort Vasquez as a trading post. The fort was eventually abandoned and fell into disrepair. In the 1930s, the Works Progress Administration (WPA) undertook a restoration project to preserve the structure, recognizing its historical significance as a symbol of the fur trade era and frontier life.

Current status and museum role

Today, Fort Vasquez is managed by History Colorado (formerly the Colorado Historical Society), which acquired the site in 1958. It operates as a museum dedicated to educating visitors about the fur trade, early Colorado settlement, and the cultural interactions that shaped the region. The fort's location is unique as U.S. Route 85 splits to run on either side of the building, highlighting the juxtaposition of historic preservation amidst modern infrastructure.

Exhibits and educational programs

The museum features exhibits showcasing period artifacts, fur trading equipment, and interpretive displays about the lives of mountain men, Native Americans, and settlers. Educational programs and guided tours provide context on the fort's role in the economic development of the American West and its significance in Colorado's history.

Geographical and cultural significance

Fort Vasquez occupies a notable place in the cultural landscape of the Rocky Mountain region. It exemplifies the frontier trading posts that were critical in linking indigenous economies with expanding European-American markets. The fort's preservation allows for a tangible connection to the early 19th-century fur trade and the complex interactions of diverse groups during westward expansion.

Location and accessibility

Situated northeast of Denver, the fort is accessible to visitors traveling along U.S. Route 85. Its proximity to the city makes it a valuable historical site for both locals and tourists interested in early Colorado history and the fur trade era.

Frequently asked questions (FAQ)

What is the historical significance of Fort Vasquez?
Fort Vasquez was a key fur trading post established in 1835 that facilitated trade between Native Americans, mountain men, and settlers in the Colorado region.
Can I visit Fort Vasquez today?
Yes, Fort Vasquez is operated as a museum by History Colorado and is open to the public to explore exhibits about the fur trade and frontier life.
When was Fort Vasquez built?
Fort Vasquez was constructed in 1835 during the early 19th century as a fur trading post.
What architectural style characterizes Fort Vasquez?
Fort Vasquez features a simple frontier trading post design with wooden stockade walls and practical defensive elements typical of 19th-century fur trade forts.
Who founded Fort Vasquez?
The fort was founded by Louis Vasquez and Andrew Sublette, experienced fur traders and mountain men, in 1835.

Photo gallery

Fort Vasquez
Click to view

Photo by Charles M. Sauer -- Charlessauer•CC BY-SA 3.0

1 photo • Click any image to view in full screen

Information

Bastioned Fortress

Current owner

History Colorado

Loading map...

Visitor reviews

No reviews yet. Been here? Write the first review and help other travelers!

Write the first review

Visited this castle? Share your experience

Your review helps other travelers and adds first-hand knowledge to our encyclopedia.

Write a review

(5/5)

0/2000 characters

Your review will be visible after admin approval

Nearby castles

42.6 km

Westminster Castle

Westminster, United States of America

Westminster Castle, also known as "The Pillar of Fire," is a striking example of late 19th-century Romanesque revival architecture located in Westminster, Colorado. Constructed primarily from distinctive red sandstone, this imposing building was originally designed to serve as the home for Westminster University, a Presbyterian institution of higher learning. Its most prominent architectural feature is the soaring 175-foot tower that dominates the main entrance, lending the structure a chateau-like silhouette that sets it apart from typical academic buildings of its era.The castle was completed in 1893, although it did not open its doors until 1908, reflecting a period of complex development and institutional challenges. Today, Westminster Castle is recognized on the National Register of Historic Places, underscoring its cultural and architectural significance in Colorado's history. It is situated within the campus of the Belleview Christian School, where it continues to serve educational purposes, albeit not as a primary teaching facility.Architectural design and styleWestminster Castle exemplifies the Romanesque architectural style that was popular in the United States during the late 19th century, characterized by robust and heavy forms, rounded arches, and a fortress-like appearance. The use of locally quarried red sandstone provides a warm, earthy hue that enhances the building's monumental presence. The castle's design incorporates arched windows and doorways, thick masonry walls, and a complex roofline that includes gables and turrets, all contributing to its chateau-like aesthetic.The 175-foot tower at the main entrance is not only an architectural focal point but also served as a symbolic beacon, inspiring the nickname "The Pillar of Fire." The tower's vertical emphasis contrasts with the horizontal massing of the rest of the building, creating a dynamic visual balance.Historical context and significanceThe castle was commissioned during a period of educational expansion in Colorado, reflecting the ambitions of the Presbyterian Church to establish a prominent university in the region. Although the building was completed in 1893, delays in opening until 1908 were due to financial and organizational difficulties faced by the institution. Despite these challenges, Westminster Castle remains a testament to the aspirations of its founders and the architectural trends of the time.Its inclusion on the National Register of Historic Places highlights its importance not only as an architectural landmark but also as a cultural and historical symbol within the community. The castle's preservation and continued use by the Belleview Christian School demonstrate a commitment to maintaining this heritage site for future generations.Current use and preservationToday, Westminster Castle is part of the Belleview Christian School campus, located at 3455 W 83rd Ave, Westminster, Colorado 80031. While it is not one of the primary teaching buildings, it remains actively used for various school functions and events. The castle's well-preserved state allows visitors and students alike to appreciate its architectural grandeur and historical significance.The building's maintenance and preservation are overseen by the school, ensuring that its unique character and structural integrity are protected. Visitors interested in the castle can find information and contact details on the Belleview Christian School website, reflecting the building's ongoing role in the educational and cultural life of Westminster.Notable features and architectural elementsWestminster Castle's most notable feature is its impressive tower, which stands as a landmark visible from various points in the surrounding area. The tower's design includes intricate stonework and arched openings that enhance its visual appeal.The castle's red sandstone facade is another defining characteristic, showcasing the material's natural beauty and durability. The building's layout includes multiple wings, courtyards, and interior spaces designed to accommodate academic functions, reflecting the multifunctional nature of university architecture of the period.Additional architectural elements include battlement-like parapets and decorative stone carvings that contribute to the castle's medieval-inspired aesthetic, blending functional design with ornamental detail.Visiting information and accessibilityWestminster Castle is accessible to the public primarily through the Belleview Christian School campus. Visitors interested in exploring the castle should contact the school directly at +1 303-427-5459 for information about tours or special events. While the castle is not a traditional tourist attraction, its historical and architectural significance make it a point of interest for enthusiasts of heritage buildings and educational history.The castle's location in Westminster, Colorado, places it within reach of Denver and the surrounding metropolitan area, making it a convenient destination for those interested in late 19th-century architecture and the history of higher education in the American West.

Post-Renaissance (17th–18th c.)
Details
51.6 km
Richthofen Castle — United States of America castle

Richthofen Castle

Denver, United States of America

Richthofen Castle stands as a remarkable architectural landmark in the Montclair neighborhood of Denver, Colorado. This striking property spans nearly 15,000 square feet and is distinguished by its substantial stone construction complemented by a smaller, charming gatehouse with a porte-cochère. Its imposing presence and eclectic design make it a unique example of castle-inspired architecture in an urban American setting. Architectural influences and exterior features The castle's design is notably influenced by Eastern European castles, which is evident in its robust stonework and the commanding large stone tower that dominates the front elevation. This tower serves as a focal point, enhancing the property's fortress-like silhouette. In the early 20th century, a Tudor-style facade was added, introducing characteristic elements such as half-timbering and steeply pitched roofs, which blend harmoniously with the original castle motifs. The gatehouse with its porte-cochère adds a welcoming yet stately entrance, reinforcing the castle's grandeur. The combination of architectural styles creates a visually rich exterior that captures the imagination and evokes the romanticism of historic European castles. Interior design and craftsmanship Inside, Richthofen Castle boasts exquisite craftsmanship. The interiors feature intricate woodwork that adorns walls and ceilings, adding warmth and elegance to the rooms. Parquet floors showcase detailed geometric patterns, reflecting the high level of artisanal skill involved in their creation. Leaded glass windows filter natural light into the rooms, casting colorful reflections and enhancing the regal atmosphere. The combination of these elements creates an ambiance of regal splendour, making the castle not only architecturally significant but also a testament to fine interior design traditions. Historical context and cultural significance While primarily a private residence, Richthofen Castle holds cultural interest due to its unique architectural synthesis and local lore. The property has been described as haunted by residents, with reports of ghost sightings particularly in the tower and other unexplained phenomena adding to its mystique. These stories contribute to the castle's allure and its place in Denver's cultural landscape. Owned by the Jesperson family since 2012, the castle remains a private home and is not open to public tours. However, the family has curated a comprehensive website that offers extensive information and photographs, allowing enthusiasts and researchers to explore the castle's history and architectural features virtually. Location and accessibility Richthofen Castle is situated at 7020 E 12th Ave, Denver, Colorado, within the Montclair neighborhood, a residential area known for its historic homes and tree-lined streets. Although the castle is not accessible for public visits, its striking exterior can be admired from the street, making it a notable point of interest for architecture aficionados and local historians alike. Preservation and current status The castle is maintained in well-preserved condition, reflecting the owners' commitment to conserving its architectural integrity and historical character. Its status as a private residence ensures careful stewardship, preserving the castle's unique blend of styles and its place as a cherished landmark in Denver.

Post-Renaissance (17th–18th c.)
Details
51.8 km

Castle Marne

Denver, United States of America

Castle Marne, situated at 1572 Race St, Denver, Colorado, is a remarkable example of late 19th-century residential architecture infused with castle-like elements. Built in 1889, it stands out in Denver's urban landscape as a private residence that captures the imagination with its distinctive three-storey tower and ornate stained glass windows. The castle's inclusion on the US National Register of Historic Places reflects its architectural and historical significance within the region. Architectural features and design Castle Marne's design is an intriguing fusion of residential style and medieval castle motifs. The defining three-storey tower provides a vertical focal point that evokes the defensive towers of traditional castles, while serving practical residential functions. The stained glass windows are distinguished by their vibrant colors and intricate patterns, adding a layer of artistic craftsmanship that enhances the building's visual appeal. Inside, the residence preserves extensive original wood-paneling, showcasing the detailed woodwork and interior design trends prevalent in the late 19th century. Structural elements and materials The castle's exterior is constructed primarily of brick and stone, materials typical of the period but arranged to suggest fortress-like solidity. The tower features narrow windows and battlement-inspired parapets, lending an air of historic authenticity despite its residential purpose. The roofline includes steep gables and decorative finials that contribute to the building's eclectic silhouette. Historical context and cultural significance Constructed during a period when eclectic revival styles were popular in American residential architecture, Castle Marne reflects the fascination with medieval European motifs that influenced the design of many late Victorian homes. Its castle-like appearance was likely intended to convey prestige and uniqueness in the growing city of Denver. Over the decades, it has remained a private home, preserving its original character and architectural integrity. Preservation and recognition Castle Marne's listing on the National Register of Historic Places affirms its importance as a cultural landmark. Preservation efforts have focused on maintaining the integrity of the tower, the stained glass, and the wood-paneled interiors, ensuring that the castle retains its historic charm. These efforts have kept the property in a well-preserved state, allowing it to serve as a rare example of castle-inspired residential architecture in the American West. Use as a bed and breakfast and recent developments For a time, Castle Marne operated as the Castle Marne Inn, a bed and breakfast that offered guests a chance to experience the ambiance of a historic castle within Denver. This period allowed broader public appreciation of the castle's unique features. However, in June 2020, the owners announced the closure of the inn, returning the property to private residential use. In 2019, Castle Marne was placed on the market, attracting attention for its distinctive architecture and prime location. After refurbishment, it was re-listed in 2022 with an asking price of $3.5 million. Alongside the main residence, The Carriage House, an additional property on the grounds, was offered separately for $1.5 million. These sales highlight the property's continued desirability and value in Denver's real estate market. Current status and visitor guidance Castle Marne remains a private residence and is not open to the public for tours or accommodations. Visitors can admire the castle's exterior from the street, appreciating its distinctive tower and stained glass windows. Respect for the privacy of the current owners is strongly encouraged, and trespassing is prohibited.

Modern (19th–20th c.)
Details
