Château du Mesnil-Saint-Denis

Château du Mesnil-Saint-Denis: a renaissance masterpiece in Ile-de-France
Le Mesnil-Saint-Denis, Ile-de-France, France
Renaissance (15th–17th c.)
Restored

Château du Mesnil-Saint-Denis stands as a remarkable example of Renaissance architecture nestled in the heart of Ile-de-France, France. Constructed during the 16th and 17th centuries, this castle reflects the transition from medieval fortifications to elegant residential estates that characterized the French Renaissance period. The château is celebrated for its harmonious blend of classical design elements with the functional aspects of a noble residence, making it a significant cultural and architectural landmark in the region.

Historical context and construction

The origins of Château du Mesnil-Saint-Denis trace back to the Renaissance era, a time when French aristocracy sought to express their power and refined tastes through grand country estates. Built over the course of the 16th and 17th centuries, the château was commissioned by influential noble families who desired a residence that combined comfort, prestige, and the latest architectural innovations. The construction reflects the evolution of castle design from defensive strongholds to stately homes emphasizing symmetry, proportion, and ornamental detail.

Architectural features and layout

The château exhibits characteristic features of Renaissance design, including balanced façades, large mullioned windows, and classical pilasters. Its layout typically includes a central corps de logis flanked by symmetrical wings, creating an imposing yet elegant silhouette. The use of stone and brickwork, along with decorative elements such as sculpted doorways and cornices, highlights the craftsmanship of the period. The interiors would have originally featured grand halls, private chambers, and service areas arranged to accommodate both the noble family and their retinue.

Gardens and surrounding landscape

Complementing the château's architecture, the grounds were designed to reflect Renaissance ideals of order and beauty. Formal gardens, likely laid out with geometric patterns, parterres, and water features, would have enhanced the visual impact of the estate. The integration of the château with its natural surroundings exemplifies the Renaissance pursuit of harmony between architecture and landscape.

Significance and preservation

Today, Château du Mesnil-Saint-Denis is recognized for its well-preserved state, having undergone careful restoration to maintain its historical integrity. It serves as a valuable example of Renaissance residential architecture in the Ile-de-France region, offering insight into the lifestyle and aesthetic preferences of French nobility during this transformative period. The château's preservation allows visitors and scholars alike to appreciate the artistry and cultural heritage embedded in its walls.

Current condition and use

The château is classified as restored, indicating that significant efforts have been made to conserve and rehabilitate its structure and decorative elements. While the exact current use may vary, such estates often function as private residences, event venues, or cultural sites open to the public on occasion, contributing to the local community and tourism.

Architectural legacy in Ile-de-France

As part of the rich tapestry of historic castles in Ile-de-France, Château du Mesnil-Saint-Denis embodies the Renaissance spirit that reshaped French architecture and aristocratic living. Its preservation enriches the understanding of regional development and architectural trends from the Renaissance through to the early modern era.

Frequently asked questions (FAQ)

How do I get to Château du Mesnil-Saint-Denis?
Château du Mesnil-Saint-Denis is easily accessible by car and public transport from Paris. The nearest train station is in Le Mesnil-Saint-Denis, which is a short walk from the castle. There are also local bus services that connect to the surrounding areas.
What is the historical significance of Château du Mesnil-Saint-Denis?
Château du Mesnil-Saint-Denis dates back to the 18th century and is a fine example of French neoclassical architecture. It has served various purposes throughout its history, including as a residence for notable families. The castle is notable for its beautiful gardens and historical context within the region.
When was Château du Mesnil-Saint-Denis built?
The construction of Château du Mesnil-Saint-Denis began in the early 18th century and was completed later in that century. It reflects the architectural styles of that period, showcasing the elegance and grandeur typical of French châteaux. Over the years, it has undergone several renovations to preserve its historical charm.
Can I visit Château du Mesnil-Saint-Denis year-round?
Yes, Château du Mesnil-Saint-Denis is open to visitors throughout the year, though certain areas may have restricted access during winter months. It is advisable to check the official website for any seasonal events or maintenance closures. Guided tours are available to provide more insight into the castle's history and architecture.
Why is Château du Mesnil-Saint-Denis a popular attraction?
Château du Mesnil-Saint-Denis is popular due to its stunning architecture, rich history, and picturesque gardens. Visitors are drawn to its serene atmosphere and the opportunity to learn about French heritage. The castle also offers a unique glimpse into the lifestyle of the aristocracy in the 18th century.
Is it possible to hold events at Château du Mesnil-Saint-Denis?
Yes, Château du Mesnil-Saint-Denis can host various events, including weddings, corporate gatherings, and private celebrations. The castle provides a beautiful backdrop for special occasions, and its staff can assist with arrangements. It is recommended to contact the venue in advance to discuss options and availability.
What are the ticket prices for visiting Château du Mesnil-Saint-Denis?
Admission prices for Château du Mesnil-Saint-Denis vary depending on age and type of tour. Generally, adult tickets are priced around €10, while discounts may apply for students, seniors, and children. Special event pricing may differ, so it's best to check the official website for the most accurate information.
What are the opening hours for Château du Mesnil-Saint-Denis?
Château du Mesnil-Saint-Denis typically opens its doors from 10 AM to 6 PM, with last entry one hour before closing. However, opening hours can change seasonally or for special events, so it is advisable to verify the current schedule online before planning your visit. Guided tours may have specific time slots, so check in advance.
What nearby attractions can I visit while at Château du Mesnil-Saint-Denis?
While visiting Château du Mesnil-Saint-Denis, you can explore the surrounding parkland and gardens, which offer beautiful walking paths. Nearby attractions include the quaint village of Le Mesnil-Saint-Denis and other historical sites in the region. The area is also known for its charming cafés and restaurants where you can enjoy local cuisine.

Information

Palace Castle

Loading map...

Visitor reviews

No reviews yet. Been here? Write the first review and help other travelers!

Write the first review

Visited this castle? Share your experience

Your review helps other travelers and adds first-hand knowledge to our encyclopedia.

Write a review

(5/5)

0/2000 characters

Your review will be visible after admin approval

Nearby castles

4.4 km

Château de Dampierre

Dampierre-en-Yvelines, France

Château de Dampierre stands as a notable example of French Baroque architecture, constructed between 1675 and 1683 by the renowned architect Jules Hardouin-Mansart for the duc de Chevreuse. This elegant château is located in Dampierre-en-Yvelines, France, and is a significant cultural landmark that reflects both the grandeur of the late 17th century and the layered history of its site, which dates back to the Renaissance and earlier. The château's design is characterized by a symmetrical arrangement of the main block and its outbuildings, which are connected by balustrades and enclosed behind finely crafted wrought iron double gates. These structures frame a dry paved and gravelled cour d'honneur, a three-sided courtyard that serves as the formal entrance and focal point of the estate. Extending from the central axis behind the courtyard are the former parterres, now used as mown hay fields, which lead into the expansive parkland. Architectural features and landscape design The château's park was laid out by the celebrated landscape architect André Le Nôtre, famed for his work at Versailles. The grounds include a formal canal and an 18th-century garden folly, elements that enhance the estate's classical French garden style. Despite the loss of many trees during the storm of 26 December 1999, the park retains its structured elegance and historical significance. Inside, the château boasts sumptuous interiors that reflect the tastes and cultural interests of its successive owners. The grande galerie was notably reconstructed under the direction of the antiquarian architect Félix Duban for Honoré Théodore Paul Joseph d'Albert, duc de Luynes, an amateur archaeologist and collector. This restoration included contributions from the sculptor Pierre-Charles Simart, who added Hellenic friezes and reliefs to the décor. The château also holds artistic significance due to the presence of Ingres' Age of Gold, a fresco that stands out as a rare example of the artist working outside his usual medium. Although the fresco project was never fully completed, it remains an important cultural artifact within the château. Historical evolution and lineage Medieval and Renaissance origins The site of Château de Dampierre originally hosted a medieval castle, with documented ownership tracing back to the 14th century when Hébert Thésard, a descendant of Raoul Theu-Zart (a companion of Rollon), married Perette de Dampierre, the last heir of the Dampierre fief. Their lineage continued through Marie, who married Jean II de Longaunay, lord of Damigny near Bayeux, in the early 16th century. Hervé IV de Longaunay, their son, was a prominent figure closely associated with Marshal de Matignon. During the Wars of Religion, Hervé initially renounced Protestantism and aligned with the Catholic party, yet remained loyal to the crown, supporting Henry IV at his accession. Hervé died in 1590 at the Battle of Ivry while serving as the king's lieutenant general. Hervé IV is credited with rebuilding the castle, likely replacing the medieval structures but preserving the original moats and tower bases. His son, Jean de Longaunay, later joined the League during the religious conflicts, indicating the family's continued involvement in the turbulent political landscape of the time. 17th to 19th centuries transformations In the latter half of the 17th century, the Dampierre fief was elevated to a marquisate, reflecting its growing prestige. However, during the French Revolution, the main residence and outbuildings on the south and north sides of the courtyard were destroyed, marking a significant loss in the château's architectural heritage. In the 19th century, the château came into the possession of the Marquis de Briges, a family with extensive holdings in Lower Normandy. Upon the death of the last heiress, Marie-Barbe de Briges-Longaunay, in 1891, the estate passed to her nephew François Doynel de Sausserie, who undertook a process of dismemberment of the property between 1924 and 1927. Architectural style and significance The château exemplifies the French Baroque style with its emphasis on symmetry, grandeur, and formal garden integration. The collaboration with Jules Hardouin-Mansart, one of the foremost architects of the era, situates Château de Dampierre within the context of France's royal architectural developments, paralleling the stylistic principles seen at Versailles. The integration of André Le Nôtre's garden design further aligns the estate with the period's aesthetic values, emphasizing control over nature through geometric layouts and water features. The restoration efforts led by Félix Duban in the 19th century introduced elements of antiquarian interest, blending classical motifs with the château's original Baroque character. Current condition and cultural heritage Today, Château de Dampierre is well preserved and remains a significant example of late 17th-century French aristocratic architecture. The estate's combination of architectural elegance, historical depth, and landscaped gardens attracts visitors interested in French history, architecture, and art. The château's survival through centuries of political upheaval and natural challenges, including storm damage, attests to its resilience and the care taken by its successive owners. Its interiors, gardens, and artistic collections continue to offer insight into the tastes and cultural priorities of the French nobility from the Renaissance through the Baroque period and beyond.

Renaissance (15th–17th c.)
Details
6.9 km

Castle of La Madeleine

Chevreuse, France

The Castle of La Madeleine, located in Chevreuse, France, is a remarkable example of a high medieval hill castle that has retained much of its original form and character. Built in the 11th century, this fortress was strategically positioned on a prominent hilltop, giving it commanding views over the surrounding landscape and the town below. The castle's name is derived from its chapel dedicated to Sainte Marie-Madeleine, reflecting the common medieval practice of linking fortifications with religious sanctuaries. Architectural features and layout The castle's hilltop location is a defining characteristic, classifying it as a hill castle that leveraged natural elevation for defense. The structure exhibits typical high medieval military architecture, with robust stone walls designed to withstand sieges and attacks. The fortification includes towers that served both as lookout points and defensive strongholds, as well as battlements that provided cover for archers and guards. The chapel of Sainte Marie-Madeleine within the castle grounds is a significant architectural and historical feature. It underscores the dual role of such castles as both military bastions and places of worship. The chapel likely served the spiritual needs of the castle's inhabitants and visitors, emphasizing the importance of religion during the medieval period. Historical significance and preservation The Castle of La Madeleine has survived through centuries in a well-preserved condition, which is relatively rare for structures of its age. Its preservation allows visitors to experience an authentic medieval fortress environment. Over the centuries, the castle has witnessed various historical events and changes in ownership, reflecting the turbulent history of the region. Today, the castle is accessible to the public free of charge, with several rooms open for visitors to explore. An exhibition detailing the castle's history provides educational insights into its construction, use, and the broader historical context of the area. This makes the castle not only a monument of architectural interest but also a valuable cultural and educational resource. Visitor experience and accessibility Visitors to the Castle of La Madeleine can enjoy panoramic views of Chevreuse and the surrounding countryside from its elevated position. The castle's free admission policy encourages a wide range of visitors, from history enthusiasts to casual tourists. The accessible rooms and informative exhibition enhance the visitor experience by offering a glimpse into medieval life and architecture. The site is suitable for those interested in medieval history, architecture, and religious heritage. Its well-maintained state and interpretive displays make it an engaging destination for educational trips and cultural tourism. The castle in the context of medieval fortifications The Castle of La Madeleine exemplifies the strategic importance of hill castles during the high medieval period. Its construction in the 11th century places it within a time of significant castle-building activity across Europe, as feudal lords sought to assert control over their territories. The castle's design reflects the military and social needs of the time, combining defensive strength with residential and religious functions. As a hill castle, it demonstrates how natural topography was utilized to enhance defensive capabilities, a common practice in medieval fortification architecture. The integration of a chapel within the castle complex also illustrates the intertwined nature of faith and feudal power during this era.

High Medieval (11th–13th c.)
Details
7.8 km
Fort de Saint-Cyr — France castle

Fort de Saint-Cyr

Montigny-le-Bretonneux, France

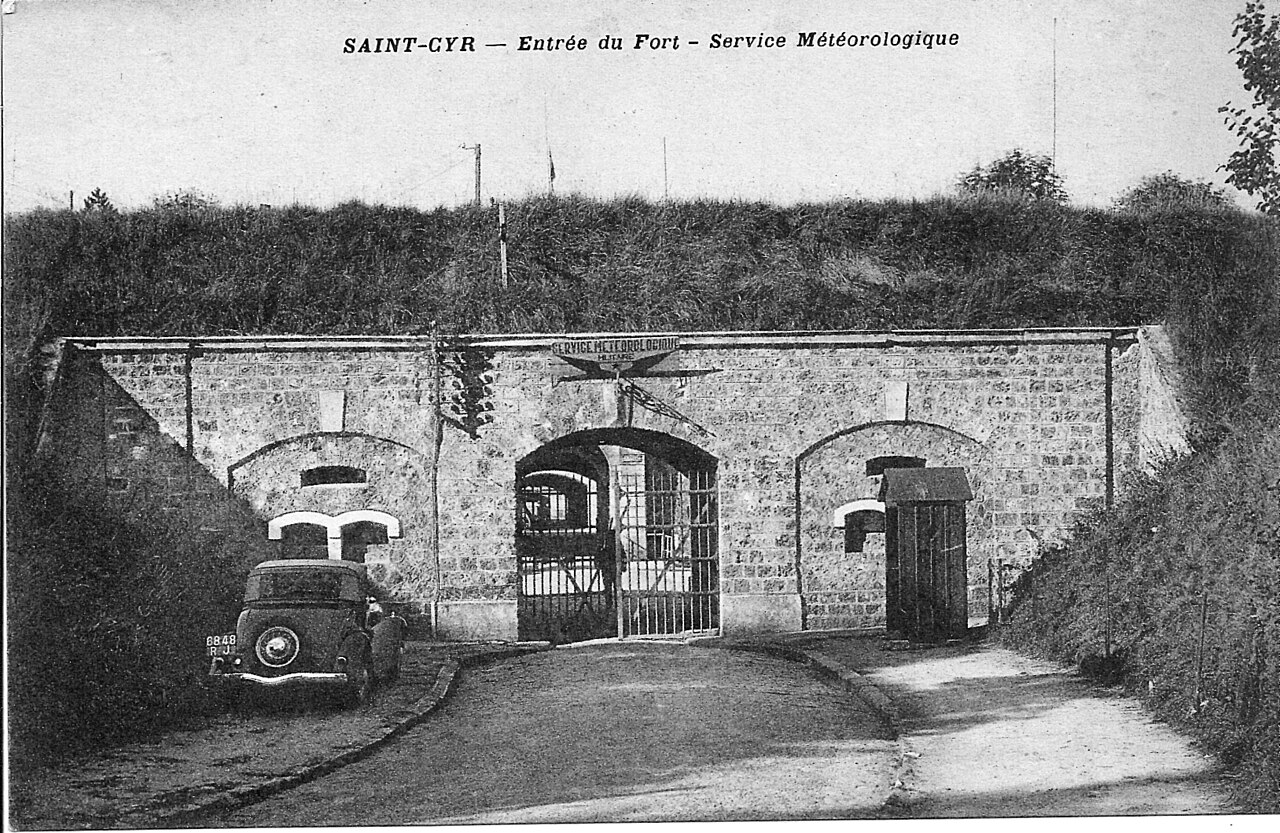
The Fort de Saint-Cyr is a significant example of a 19th-century bastioned fortress constructed as part of the extensive fortification system designed to protect Paris in the late 1800s. Located in the commune of Montigny-le-Bretonneux within the Yvelines department, this fort was one of several built to create a defensive ring around the French capital during a period of military modernization following the Franco-Prussian War of 1870-1871. Historical context and strategic importance Constructed during the Modern period, the Fort de Saint-Cyr was part of the Séré de Rivières system, a network of fortifications developed to strengthen France's defensive capabilities. The fort's design reflects the military engineering advances of the 19th century, emphasizing bastioned walls and artillery placements optimized for resisting contemporary siege tactics and artillery fire. Its location near Paris was strategically chosen to guard key approaches to the city and to serve as a strongpoint within the outer defensive belt. The fort played a role in the broader defense strategy intended to deter or delay invading forces, although it saw no direct combat during its operational military life. Architectural design and features The bastioned fortress design of Fort de Saint-Cyr incorporates angular bastions projecting from the curtain walls, allowing defenders to cover adjacent walls with overlapping fields of fire. This design was characteristic of the Séré de Rivières system, which adapted traditional bastion fortifications to counter the increased power of rifled artillery. The fort's walls were constructed with thick masonry and earthworks to absorb and deflect artillery shells. Defensive features included moats, ravelins, and covered way to enhance protection and facilitate troop movements. Inside, the fort contained barracks, magazines, and artillery platforms designed to support sustained defense. Post-military use and preservation After the First World War, the military role of Fort de Saint-Cyr diminished. The fort was repurposed as an army weather station and an arms depot, reflecting changing military needs and technological advances. In 1992, the fort was officially classified as a monument historique, recognizing its cultural and historical significance. Today, the fort serves a unique peacetime function as a film depository operated by the Cinémathèque française. This adaptation has preserved the structure while providing a secure environment for the preservation of cinematic heritage, demonstrating a creative reuse of military architecture. Access and cultural significance While not a typical tourist site, Fort de Saint-Cyr represents an important example of French military architecture from the late 19th century. Its transformation into a film archive highlights the versatility of such structures and their potential for cultural preservation beyond their original defensive purposes.

Modern (19th–20th c.)
Details