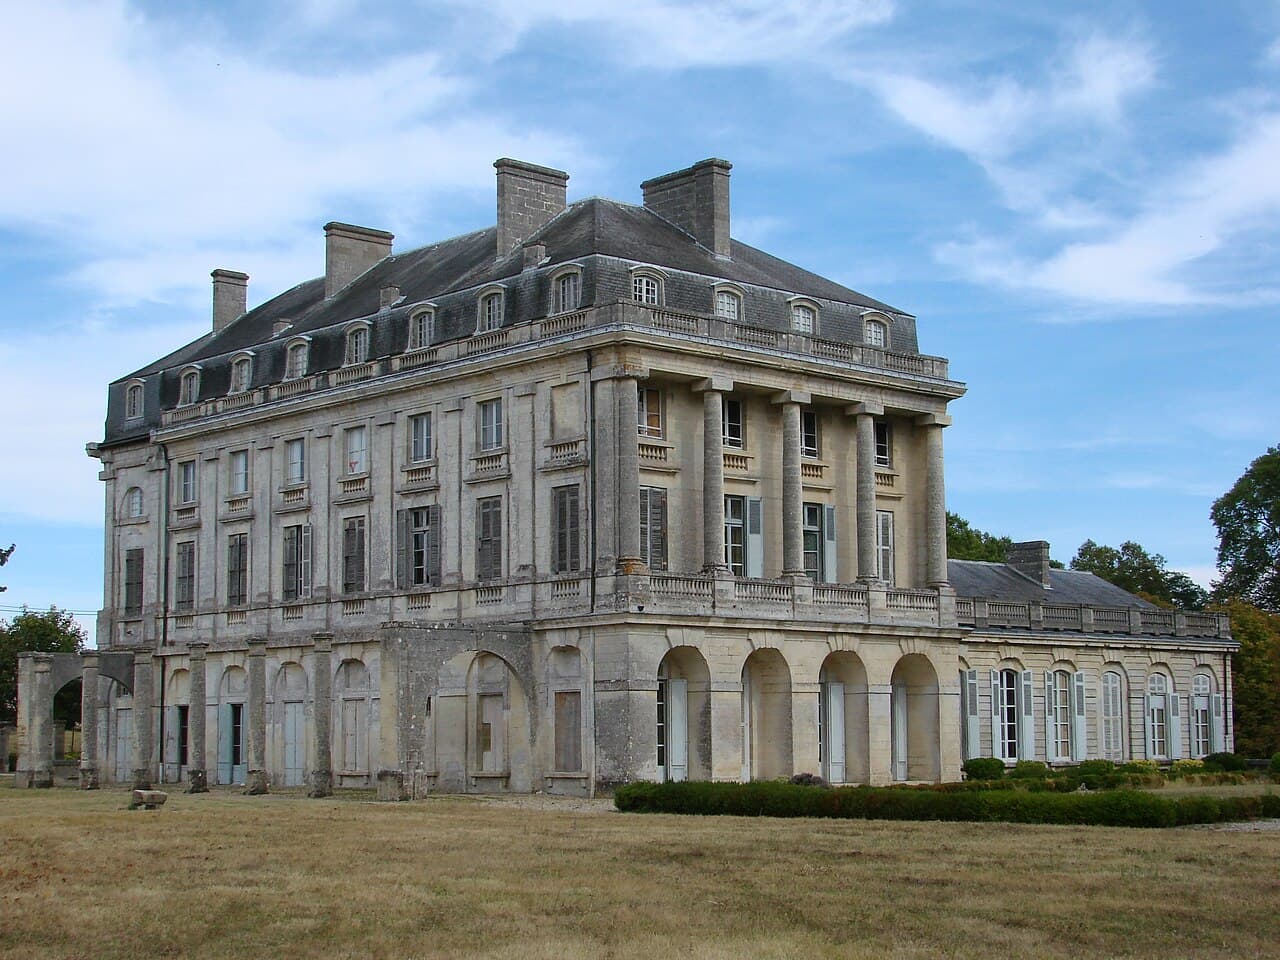
Château du Bouilh
Château du Bouilh stands as a remarkable example of 18th-century neoclassical architecture in the Gironde region of Nouvelle-Aquitaine, France. Constructed in 1786 under the direction of the renowned architect Victor Louis, this hill castle was commissioned by Jean-Frédéric de la Tour du Pin-Gouvernet, a prominent French nobleman and statesman. The château was designed to serve as an elegant residence capable of hosting King Louis XVI during his visits to the area, reflecting the political and social stature of its owner at the time.
Architectural design and features
The château is distinguished by its neoclassical semicircular design, a style that was gaining prominence in France during the late 18th century. This architectural approach emphasizes symmetry, classical proportions, and restrained decorative elements inspired by the art and architecture of ancient Greece and Rome. The building's curved façade creates a unique visual impact, setting it apart from the more traditional rectangular château layouts of the period.
Inside, Château du Bouilh contains 30 bedrooms and numerous grand salons, each designed with an emphasis on spaciousness and refined elegance. The interiors feature vaulted ceilings that enhance the sense of grandeur and allow for ample natural light. A library within the château highlights the intellectual pursuits of its inhabitants, while the presence of a neo-Gothic chapel adds a contrasting stylistic element that reflects the romantic revival trends of the 19th century.
The estate also includes a water tower and an extensive network of seven hectares of caves, which historically may have been used for storage, including wine cellaring, given the château's vineyard. The surrounding grounds encompass a vineyard, underscoring the château's integration with the agricultural traditions of the region.
Historical context and ownership
Jean-Frédéric de la Tour du Pin-Gouvernet, for whom the château was built, was a significant figure in the French aristocracy during the late Ancien Régime. His commissioning of Victor Louis, a leading architect known for his work on the Grand Théâtre de Bordeaux, reflects the desire to create a residence that combined both prestige and comfort.
The château was designated a Historical Monument of France on March 17, 1943, recognizing its architectural and cultural importance. That same year, it was opened to the public, allowing visitors to appreciate its historical and artistic value firsthand.
Since 1864, the château has been owned by the Feuilhade de Chauvin family, who have maintained the property and preserved its legacy. Their stewardship has ensured that Château du Bouilh remains an important cultural landmark in the region.
Architect Victor Louis and his influence
Victor Louis (1731–1800) was a prominent French architect whose works significantly shaped the architectural landscape of Bordeaux and its surroundings. His expertise in neoclassical design is evident in Château du Bouilh, where he applied principles of harmony and classical beauty to create a residence that was both functional and aesthetically striking.
Louis's architectural approach often featured grand, sweeping curves and balanced proportions, as seen in the château's semicircular layout. His work bridged the transition from the ornate styles of the Baroque and Rococo periods to the more restrained and rational neoclassicism that dominated the late 18th century.
Architectural elements and estate features
Neoclassical semicircular façade
The château's most distinctive feature is its semicircular façade, which creates a sweeping curve that embraces the surrounding landscape. This design not only enhances the château's visual appeal but also facilitates a panoramic view from the interior rooms, connecting the living spaces with the natural environment.
Interior layout and grand salons
The interior spaces are arranged to maximize comfort and social interaction. The grand salons served as venues for hosting guests and conducting social affairs, decorated with period-appropriate furnishings and artwork that reflect the tastes of the late 18th century aristocracy.
Neo-Gothic chapel
While the main château is neoclassical, the neo-Gothic chapel on the grounds introduces a romantic architectural element that was popular in the 19th century. This chapel features pointed arches, intricate tracery, and stained glass windows, contrasting with the château's classical lines and adding spiritual and aesthetic depth to the estate.
Water tower and caves
The presence of a water tower indicates the château's self-sufficiency in water supply, an important feature for a large estate. The extensive seven hectares of caves beneath the property likely served multiple purposes, including wine storage, reflecting the château's connection to viticulture and the region's wine-producing heritage.
Visiting Château du Bouilh
Since opening to the public in 1943, Château du Bouilh has welcomed visitors interested in its architectural beauty and historical significance. The château offers a glimpse into the lifestyle of French nobility during the late 18th century and the evolution of architectural styles in the region.
Visitors can explore the grand salons, bedrooms, and the library, as well as the neo-Gothic chapel and the surrounding grounds, including the vineyard and caves. The château's setting on a hill provides scenic views of the surrounding Gironde countryside.
Guided tours often highlight the château's construction history, the role of Victor Louis, and the significance of the estate within the social and political context of pre-revolutionary France.
Frequently asked questions (FAQ)
- When was Château du Bouilh built and who was the architect?
- Château du Bouilh was built in 1786 by the architect Victor Louis for Jean-Frédéric de la Tour du Pin-Gouvernet.
- What architectural style characterizes Château du Bouilh?
- The château is designed in a neoclassical style, featuring a distinctive semicircular façade and classical proportions.
- Is Château du Bouilh open to the public?
- Yes, Château du Bouilh has been open to the public since 1943, allowing visitors to explore its historic interiors and grounds.
- Who currently owns Château du Bouilh?
- Since 1864, Château du Bouilh has been owned and maintained by the Feuilhade de Chauvin family.
- What are some notable features of Château du Bouilh?
- Notable features include 30 bedrooms, grand salons, a library, a neo-Gothic chapel, a water tower, and extensive caves beneath the estate.
Photo gallery

Information
Architect
Victor Louis
Current owner
Feuilhade de Chauvin family
Loading map...
Visitor reviews
No reviews yet. Been here? Write the first review and help other travelers!
Write the first reviewVisited this castle? Share your experience
Your review helps other travelers and adds first-hand knowledge to our encyclopedia.



