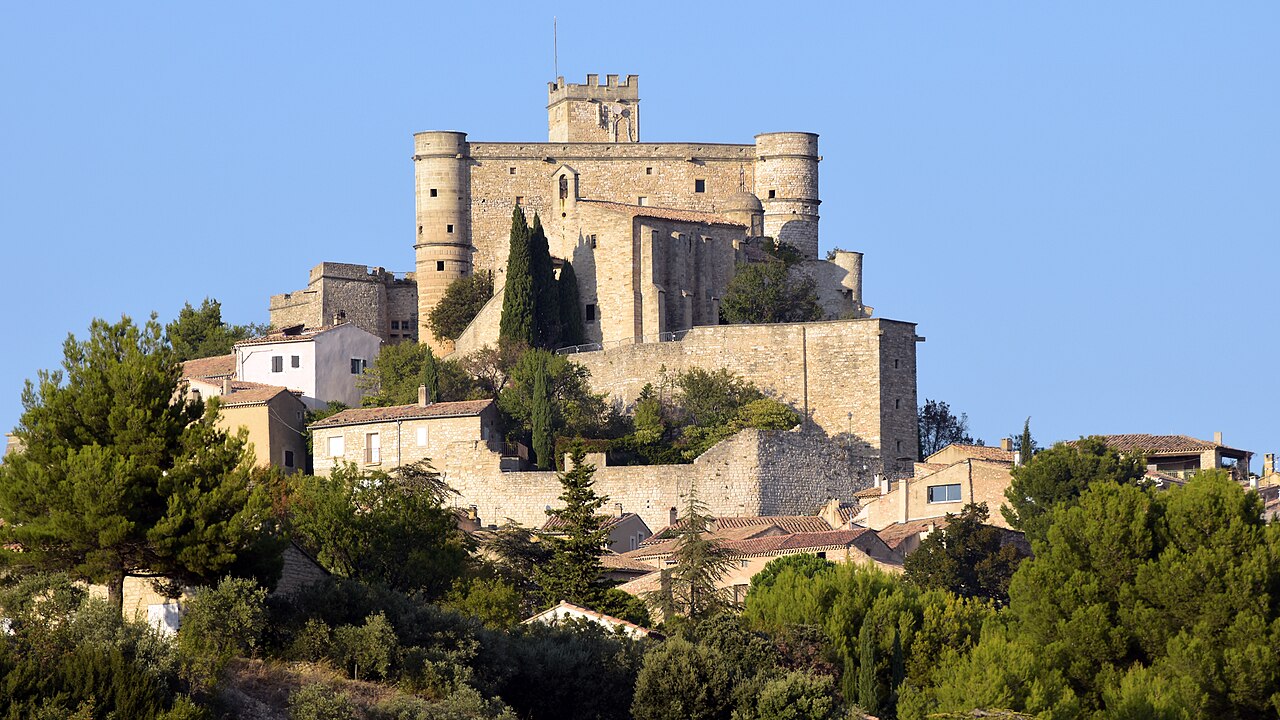
Château de Vaison-la-Romaine

Château de Vaison-la-Romaine: medieval hilltop fortress in Provence
Vaison-la-Romaine, Provence-Alpes-Cote-d'Azur, France
High Medieval (11th–13th c.)
Ruins

Château de Vaison-la-Romaine stands as a striking example of high medieval military architecture in the heart of the Provence-Alpes-Côte d'Azur region. This hill castle, perched atop a rocky outcrop, commands sweeping views over the town of Vaison-la-Romaine and the surrounding Provençal landscape. Its strategic position made it a vital stronghold in the turbulent medieval period, reflecting the power struggles of the time.

The origins and early construction

The castle's history begins in 1185 with the construction of a wooden tower by Raymond VI, Count of Toulouse. This initial fortification was intended as a symbol of his authority over the region. During the 13th century, the wooden structure was replaced and expanded into a more formidable stone fortress. The transformation included the erection of three main buildings and a prominent square keep that enclosed an inner courtyard, embodying the typical high medieval castle design.

Architectural features and layout

The castle's layout is characteristic of hill castles built for defense and control. The square keep served as the central stronghold, providing a last refuge during sieges. Surrounding the keep, the three main buildings likely housed the garrison, administrative offices, and living quarters. The entire complex was fortified with robust stone walls, adapted to the natural contours of the rocky hill.

Although the castle is now in ruins, its remnants reveal the solidity of its construction and the strategic use of the terrain. The elevated position not only enhanced defense but also allowed for extensive surveillance of the surrounding valley and town below.

Historical significance and ownership

In 1274, the castle passed into the possession of the papacy, becoming a pontifical fortress. This change reflected the shifting political and religious dynamics of the region during the late medieval period. The castle remained under papal control until the upheavals of the French Revolution in 1791, which led to the secularization and eventual decline of many ecclesiastical properties.

Throughout its history, Château de Vaison-la-Romaine played a key role in regional defense and governance, symbolizing both feudal power and ecclesiastical authority.

Current state and visitor experience

Today, Château de Vaison-la-Romaine exists as ruins that evoke its former grandeur. The castle itself is not open to the public due to safety concerns and preservation efforts. However, the site remains a prominent landmark visible from all sides of the town.

Visitors can explore the forecourt area, which offers a magnificent panorama of the town and the surrounding Provençal countryside. The elevated vantage points around the castle provide excellent opportunities for photography and appreciating the landscape that shaped its historical significance.

While direct access to the castle is restricted, the surrounding heights and trails invite visitors to immerse themselves in the rich medieval heritage and natural beauty of the region.

Architectural and cultural legacy

As a high medieval hill castle, Château de Vaison-la-Romaine exemplifies the military architecture of its era, combining functional defense with commanding views. Its construction techniques and layout reflect the strategic priorities of feudal lords and the papacy during the Middle Ages.

The castle's enduring presence contributes to the cultural identity of Vaison-la-Romaine, a town renowned for its Roman and medieval heritage. Its ruins serve as a tangible link to the past, attracting historians, architecture enthusiasts, and visitors interested in the layered history of Provence.

Efforts to preserve the site highlight the importance of protecting medieval fortifications as part of France's rich architectural patrimony. Château de Vaison-la-Romaine remains a testament to the region's complex history and the enduring legacy of medieval fortresses in shaping local landscapes and identities.

Frequently asked questions (FAQ)

How do I get to Château de Vaison-la-Romaine?
Château de Vaison-la-Romaine is easily accessible by car and public transportation. The nearest train station is located in the nearby town of Vaison-la-Romaine, from where you can take a short bus or taxi ride to the castle.
What is the historical significance of Château de Vaison-la-Romaine?
Château de Vaison-la-Romaine dates back to the 12th century and played a crucial role in the defense of the region during the Middle Ages. Its strategic location allowed it to oversee the surrounding area and protect the town from invaders.
When was Château de Vaison-la-Romaine built?
The construction of Château de Vaison-la-Romaine began in the 12th century, with various modifications and expansions occurring over the centuries. The castle reflects the architectural styles of several eras, showcasing the evolution of medieval fortifications.
Can I take guided tours of Château de Vaison-la-Romaine?
Yes, guided tours are available at Château de Vaison-la-Romaine, providing visitors with insights into its rich history and architectural features. Tours can enhance your experience by offering in-depth information from knowledgeable guides.
Why is Château de Vaison-la-Romaine a popular tourist attraction?
Château de Vaison-la-Romaine attracts visitors due to its stunning architecture, panoramic views of the surrounding landscape, and rich historical background. It is also located near other cultural sites, making it a perfect stop for history enthusiasts.
Is it possible to access Château de Vaison-la-Romaine with a wheelchair?
While Château de Vaison-la-Romaine has made efforts to improve accessibility, some areas may be challenging due to the castle's historic structure and uneven terrain. It is advisable to check in advance for specific accessibility options and assistance.
What are the opening hours for Château de Vaison-la-Romaine?
Château de Vaison-la-Romaine is typically open to visitors from April to October, with varying hours depending on the season. It is recommended to check the official website for the most current opening hours before planning your visit.
What are the ticket prices for Château de Vaison-la-Romaine?
Ticket prices for Château de Vaison-la-Romaine vary based on age and visitor status, with discounts often available for students and seniors. Children under a certain age may enter for free, making it a family-friendly destination.
When is the best time to visit Château de Vaison-la-Romaine?
The best time to visit Château de Vaison-la-Romaine is during the spring and early autumn months when the weather is mild and pleasant. These seasons also feature fewer crowds, allowing for a more enjoyable exploration of the castle and its surroundings.
Are there any nearby attractions to Château de Vaison-la-Romaine?
Yes, visitors can explore several nearby attractions, including the Roman ruins of Vaison-la-Romaine and the charming medieval town itself. Additionally, the beautiful landscapes of the Provence region offer numerous opportunities for outdoor activities and sightseeing.

Information

Hill Castle

Loading map...

Visitor reviews

No reviews yet. Been here? Write the first review and help other travelers!

Write the first review

Visited this castle? Share your experience

Your review helps other travelers and adds first-hand knowledge to our encyclopedia.

Write a review

(5/5)

0/2000 characters

Your review will be visible after admin approval

Nearby castles

5.5 km

Château d'Entrechaux

Entrechaux, France

Château d'Entrechaux is a striking example of a medieval hill castle perched on a rocky promontory overlooking the village of Entrechaux in southeastern France. Its commanding position offers expansive views of the surrounding landscape, including the neighboring castles of Crestet and Beaumont-du-Ventoux, which together formed a strategic network of lookout points. The castle's origins trace back to the 10th century, reflecting a complex history of joint ecclesiastical and secular ownership that shaped its unique architectural composition and defensive capabilities. The castle is notable for being composed of two distinct fortified complexes: the Petit Château and the Grand Château, each representing different phases and authorities in the castle's history. The Petit Château, built around the 10th century by the Bishops of Vaison, served as an episcopal stronghold featuring a fortified chapel dedicated to Saint Quenin and a rock-hewn cistern for water storage. Below it lies the Grand Château, constructed later by the local secular lord, which includes a massive square keep standing over 20 meters tall, a chapel dedicated to Saint Laurent, and robust ramparts. A shared gatehouse with a bretèche connected the two castles, symbolizing the centuries-long joint stewardship that lasted approximately 450 years from around 1230. Historical context and ownership The Château d'Entrechaux's history is deeply intertwined with the feudal and ecclesiastical power struggles of medieval Provence. In the mid-11th century, the castle's land was granted by Count Geoffroy of Provence to Pierre II de Mirabel, bishop of Vaison, and his brother Bertrand, marking the beginning of the castle's significance as an episcopal possession. The first documentary mention dates to 1108, when Bishop Rostang sought papal confirmation to elevate the manor to an episcopal seat, solidifying the church's influence over the site. From around 1230, the castle was jointly controlled by the bishops and the local village lord, a rare arrangement that influenced its dual-castle layout. This shared ownership continued for nearly half a millennium, until the early 16th century when Pope Benedict III sold the castle to Jérôme de Guiramand under conditions of annual payment. The sale was confirmed by Pope Julius II in 1506 despite attempts by Bishop Thomas Cortes to reclaim it. This transition marked the castle's shift from ecclesiastical to secular control, which persisted until the upheavals of the French Revolution. Throughout the 17th and 18th centuries, the château changed hands among several noble families, including the Fogasse family and later Louis d’Ailhaud, a local priest who acquired it in 1761. The last lord before the revolution was Jean-Pierre Gaspard d’Ailhaud. The castle's military role diminished over time, culminating in a violent attack by brigands on September 9, 1792, which led to significant damage and partial destruction. Architectural features and layout The petit château The Petit Château, the older part of the complex, exemplifies early medieval ecclesiastical architecture combined with military functions. Constructed around the 10th century by the bishops, it includes a fortified chapel dedicated to Saint Quenin, which served both religious and defensive purposes. The presence of a cistern carved into the rock highlights the importance of water conservation for sustaining the castle during sieges. The walls of the Petit Château, though now partially preserved, demonstrate the use of local stone and early medieval construction techniques. The grand château Below the Petit Château lies the Grand Château, built by the secular lord of the village. Its centerpiece is a square keep rising more than 20 meters high, designed as a formidable last refuge during attacks. The keep's height and robust construction underscore its defensive purpose. Surrounding the keep are ramparts enclosing several buildings, including a chapel dedicated to Saint Laurent. The castle's fortifications include a gatehouse fitted with a bretèche, a small overhanging defensive platform that allowed defenders to observe and repel attackers attempting to breach the connecting passage between the two castles. Defensive network and strategic importance Château d'Entrechaux was part of a wider network of fortifications in the region, strategically positioned to oversee the Ouvèze valley and communicate with nearby castles at Crestet and Beaumont-du-Ventoux. This network functioned as an early warning system against invasions and raids, reflecting the turbulent political landscape of medieval Provence. The castle's elevated position and interconnected defenses made it a vital military and administrative center. Decline, destruction, and restoration efforts The castle's decline began in earnest during the late 18th century. The attack by brigands in 1792 caused severe damage, and subsequent decades saw the castle treated as a quarry by the local municipality and inhabitants, who removed stones for building materials. This practice, combined with vandalism, accelerated the castle's ruination. Despite its ruined state, the Château d'Entrechaux remains a significant cultural and historical landmark. Since the 1980s, the private ownership by the Guiffray family has seen ongoing restoration efforts aimed at stabilizing the remaining structures, partially rebuilding walls, and preserving the castle's heritage. Visitors today can explore the ruins, including the remains of chapels, defensive walls, and the imposing keep, gaining insight into medieval life and architecture. Visitor information and cultural significance Although the castle is private property, it is open to visitors during the summer months. The site offers a unique opportunity to experience a medieval fortress that encapsulates both ecclesiastical and secular history. Its panoramic views and architectural remnants attract historians, architects, and tourists interested in medieval fortifications and Provençal heritage. The Château d'Entrechaux stands as a testament to the region's feudal complexities and the enduring legacy of medieval architecture. Its dual-castle structure, strategic location, and layered history provide rich material for study and appreciation, making it an invaluable part of France's cultural landscape. Technical details Keep height: 20 meters Construction period: 10th to 11th century Architectural style: Early medieval fortified ecclesiastical and secular design Castle type: Hill castle Condition: Ruins with ongoing restoration

Early Medieval (5th–10th c.)
Details
11.3 km
Château du Barroux — France castle

Château du Barroux

Le Barroux, France

Château du Barroux stands as a remarkable example of a Renaissance hill castle that embodies centuries of military architecture and noble heritage in the Provence region of France. Situated on a rocky outcrop overlooking the village of Le Barroux, the castle commands views of the surrounding Comtadine plain and the nearby natural landmarks of Mont Ventoux and the Dentelles de Montmirail mountain range. Its strategic location and layered construction reflect the evolving demands of defense, residence, and status from the medieval period through the early modern era. Originally established as a medieval fortress in the 12th century, the castle was built to serve as a seigneurial seat for the Les Baux family, tasked with protecting the region against incursions by Saracen and Italian forces. Over time, the castle passed through the hands of various noble families, including the Budos, Ricavi, Peyre, Cardaillac, Rovigliasc, Pelletier de Gigondas, Joannis, and Moret, each contributing to its architectural and historical legacy. The medieval origins and early history Barroux Castle’s earliest incarnation was a fortified keep or donjon, surrounded by defensive walls designed to withstand sieges and attacks. The castle was initially part of the Principality of Orange, a significant territorial domain in southeastern France, before becoming subject to the Counts of Toulouse. In 1274, it was integrated into the Comtat Venaissin, a papal territory, marking an important shift in its political allegiance and feudal status. The castle’s position on a hilltop made it a natural defensive stronghold, controlling access routes and overseeing the fertile plains below. Its role as a military bastion was complemented by its function as a noble residence, reflecting the dual nature of many castles of the period. Renaissance transformation under the Rovigliasc family A pivotal moment in the castle’s architectural evolution came in 1536 when the Rovigliasc family, counts of La Celle in Piedmont, acquired the property. They initiated a significant reconstruction and expansion campaign, transforming the austere medieval fortress into a more elegant Renaissance residence. This renovation introduced decorative mullioned windows, which are characterized by vertical stone bars dividing the glass panes, and added corner towers that softened the fortress’s silhouette while enhancing its defensive capabilities. These changes reflected broader architectural trends in France during the Renaissance, emphasizing symmetry, proportion, and the integration of aesthetic elements into military structures. The castle thus balanced its defensive function with increased comfort and style, suitable for the noble families who resided there. Military enhancements and Vauban fortifications Between 1680 and 1690, Château du Barroux underwent another major phase of fortification inspired by the work of Sébastien Le Prestre de Vauban, France’s preeminent military engineer. This period saw the addition of a fortified courtyard surrounded by new ramparts equipped with embrasures designed to house artillery. The castle was armed with seven bronze cannons, reflecting the importance of artillery in late 17th-century warfare. The Vauban-style fortifications were characterized by angled bastions and thick walls, designed to deflect cannon fire and provide overlapping fields of defensive fire. These upgrades ensured that Château du Barroux remained militarily relevant in an era of rapidly evolving siege technology. Impact of war and revolution During the French Wars of Religion in 1563, the castle was briefly captured by Huguenot forces but was soon retaken by Catholic troops. Remarkably, it sustained little damage during this turbulent period, allowing it to continue serving as a noble residence and military stronghold. The castle’s fortunes declined during the French Revolution when revolutionary forces occupied the site in 1791. The lord’s possessions were burned, and the castle suffered damage that led to its abandonment. For over a century, it fell into ruin and was used as a quarry, with its stones repurposed for local construction. 20th-century restoration and modern preservation In 1929, André Vayson de Pradenne purchased the dilapidated castle and began restoration efforts. These were interrupted by his accidental death in 1939. During World War II, German forces occupied Château du Barroux, using it as an observation post. In 1944, following an attack by Resistance fighters nearby, the Germans mistakenly believed the castle sheltered partisans and set it ablaze, resulting in a devastating fire that lasted ten days. Post-war restoration was slow to resume, but from the 1960s, with support from Dr. Mouliérac-Lamoureux and the association Les Amis du Château du Barroux, significant preservation work was undertaken. The castle was officially recognized as a Monument historique in 1963, affirming its cultural and architectural importance. Architectural features and layout Medieval core and defensive elements The castle’s original donjon remains a focal point, surrounded by thick defensive walls that once enclosed the entire complex. The position on a rocky promontory provided natural defenses, supplemented by man-made fortifications. Renaissance additions The mullioned windows and corner towers added in the 16th century introduced elegance and light to the fortress, signaling a shift toward residential comfort. These features are characteristic of Renaissance architecture, blending form and function. Vauban-era fortifications The late 17th-century ramparts and embrasures reflect the military innovations of the time. The fortified courtyard allowed for effective deployment of artillery, while the thick walls and angled bastions enhanced the castle’s defensive capabilities. Interior and chapel Within the castle grounds lies a chapel adorned with 18th-century wall paintings, illustrating the continued religious significance of the site. The interior spaces combine medieval robustness with Renaissance and later military influences. Relationship with the village and surrounding landscape Château du Barroux’s placement at the heart of the village underscores its historical role as a feudal center and local power base. Nearby, the sanctuary of Notre-Dame de la Brune and an associated ravelin—a detached defensive outwork—highlight the castle’s integration into a broader fortified complex. The castle’s commanding views and fortified position exemplify the strategic importance of hill castles in controlling territory and protecting inhabitants from external threats. Current status and cultural significance Today, Château du Barroux is restored and open to the public, maintained by the Vayson de Pradenne family and the association Les Amis du Château du Barroux. It hosts cultural events that celebrate its rich history and architectural heritage, attracting visitors interested in medieval and Renaissance architecture as well as French history. The castle’s recognition as a Monument historique ensures ongoing preservation efforts and highlights its significance as a cultural landmark in the Provence region.

Renaissance (15th–17th c.)
Details
19.6 km

Suze-la-Rousse Castle

Suze-la-Rousse, France

Suze-la-Rousse Castle stands as a remarkable example of a medieval fortress that evolved through the centuries into a Renaissance residence. Located in the picturesque village of Suze-la-Rousse in the Auvergne-Rhone-Alpes region of southeastern France, this castle embodies a rich history spanning from the 11th century to the 16th century. It reflects the architectural and social transformations that occurred in French castle construction over this extensive period. Historical origins and development The origins of Suze-la-Rousse Castle date back to the 11th century, when it was initially constructed as a defensive stronghold during the High Medieval period. The castle was strategically positioned on a hill overlooking the surrounding landscape, a typical feature of hill castles designed to provide natural defense advantages and surveillance over the region. Throughout the 12th and 13th centuries, the castle underwent significant expansion and fortification. These modifications included the addition of robust curtain walls, towers, and a fortified gatehouse to enhance its defensive capabilities against potential invaders and local conflicts common in medieval France. By the 15th and 16th centuries, Suze-la-Rousse Castle transitioned from a purely military fortress to a more comfortable residence reflecting the Renaissance architectural style. This period saw the introduction of larger windows, decorative stonework, and the adaptation of internal spaces to serve residential and administrative functions rather than solely defense. Architectural features and layout Defensive structures The castle's original fortifications include thick stone curtain walls punctuated by several round and square towers that provided vantage points for archers and lookouts. The gatehouse was heavily fortified with a portcullis and murder holes to protect the entrance. A deep moat once surrounded parts of the castle, adding an extra layer of defense. Residential enhancements During the Renaissance, the castle's interior was remodeled to include spacious great halls, private chambers, and a chapel. The windows were enlarged and adorned with elegant mullions, allowing more natural light. Decorative elements such as carved stone fireplaces and ornate ceilings were introduced, reflecting the era's artistic influences. Courtyard and ancillary buildings The castle complex includes a central courtyard that served as a focal point for daily activities. Surrounding the courtyard are various outbuildings such as stables, kitchens, and storage rooms, which supported the castle's self-sufficiency and the lifestyle of its inhabitants. Historical significance and ownership Suze-la-Rousse Castle played an important role in the regional history of the Drôme department. It was owned by various noble families who influenced the political and social landscape of the area. The castle witnessed numerous historical events, including local skirmishes and shifts in territorial control during the turbulent medieval and early modern periods. In later centuries, the castle's military importance waned, and it was adapted more fully into a noble residence. Its preservation and restoration efforts in modern times have allowed it to remain a significant cultural and historical monument. Preservation and current status Today, Suze-la-Rousse Castle is restored and maintained as a heritage site open to visitors. The restoration work has carefully preserved its medieval fortifications and Renaissance architectural features, allowing visitors to appreciate the castle's layered history and architectural evolution. The castle also hosts cultural events and exhibitions that celebrate its historical legacy and the broader heritage of the Auvergne-Rhone-Alpes region. Visiting Suze-la-Rousse Castle Visitors can explore the castle's towers, courtyard, and interior rooms that showcase period furnishings and exhibits. Guided tours provide insights into the castle's construction phases, architectural details, and historical context. The castle's location in the charming village of Suze-la-Rousse also offers access to local vineyards and scenic countryside, enhancing the visitor experience with cultural and natural attractions nearby.

High Medieval (11th–13th c.)
Details