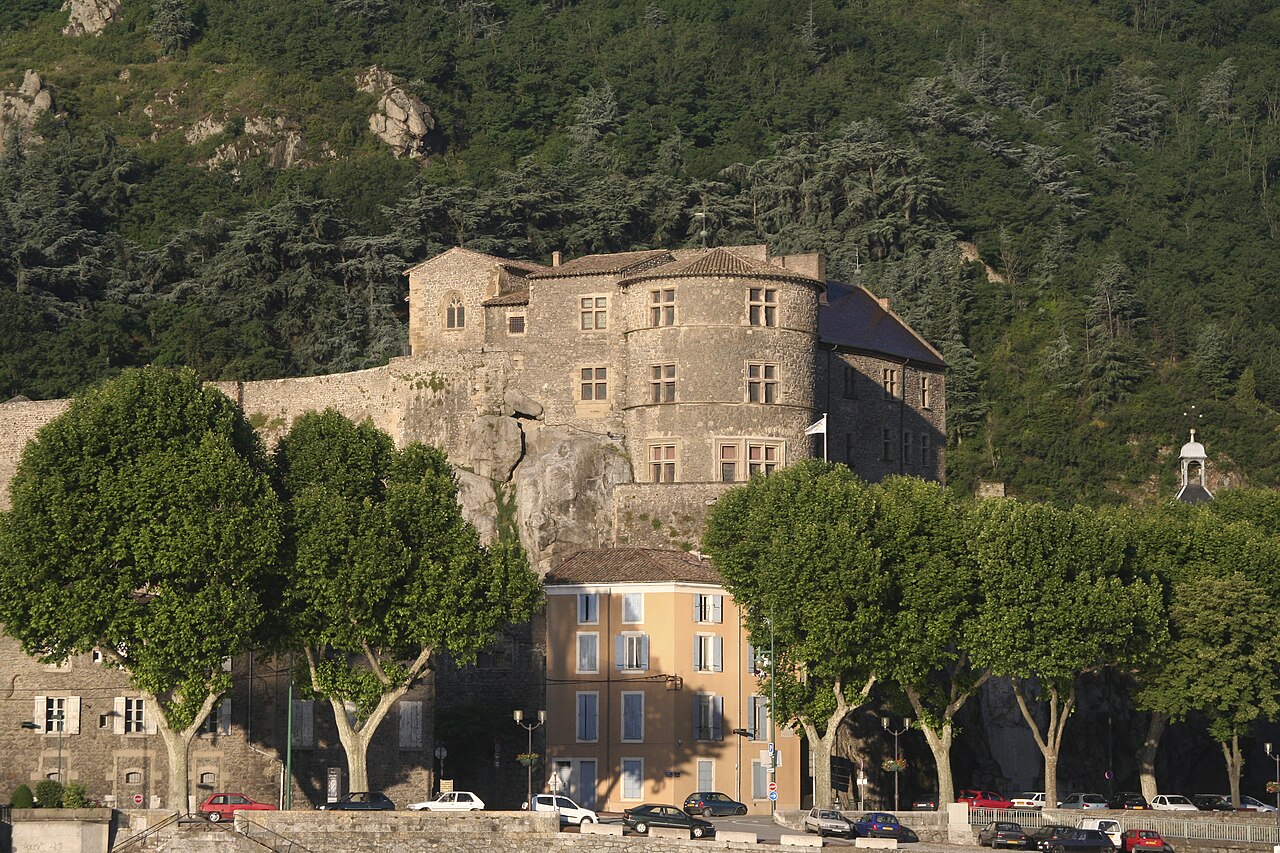
Château de Thorrenc
The Château de Thorrenc is a historic hill castle located in the municipality of Thorrenc in the Hauts-de-France region of France. This fortress exemplifies the architectural evolution from a medieval defensive stronghold to a Renaissance residence, reflecting the shifting needs and styles from the 14th to 18th centuries.
Early history and medieval origins
The site of Château de Thorrenc is first associated with noble authority as early as 1025, marking it as a significant baronial seat during the early Middle Ages. The castle’s core structure, a robust rectangular donjon, was likely constructed around 1360 under the direction of the Cardinal de Colombier, then lord of the area. This donjon was designed primarily for defense, featuring thick stone walls, minimal and narrow openings, and a first-floor entrance to enhance security. Its imposing stature and limited fenestration typify 14th-century military architecture aimed at withstanding sieges and attacks.
Architectural development in the late medieval period
During the 15th century, the castle was expanded with the addition of a round tower on the southeast side. This tower incorporated horizontal arrow slits designed for archers to defend the castle while minimizing exposure. Notably, it also contained oubliettes, vertical shafts used as dungeons for prisoners, illustrating the castle’s role not only as a military fortress but also as a site of incarceration and control.
Renaissance transformation and residential enhancements
The early 16th century brought significant changes as the castle’s function began to include more residential comfort alongside defense. A third tower was constructed in stone, complementing the older defensive structures. More importantly, Renaissance-style residential buildings were added adjoining the original donjon, forming the corps de logis or main living quarters. These buildings reflect the architectural transition towards more elegant and comfortable living spaces, emphasizing larger windows and more refined stonework typical of Renaissance design.
Later modifications and decline
Additional construction or repairs occurred during the 17th or 18th centuries, indicating continued use and maintenance of the castle into the early modern period. However, following the French Revolution, ownership passed from feudal lords to notable local families such as the Desfrançais de l’Olme, Bechetoille, Marthoret, Mignot, and Lapize de Sallée. The castle remained inhabited until approximately the mid-19th century, after which it gradually fell into neglect and disrepair.
20th-century restoration and current status
Recognized for its historical significance, Château de Thorrenc was designated a historic monument in 1950. Subsequent restoration efforts began after a change of ownership in 1964, which stabilized the ruins and made the property habitable again. Notably, the opera singer Philippe Deyldi (Deydier) resided there during this period. The castle remains privately owned following a sale in 2001 and is currently closed to public access.
Architectural features and remains
The castle’s surviving structures include three main towers arranged to serve both defensive and residential purposes. The dominant rectangular donjon from the mid-14th century remains the central feature, with upper floors fully floored and originally accessed via a first-floor entrance. Its design prioritizes defense, with narrow windows allowing minimal light and reducing vulnerability.
The Renaissance residential buildings attached to the donjon form the corps de logis, showcasing a shift towards domestic comfort with larger windows and refined stone masonry. A building from the 17th or 18th century is also attached, reflecting ongoing maintenance and adaptation.
The 15th-century round tower on the southeast side is notable for its horizontal arrow slits and oubliettes, features that underscore the castle’s military function during the late medieval period. The early 16th-century third tower completes the defensive ensemble, constructed in stone to complement the older fortifications.
Today, the castle stands as a partially preserved complex, with restoration having halted further deterioration. The stone buildings reveal a layered history, from medieval fortress to Renaissance residence, illustrating the architectural and social changes over several centuries in rural France.
Frequently asked questions (FAQ)
- When was Château de Thorrenc originally built?
- The core structure of Château de Thorrenc, the rectangular donjon, was likely built around 1360 during the 14th century under the direction of Cardinal de Colombier.
- What architectural styles are visible at Château de Thorrenc?
- The castle displays a mix of architectural styles, featuring a medieval rectangular donjon, a 15th-century round tower with defensive arrow slits, and Renaissance residential buildings added in the early 16th century.
- Is Château de Thorrenc open to the public?
- No, Château de Thorrenc is privately owned and currently closed to public access.
- What defensive features does Château de Thorrenc have?
- The castle includes a fortified rectangular donjon with narrow windows, a round tower with horizontal arrow slits, and oubliettes used as dungeons, reflecting its medieval defensive purpose.
- Who owned Château de Thorrenc after the French Revolution?
- After the French Revolution, the castle passed to local notable families including the Desfrançais de l’Olme, Bechetoille, Marthoret, Mignot, and Lapize de Sallée lineages.
Information
Current owner
Private owner
Loading map...
Visitor reviews
No reviews yet. Been here? Write the first review and help other travelers!
Write the first reviewVisited this castle? Share your experience
Your review helps other travelers and adds first-hand knowledge to our encyclopedia.