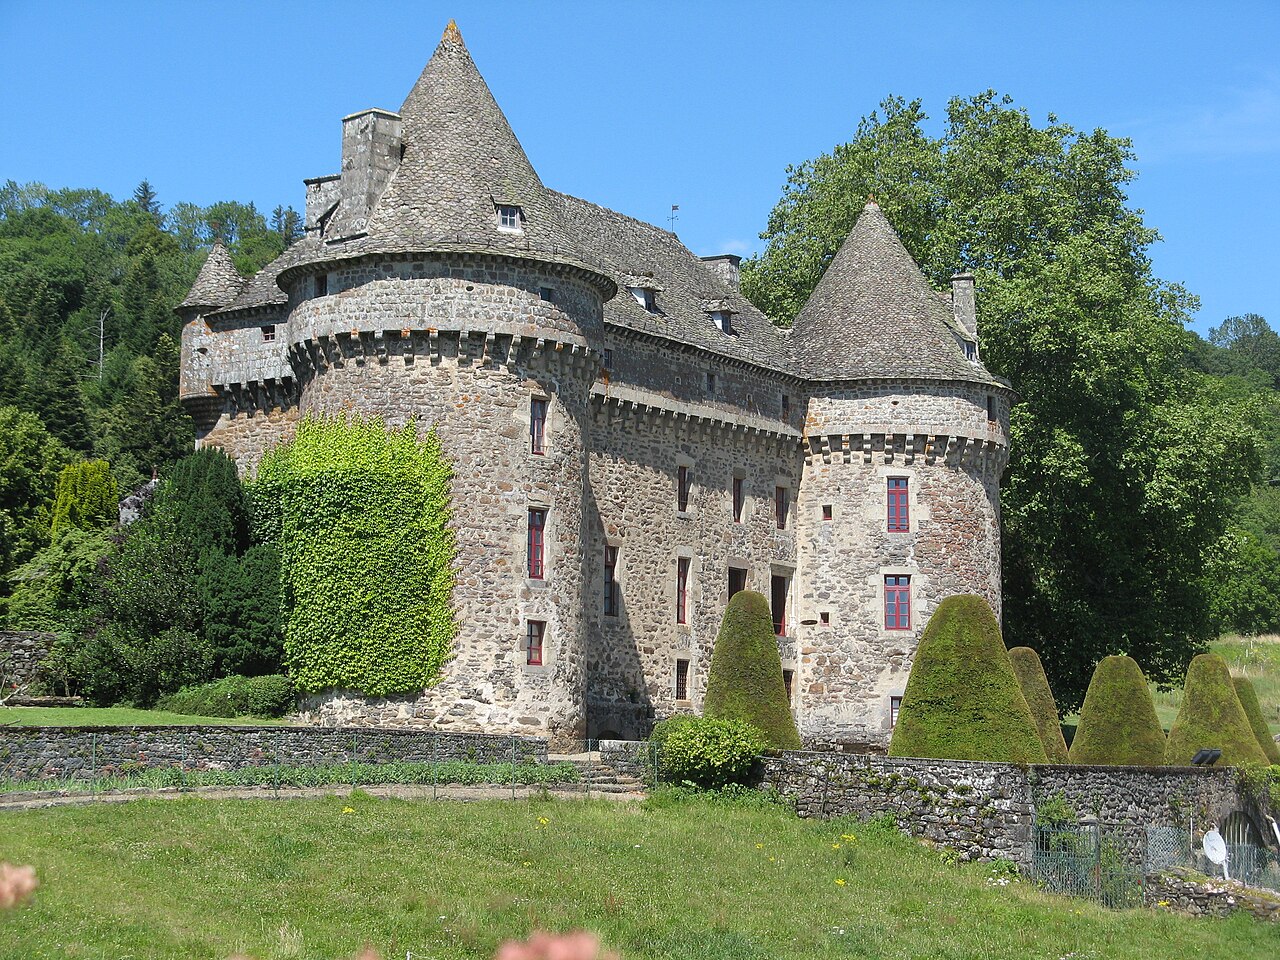
Château de la Trémolière

Château de la Trémolière: a restored late medieval hill castle in Auvergne-Rhône-Alpes
Anglards-de-Salers, Auvergne-Rhone-Alpes, France
Late Medieval (14th–15th c.)
Restored

Château de la Trémolière stands as a remarkable example of a late medieval hill castle nestled in the scenic landscape of Anglards-de-Salers, within the Auvergne-Rhône-Alpes region of France. Constructed initially in the 15th century, this castle reflects a rich history of architectural development and strategic importance that spans several centuries, with significant modifications extending into the 18th century.

The historical context and strategic significance

The castle was built during a period marked by feudal conflicts and territorial defense needs in the mountainous region of central France. Its location on a hill provided a commanding view over the surrounding valleys, allowing for early detection of potential threats and control over local trade routes. The hill castle typology was favored for such defensive advantages, combining natural elevation with man-made fortifications.

Throughout its history, Château de la Trémolière has witnessed various phases of occupation and ownership, reflecting the shifting political landscape of the region. The castle’s endurance through the late medieval period into the early modern era highlights its continued relevance as both a military stronghold and a noble residence.

Architectural features and construction phases

Initial 15th-century construction

The original structure of Château de la Trémolière was typical of late medieval fortifications, featuring robust stone walls, a central keep or donjon, and defensive towers. The use of local stone materials contributed to the castle’s integration with the natural environment and its durability over time.

Subsequent modifications through the 18th century

In the centuries following its initial construction, the castle underwent significant alterations reflecting changing architectural tastes and defensive needs. Elements of Renaissance influence can be discerned in the addition of more refined residential quarters, larger windows, and decorative stonework. By the 18th century, the castle had evolved to incorporate aspects of comfort and aesthetic appeal alongside its defensive functions.

Restoration and current condition

Today, Château de la Trémolière is classified as restored, having undergone careful conservation efforts to preserve its historical integrity while making it accessible for visitors and cultural activities. Restoration work has focused on stabilizing the stone masonry, repairing roofs, and maintaining the castle’s distinctive architectural features such as battlements, towers, and the main gatehouse.

The castle’s restored state allows for an immersive experience of medieval and early modern architecture, offering insights into the lifestyle and defensive strategies of the nobility who once inhabited it.

Architectural significance and cultural heritage

Château de la Trémolière exemplifies the evolution of French castle architecture from the late medieval period through the Renaissance and into the early modern era. Its preservation provides valuable information about construction techniques, defensive design, and noble living conditions over several centuries.

The castle is an important cultural landmark within the Auvergne-Rhône-Alpes region, contributing to the historical identity and tourism appeal of Anglards-de-Salers. It stands as a testament to the region’s feudal past and architectural heritage.

Visiting Château de la Trémolière

Visitors to Château de la Trémolière can explore its well-preserved fortifications, towers, and residential areas. The castle’s hilltop position offers panoramic views of the surrounding countryside, enhancing the visitor experience with both historical and natural beauty.

While specific visiting hours and ticket information may vary, the castle is a notable destination for those interested in medieval history, architecture, and French cultural heritage.

Frequently asked questions (FAQ)

What is the historical significance of Château de la Trémolière?
Château de la Trémolière is a notable example of medieval architecture in the Auvergne region of France. Built in the 15th century, it showcases the strategic importance of castles during the feudal era, serving as a defensive stronghold and residence for local nobility.
When was Château de la Trémolière constructed?
Château de la Trémolière was constructed in the 15th century, with its foundations laid around the year 1450. This period marked a time of significant development in castle architecture, reflecting both defensive needs and the rise of Renaissance influences in design.
Can I visit Château de la Trémolière?
Yes, visitors are welcome to explore Château de la Trémolière. Guided tours are available, allowing guests to learn about the castle's rich history and unique architectural features.
What are the opening hours for Château de la Trémolière?
Château de la Trémolière is typically open to visitors from April to October, with specific hours varying by season. It is advisable to check the official website or contact the castle directly for the most accurate and up-to-date information.
Is it possible to access Château de la Trémolière with a wheelchair?
Château de la Trémolière aims to be accessible to all visitors, including those with mobility challenges. However, due to the historical nature of the building, certain areas may have limited accessibility; it’s best to inquire ahead regarding specific needs.
What is the best time to visit Château de la Trémolière?
The best time to visit Château de la Trémolière is during spring and early autumn when the weather is mild and conducive for outdoor exploration. These seasons also offer beautiful views of the surrounding landscape, enhancing the overall experience.
Are there any nearby attractions to visit while at Château de la Trémolière?
Yes, the region around Château de la Trémolière is rich in history and natural beauty. Visitors can explore the scenic Salers village, known for its medieval architecture and local cheese, as well as the stunning landscapes of the Auvergne Volcanoes Regional Park.
What are the ticket prices for visiting Château de la Trémolière?
Ticket prices for Château de la Trémolière are generally affordable, with discounts available for children, students, and seniors. For exact pricing details, including group rates and any special events, it’s recommended to check the castle's official website before planning your visit.

Information

Hill Castle

Sources & official resources

Verify the information above using these authoritative references.

Loading map...

Visitor reviews

No reviews yet. Been here? Write the first review and help other travelers!

Write the first review

Visited this castle? Share your experience

Your review helps other travelers and adds first-hand knowledge to our encyclopedia.

Write a review

(5/5)

0/2000 characters

Your review will be visible after admin approval

Nearby castles

1.7 km

Château de Longevergne

Anglards-de-Salers, France

The Château de Longevergne stands as a remarkable example of a medieval hill castle in the Hauts-de-France region of France. Constructed originally in the mid-15th century, this fortress reflects the architectural and social dynamics of the late medieval period, serving both defensive and residential purposes for the local nobility. Its strategic position in the municipality of Anglards-de-Salers underscores its role as a fortified seat within a rural landscape, typical of noble estates seeking protection and status. Historical lineage and ownership The earliest documented association of the castle is with Marguerite de Longevergne, whose marriage to Hugues de Bort in 1409 linked the estate to prominent noble families. This alliance initiated a succession of ownership through distinguished lineages including the Bort, Anglars, Montclar, and Murat de Rochemaure families. These transitions mainly occurred through marriage and inheritance, highlighting the castle’s importance as a familial seat and symbol of aristocratic continuity in the region. By 1612, the estate was well established, with continuous residence documented throughout the 17th century. Architectural evolution and features Original medieval construction The core of the château is a rectangular corps de logis rising three stories high, embodying the typical layout of a medieval noble residence designed to combine comfort with defense. Constructed primarily of stone, the building’s robust walls provided protection against siege warfare common in the late medieval period. The castle’s defensive architecture includes an octagonal tower on one side of the main building, which not only added vertical prominence but also served as a lookout and defensive stronghold. Towers and defensive walkways Opposite the octagonal tower stand two large round towers, connected by a chemin de ronde—a fortified wall-walk allowing defenders to patrol and monitor the surroundings safely. This feature illustrates the castle’s strategic design, facilitating surveillance and rapid response to threats. The combination of octagonal and round towers is architecturally significant, reflecting evolving medieval military engineering aimed at improving fields of fire and structural resilience. Chapel and religious elements Historical records from the 18th century indicate the presence of a chapel within the castle complex, emphasizing the dual role of the château as both a fortified residence and a place of religious observance. Although only remnants remain today, the chapel’s inclusion highlights the integration of spiritual life into noble households during the period. 19th and 20th-century restoration and stylistic influences In 1904, the château underwent significant restoration that introduced elements of the troubadour style, a 19th-century romantic revival movement inspired by medieval architecture and chivalric ideals. This restoration enhanced the castle’s medieval character with decorative features and architectural modifications, both interior and exterior, that celebrated the romanticized vision of the Middle Ages prevalent during that era. The renovations preserved the castle’s structural integrity while enriching its aesthetic appeal, ensuring its survival into the modern age. Current status and cultural significance Recognized as a historic monument since November 18, 2002, the Château de Longevergne remains privately owned with plans for eventual public access. Its well-preserved state offers valuable insights into the architectural and social history of medieval France, particularly in the context of rural noble estates. The castle’s combination of defensive features, residential structures, and religious elements illustrates the multifaceted nature of aristocratic life from the 15th century onward. Today, visitors and scholars alike can appreciate the château’s stone construction, distinctive towers, and the chemin de ronde that together convey the strategic and domestic priorities of its builders. The site’s evolution through centuries of ownership, architectural adaptation, and restoration encapsulates the enduring legacy of France’s medieval heritage within the Hauts-de-France region.

Late Medieval (14th–15th c.)
Details
6.7 km
Auzers Castle — France castle

Auzers Castle

Auzers, France

Auzers Castle, known locally as Château d'Auzers, is a remarkable example of a late medieval fortified residence nestled in the village of Auzers, within the Cantal department of France. This castle stands as a testament to the region's turbulent history and architectural evolution, reflecting the transition from purely defensive fortifications to more comfortable noble residences during the late 15th and early 16th centuries. The castle's origins trace back to 1364, when the first structure was erected by Geraud Bompar. This initial fortress was designed to protect the local noble family’s lands and provide refuge for villagers during times of conflict. By the late 15th century, following the conclusion of the Hundred Years' War, the castle passed through marriage to the Douhet family. Under their stewardship, particularly during the tenure of Gabriel de Douhet d’Auzers, a royal lieutenant in Upper Auvergne, the castle underwent extensive rebuilding and modernization between 1470 and 1510. This transformation reflected a broader regional trend where castles evolved into fortified mansions, blending defensive features with residential comfort. Architectural evolution and design The current château is a rectangular three-story building constructed of large stone blocks using traditional medieval masonry techniques, yet it incorporates Renaissance architectural influences characteristic of its rebuilding period. The building is flanked on the garden-facing side by two imposing round towers at its corners, which originally served defensive purposes but were later adapted as residential chambers. One of these towers is notably covered in ivy, adding to the castle’s picturesque appearance. Additional defensive features include two smaller bartizans—small rounded turrets projecting from the upper sections of the north facade—highlighting the site’s medieval military heritage. The main entrance is housed within a massive round tower on the north side, which historically was accessed via a drawbridge over a now-filled moat. This tower functions today as a stairwell and retains a machicolated battlement walkway, a defensive architectural element designed to allow defenders to drop objects or pour substances on attackers. Interior layout and notable rooms The château’s interior reflects its dual function as a noble residence and a defensive stronghold. The ground floor contains a variety of rooms including a library and principal salons such as the Red Salon and the Large Salon. These rooms feature antique furniture and a monumental stone fireplace in the main salon, underscoring the building’s social and residential role over centuries. Elegant 18th-century wooden parquet floors and several smaller decorated fireplaces enhance the ambiance and historical authenticity. On the first floor, visitors find historically significant rooms known as the Blue Room, Polish Room, and Bird Room. These spaces are recognized as protected historic interiors, preserving their original decoration and architectural details. The vaulted cellars below the main floors served practical functions as kitchens, storerooms, and service areas throughout the château’s long history. Chapel and artistic heritage A small chapel within the castle houses important 16th-century mural paintings, which are protected as part of the château’s cultural heritage. These artworks provide valuable insight into the religious and artistic practices of the period and contribute significantly to the site’s historic monument status. Historical context and ownership Throughout its history, Château d’Auzers has witnessed and survived numerous significant events, including the Religious Wars, the French Revolution, the Napoleonic conflicts, and both World Wars. Remarkably, the castle emerged from these turbulent periods largely intact, a fact attributed in part to the popularity of the Lord of Auzers among local villagers during the Revolution, who protected the property from destruction. The château has remained in the hands of the de Douhet d’Auzers family for several centuries and continues as a private residence to this day. Its status as a historic monument was officially recognized in 1973, with further protections extended in 1983 and 2002. These protections cover the facades, roofs, interior decor, and especially the chapel’s remarkable mural paintings, ensuring the preservation of its architectural and cultural heritage. Grounds and surroundings The original defensive moat surrounding the château has been replaced by a landscaped park, which includes a small pond located to the east of the main building. The gardens provide a serene and picturesque setting that complements the castle’s historic character and offers visitors a glimpse into the noble lifestyle of the region’s past. Today, Château d’Auzers is open to the public for visits, although access to the interior may occasionally be limited due to preservation efforts or health measures. Visitors can explore the beautifully maintained gardens and appreciate the castle’s exterior architecture, gaining insight into the late medieval and early Renaissance period noble residences of Haute-Auvergne.

Late Medieval (14th–15th c.)
Details
9.3 km

La Vigne Castle

Lavigne, France

La Vigne Castle, known locally as Château de La Vigne, is a remarkable hill castle situated in the municipality of Lavigne in the Hauts-de-France region of northern France. This historic fortress stands as a testament to centuries of medieval and Renaissance architecture and noble lineage, offering a rich narrative that spans from the early medieval period through the modern era. The castle's origins are deeply rooted in the early medieval history of the region. The site originally hosted a Merovingian castrum in the 8th century, established on a strategic rocky outcrop overlooking the valley of the Auze River. This early fortification, known as castrum Scoralium, was an important Frankish stronghold captured in 767 by Pepin the Short and his son Charlemagne during their campaigns against Duke Waïfre of Aquitaine. The name Scoralium eventually became associated with the ruling family and the surrounding area. Medieval origins and the escorailles castle By the 11th century, the Scorailles family had constructed a new castle, known as Escorailles Castle, situated on a height above the original castrum. This castle served as the family residence and focal point of the village of Escorailles for nearly five centuries. However, the prolonged turmoil of the Hundred Years' War left Escorailles Castle in a state of disrepair by the mid-15th century, prompting the family to seek a new, more suitable residence. Construction of la vigne castle Between 1470 and 1485, the Marquès de Scorailles commissioned the construction of La Vigne Castle approximately 300 meters north of Escorailles, on the site of an old vineyard. This new castle was designed to reflect the family's elevated status and adapt to the evolving architectural and defensive needs of the late medieval period. The castle's layout centers around a square tower from the 15th century, attached to a main rectangular building, and is complemented by three corner towers—two circular and one square—rising above the roofline. Renaissance enhancements and artistic significance In the 16th century, François de Scorailles, a knight who participated in the Italian Wars under King François I, enriched the castle's cultural heritage by introducing Renaissance elements. He established a perpetual daily mass in the castle chapel in 1551 and commissioned a rare studiolo—a small private study room—decorated in the Italian Renaissance style around 1525. This studiolo features exquisite wall paintings, including a vaulted ceiling with circular panels (tondi) illustrating the tragic story of Pyramus and Thisbe, as well as scenes of hunting and the conversion of Saint Hubert. These artworks were rediscovered during restoration efforts in 2014, highlighting the castle's unique blend of medieval fortification and Renaissance artistry. Architectural features and defensive elements La Vigne Castle exhibits classic medieval military architecture with its chemin de ronde (wall walk) equipped with machicolations—openings used for defensive purposes—crowning the castle walls. The 16th-century addition of a second main building on the west side, protected by a surrounding moat, further enhanced the castle's defensibility. Although the original southeast flanking tower was destroyed in the 18th century, it was replaced in the 20th century by a decorative turret known as an échauguette, maintaining the castle's historic silhouette. Notable historical figures and events The castle's history is intertwined with prominent figures and events. In 1769, the philosopher Jean-Jacques Rousseau stayed at La Vigne for three months, adding cultural prestige to the estate. During the 17th century, Claire-Clémence de Maillé, princess of Condé, sought refuge here while escaping the court of Cardinal Mazarin. In the 20th century, the castle played a humanitarian role during World War II, sheltering Jewish children from deportation under the protection of Robert Jégou, a notable figure of the French Resistance. Ownership and preservation La Vigne remained in the hands of the Scorailles family until 1743, when it passed by marriage to Bertrand d'Humières. Later, through further marriage, it became part of the La Tour de La Placette family in 1811. The castle was sold multiple times in the 20th century before being acquired by the Fayet de La Tour family in 1950, who continue to own it today. Recognized for its historical and cultural significance, the castle was officially designated a historic monument in 1991, and its surroundings were protected as a historic site since 1944. Restoration efforts have preserved its unique Renaissance murals and medieval structures. Gardens and landscape The château is set within a French formal garden covering approximately one hectare. This garden is symmetrically arranged around the castle, featuring mature trees, shaped shrubs, and flower beds that reflect the integration of landscape design with architectural elegance. A recent addition to the grounds is a lava stone orientation table installed in 2021 on a belvedere, offering panoramic views of the Cantal mountains and the surrounding countryside. Visiting la vigne castle today Today, La Vigne Castle is open to visitors by guided tour only, with photography of the interior prohibited to preserve its delicate artworks and historic ambiance. The castle offers a glimpse into the life of French nobility from the late medieval through Renaissance periods, showcasing its architectural evolution and rich cultural heritage. Nearby, visitors can also explore the ruins of Escorailles Castle, adding depth to the historical experience of the region.

Early Medieval (5th–10th c.)
Details