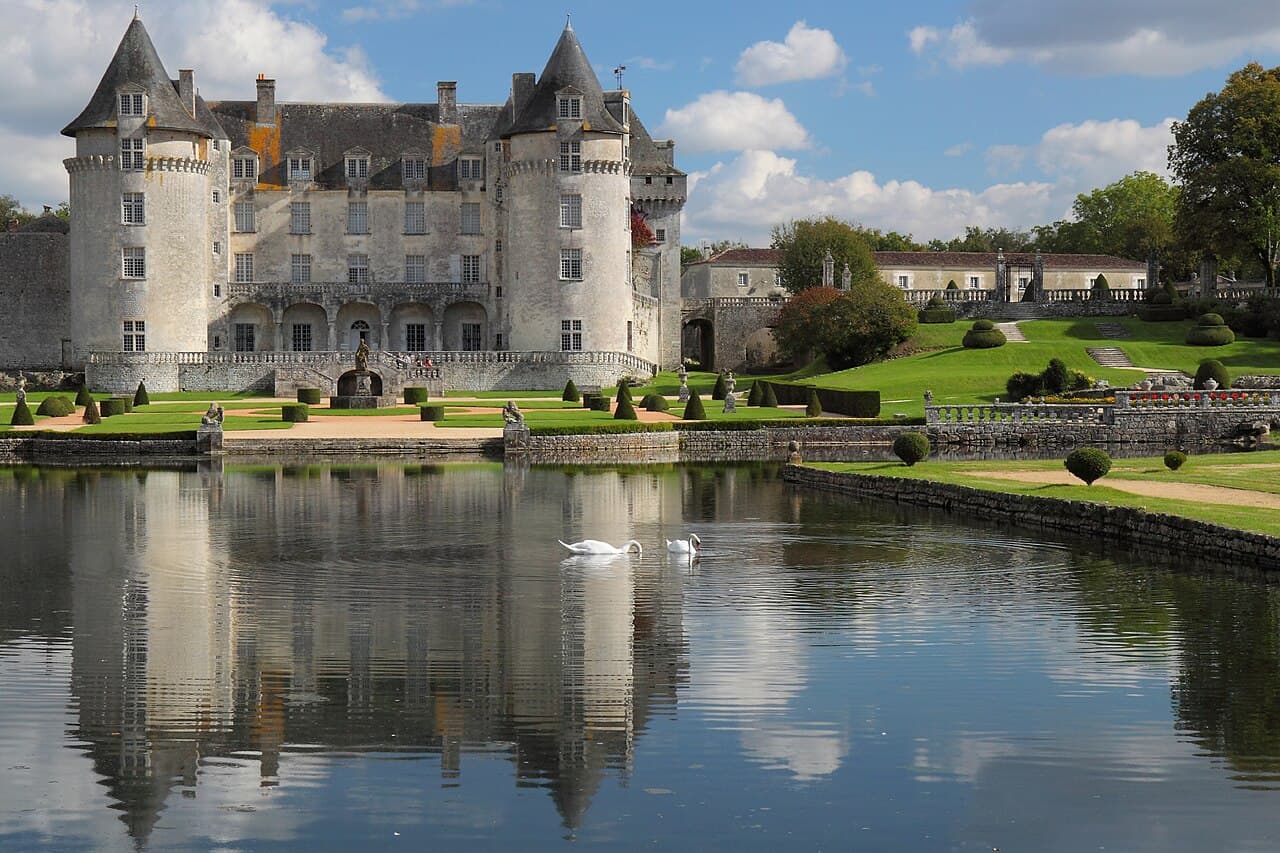
Château de La Roche Courbon — France castle

Château de La Roche Courbon

Château de La Roche Courbon: historic castle and gardens in Nouvelle-Aquitaine
Saint-Porchaire, Nouvelle-Aquitaine, France
Late Medieval (14th–15th c.)
Well Preserved

Château de La Roche Courbon stands as a remarkable testament to centuries of history, architecture, and landscape artistry in the heart of Nouvelle-Aquitaine, France. Nestled in Saint-Porchaire, this late medieval hill castle occupies a strategic triangular rocky outcrop surrounded by marshland, commanding views over the gentle flow of the River Bruant. Its origins trace back to around 1475, when Jehan II de Latour constructed the original fortress as a stronghold during a turbulent era marked by regional conflicts between French and English forces.

The site itself bears witness to an even deeper human presence, with prehistoric caves beneath the castle revealing habitation from the Mousterian period (c. 120,000 years ago) through the Aurignacian and Magdalenian eras. These caves have yielded significant archaeological finds, including a human skeleton and artifacts that now enrich the castle's museum collection housed in the restored gate tower. The surrounding forest and landscape also contain relics from the Gallo-Roman period, Merovingian tombs, and remnants of 11th-century walls from when the site was known as Romette, illustrating a continuous thread of occupation and strategic importance.

The medieval fortress: defensive architecture and strategic location

Constructed in a triangular plan on a rocky spur, the castle was designed for defense. It featured two main buildings, four robust towers, and a massive donjon (keep). The northern tower, known as La Fuye, projected forward as a guard tower overseeing the marshes that naturally protected the site. The castle's thick stone walls, machicolations, and moat reflected the military architectural principles of the late medieval period. Its location near Rochefort was critical during the prolonged conflicts of the 15th century, necessitating a fortress that could withstand sieges and assaults.

Transformation into a renaissance residence in the 17th century

In 1603, after a century of divided ownership, Jacques de Courbon consolidated the estate, giving rise to the name La Roche Courbon. His grandson, Jean-Louis de Courbon, undertook significant renovations that transformed the austere fortress into an elegant residence reflecting early Renaissance and classical influences. Large windows were installed to welcome light from the east and west, and the roof was adorned with Mansard dormers, a hallmark of French architectural sophistication.

A striking feature was the addition of a balcony supported by five Tuscan columns and crowned with basket-handle arches, projecting gracefully from the main building. The castle's gardens were redesigned in the jardin à la française style, with terraces, parterres, fountains, and statuary. These gardens predated those of Versailles, highlighting the château's early role in the development of formal French garden design. The grounds included an esplanade overlooking the river, flanked by two elegant Louis XIII pavilions with distinctive fish-scale slate roofs.

Architectural details and interior features

The château's interior preserves elements from the 17th century, including a richly decorated bathroom with painted wood panels and sculptural details dating to 1662. The attic houses a chapel dedicated to Saint Michael, constructed under a keel-shaped roof structure reminiscent of an inverted ship's hull. Additionally, a former agricultural barn was converted into a theater, featuring a 17th-century door and a balustraded staircase, blending historical architecture with cultural use.

18th and 19th centuries: decline and partial destruction

By the early 18th century, parts of the château, including the eastern wing and two substantial towers, were lost—likely due to a fire. Ownership passed through various hands, with notable proprietors such as Jean-Baptiste Mac Nemara, a naval officer enriched by colonial plantations. The château survived the French Revolution intact, as the marquis did not emigrate, but was sold at auction in 1817. Subsequently, the property fell into neglect and abandonment over the following century, reflecting the high costs and challenges of maintaining such a large estate.

20th-century restoration and cultural revival

The château's fortunes revived in 1920 when Paul Chénereau, a polytechnic engineer and art enthusiast, purchased the estate. Between 1928 and 1939, he led extensive restoration efforts, refurbishing the château and recreating the formal gardens. His work included restoring the cabinet of paintings, constructing the chapel in the attic, and converting a barn into a theater. Chénereau's vision brought the château back to life, establishing it as a cultural landmark.

Following its classification as a historic monument in 1925 (partially) and fully by 1946, the château opened to the public and hosted events such as a celebrated Sound and Light show in the 1960s featuring actors from the Comédie Française. Restoration campaigns continued into the 21st century, addressing structural issues with the towers, roofs, and northern outbuildings. A devastating fire in 1990 destroyed a large building known as "The Barn," which was subsequently restored and repurposed for professional and family events.

Challenges of the marshland setting

The château's gardens were built on marshy terrain, requiring innovative engineering solutions. Approximately 2,500 wooden piles were driven 8 to 13 meters deep to reach the sandstone bedrock, providing a stable foundation for terraces, balustrades, watchtowers, and pathways. These structures have required ongoing maintenance and periodic reconstruction, notably in the 1930s and again in the 1990s.

Environmental impact and forest restoration

The surrounding forest, celebrated by the writer Pierre Loti, suffered catastrophic damage during the Storm Martin in December 1999, which brought winds of up to 220 km/h. Approximately 90 hectares of the 150-hectare forest were destroyed. Restoration efforts have been supported by public authorities and the Association of Friends of La Roche Courbon (AMICOUR), involving extensive replanting of native species such as oaks, poplars, lime trees, and maples, alongside natural regeneration.

Archaeological significance and museum collections

The château grounds contain significant prehistoric sites, including caves with artifacts from the Mousterian, Aurignacian, and Magdalenian periods. A notable find is a human skeleton initially attributed to the Aurignacian but later dated to the early Common Era. In 2007, a decorated plaque was discovered in the Triangle cave, authenticated by specialists, adding to the site's archaeological importance.

The museum housed within the château's restored gate tower displays these prehistoric artifacts, offering visitors insight into the long continuum of human habitation at La Roche Courbon. This integration of archaeological heritage with the château's architectural and landscape history enriches the visitor experience and highlights the site's multifaceted significance.

Visitor experience and cultural heritage

Today, Château de La Roche Courbon remains a well-preserved example of a late medieval hill castle transformed into a refined residence with extensive French formal gardens. Its combination of military architecture, Renaissance elegance, and natural beauty attracts visitors interested in history, architecture, archaeology, and landscape design. The château hosts cultural events, exhibitions, and guided tours, allowing guests to explore its richly layered past and enjoy its tranquil setting along the Bruant river.

Ongoing restoration and conservation efforts ensure that this historic monument continues to inspire and educate future generations. The château's story of resilience, from prehistoric habitation through medieval fortification to modern revival, exemplifies the enduring cultural heritage of the Charente-Maritime region and France as a whole.

Frequently asked questions (FAQ)

What is Château de La Roche Courbon known for?
Château de La Roche Courbon is renowned for its stunning Renaissance architecture and beautifully landscaped gardens. It is a significant historical site that reflects the rich heritage of the region and offers insights into the life of nobility in France during the 17th century.
When was Château de La Roche Courbon built?
Construction of Château de La Roche Courbon began in the 15th century and was completed in the 17th century. The castle has undergone various renovations over the years, preserving its historical importance while adapting to changing architectural styles.
How do I get to Château de La Roche Courbon?
Château de La Roche Courbon is located in Saint-Porchaire, France, and is accessible by car or public transportation. The nearest major city is La Rochelle, which is about a 30-minute drive away, making it easy for visitors to reach the castle.
What are the opening hours of Château de La Roche Courbon?
Château de La Roche Courbon is typically open to visitors from April to October, with varying hours depending on the season. It is advisable to check the official website for the most current opening times before planning your visit.
Can I take photographs inside Château de La Roche Courbon?
Yes, visitors are welcome to take photographs inside and outside of Château de La Roche Courbon, but it is recommended to be respectful of the surroundings and other guests. Some areas may have restrictions, so be sure to observe any posted signs.
What are the ticket prices for Château de La Roche Courbon?
Ticket prices for Château de La Roche Courbon vary based on age and group size, with discounts often available for students and children. It is best to purchase tickets online in advance to ensure availability and to take advantage of any special offers.
Is it possible to visit the gardens of Château de La Roche Courbon?
Yes, visitors can explore the beautiful gardens surrounding Château de La Roche Courbon, which feature a mix of French formal garden styles and natural landscapes. The gardens are an integral part of the castle experience, offering a serene environment for leisurely strolls.
When is the best time to visit Château de La Roche Courbon?
The best time to visit Château de La Roche Courbon is during the spring and early fall when the weather is mild and the gardens are in full bloom. These seasons also tend to have fewer crowds, allowing for a more enjoyable visit.
Is Château de La Roche Courbon accessible for visitors with disabilities?
Château de La Roche Courbon strives to be accessible for all visitors, including those with disabilities. While some areas may have limitations, they provide facilities and assistance to help ensure a comfortable experience for everyone.

Photo gallery

Château de La Roche Courbon
Click to view

Photo by Groumfy69•CC BY-SA 3.0

1 photo • Click any image to view in full screen

Information

Hill Castle

Sources & official resources

Verify the information above using these authoritative references.

Loading map...

Visitor reviews

No reviews yet. Been here? Write the first review and help other travelers!

Write the first review

Visited this castle? Share your experience

Your review helps other travelers and adds first-hand knowledge to our encyclopedia.

Write a review

(5/5)

0/2000 characters

Your review will be visible after admin approval

Nearby castles

1.8 km

Castle of Taillebourg

Taillebourg, France

The Castle of Taillebourg, perched on a rocky promontory overlooking the Charente River valley, stands as a remarkable example of medieval military architecture that evolved into a noble residence over several centuries. Constructed in the first half of the 12th century, this hill castle was strategically positioned to control the surrounding region, making it a focal point in numerous historical conflicts throughout the High Medieval period. Its commanding location, naturally defended by steep terrain on three sides, made the castle a formidable fortress. The fourth side was heavily fortified with walls, towers, and a moat, designed to repel invaders. This strong defensive setup was crucial during the turbulent times of the Middle Ages when territorial control was often contested by local lords and monarchs. Early history and royal connections The castle gained early prominence in July 1137 when it served as a refuge for King Louis VII of France and Eleanor of Aquitaine on the night following their wedding. This event marked Taillebourg as a royal stronghold during a period of significant dynastic alliances that shaped the political landscape of medieval France and England. In 1179, the castle became the site of a pivotal military campaign led by Richard the Lionheart. After a prolonged siege lasting five years, Richard successfully captured and destroyed the fortress, marking his first major military victory. The siege notably involved the use of trebuchets and the strategic burning of surrounding fields to weaken the defenders. Geoffrey de Rancon, the castle's lord at the time, subsequently joined Richard on the Third Crusade, illustrating the close ties between regional nobility and the Angevin kings. Strategic military role in the 13th and 14th centuries During the 13th century, the castle continued to play a critical role in regional power struggles. King Louis IX (Saint Louis) used Taillebourg as a military base before the Battle of Taillebourg in 1242, where French forces decisively defeated King Henry III of England. This battle, fought near a bridge over the Charente River close to the castle, was instrumental in reinforcing French royal authority in the region. Throughout the Hundred Years’ War and the French Wars of Religion, the castle endured several sieges and changes in control, reflecting its ongoing military importance. The fortress was rebuilt after 1423 by Henri de Pluqualec and became the favored residence of the Coëtivy family. In 1501, it passed into the hands of the influential La Trémoille family through marriage, further cementing its status as a noble seat. Destruction, reconstruction, and decline The mid-17th century brought renewed conflict during the Fronde civil wars, resulting in the castle's capture and destruction in 1652. Subsequently, the fortress was transformed under the direction of Frédéric-Guillaume de La Trémoille, Duke of Talmont, who initiated extensive rebuilding efforts in 1714. This reconstruction shifted the castle's purpose from a military stronghold to a grand 18th-century noble residence, featuring a U-shaped main building with two pavilions topped by slate mansard roofs, characteristic of French architectural trends of the period. Following the French Revolution, the castle was sold as national property and subsequently fell into neglect. A devastating fire in 1822 caused significant damage, and the site gradually deteriorated. Despite this, the castle's historical importance was recognized in the 20th century, with its fortifications classified as historic monuments in 1995 and the castle itself registered since 1991. Architectural features and remains The Castle of Taillebourg today retains a mix of medieval and early modern architectural elements. The original defensive structures included thick stone walls, moats, and bridges designed to control access. A notable surviving medieval feature is a 15th-century tower, which stands as a testament to the castle's defensive past. Additional remnants include terraces and cellars from the same period, as well as extensive retaining walls that stabilize the rocky outcrop on which the castle sits. The 18th-century additions introduced elegant residential features, blending functionality with aesthetic appeal. An important artifact from this later period is the castle bell, cast in 1732 by Louis Brossard. Donated by Frédéric-Guillaume de La Trémoille and his wife Anne de Bouillon, the bell was later moved to the church of Messac, where it remains a historical relic linked to the castle's daily life. The castle grounds and public access The castle grounds have been transformed into a public garden that preserves elements of the 18th-century landscaping designed by the renowned gardener Le Nôtre. The garden features a linden tree-lined avenue leading to a terrace planted with boxwood, exemplifying the formal French garden style of the period. Visitors can explore the battlements and underground rooms that remain visible, offering a tangible connection to the castle's layered history. The nearby banks of the Charente River are planted with poplars, willows, and alders, enhancing the natural beauty of the site. The surrounding meadows preserve traces of the ancient Roman Saint-James causeway, underscoring the long-standing strategic and cultural significance of this location as a crossing point and settlement area. Historical significance and cultural heritage The Castle of Taillebourg embodies the evolution of medieval fortifications into noble residences, reflecting broader social and political changes in France from the 12th to the 18th centuries. Its association with prominent historical figures such as Louis VII, Eleanor of Aquitaine, Richard the Lionheart, and Louis IX highlights its importance in European medieval history. Today, the castle is a protected heritage site that offers visitors a unique glimpse into the military, architectural, and aristocratic history of the region. Its blend of medieval fortifications and 18th-century residential architecture, set within a formal garden landscape, makes it a compelling destination for those interested in history, architecture, and French cultural heritage.

High Medieval (11th–13th c.)
Details
6.8 km

Château de Crazannes

Crazannes, France

Château de Crazannes is a significant medieval fortress located in the Charente-Maritime region of southwestern France. Originally constructed in the 14th century, the castle stands on the site of an earlier 11th-century fortress, of which the chapel and some outer walls remain as enduring elements. This layered history reflects the castle's long-standing strategic and residential importance in the region. Historical background and origins The site of Château de Crazannes was initially fortified in the early medieval period, with the first castle dating back to the 11th century. This early structure likely served as a defensive stronghold during the turbulent times of feudal conflicts and territorial disputes common in medieval France. The current castle was extensively rebuilt in the 14th century, during the Late Medieval period, incorporating and preserving parts of the original fortifications, including the chapel and sections of the outer defensive walls. Architectural features and layout The architecture of Château de Crazannes reflects the military and residential needs of its time. The castle is primarily a hill castle, situated to take advantage of the natural elevation for defense. Its design includes robust stone walls, towers, and a gatehouse that controlled access to the inner courtyard. The surviving chapel is a notable example of medieval religious architecture, retaining original masonry and decorative details from the 11th century. The outer walls, partially preserved from the initial castle, demonstrate the defensive priorities of the early medieval builders, featuring thick stone construction and battlements designed to repel attackers. The 14th-century additions enhanced these defenses with improved fortifications and living quarters adapted to the evolving needs of the castle's inhabitants. Role and significance in regional history Château de Crazannes played a role in the feudal power dynamics of the Charente-Maritime area. Its strategic location allowed control over surrounding lands and routes, making it a valuable asset for local lords. Over the centuries, the castle witnessed various conflicts and ownership changes, reflecting the broader historical shifts in the region from medieval times through the early modern period. Preservation and public access Today, Château de Crazannes is open to the public, allowing visitors to explore its historic grounds and architectural features. While some parts of the castle remain in a state of partial preservation, efforts have been made to maintain the integrity of the chapel and the outer walls. The castle's accessibility offers insight into medieval fortification techniques and the lifestyle of its former inhabitants. Visitors can appreciate the blend of 11th and 14th-century architectural elements, providing a tangible connection to France's medieval past. The site also serves as a cultural landmark within Charente-Maritime, contributing to the region's heritage tourism. Architectural details and materials The castle's construction primarily utilizes local limestone, common in the Charente-Maritime region, known for its durability and aesthetic appeal. The masonry work in the chapel and outer walls showcases medieval craftsmanship, with finely cut stones and mortar binding. The castle's towers and gatehouse feature arrow slits and machicolations, defensive features typical of the Late Medieval period. Inside the castle, remnants of living quarters and service areas hint at the daily life of its medieval inhabitants. The layout includes a central courtyard, surrounded by defensive walls and residential buildings, designed to provide security and functionality. Visiting information and tourist experience Château de Crazannes welcomes visitors interested in medieval history and architecture. The site offers guided tours that explain the castle's historical context, architectural evolution, and the significance of its preserved elements. The surrounding landscape, with views over the Charente river valley, adds to the visitor experience. While the castle does not have extensive modern visitor facilities, its authentic atmosphere and historical ambiance make it a compelling destination for those exploring the heritage of southwestern France.

Late Medieval (14th–15th c.)
Details
7.4 km

Château de Panloy

, France

The Château de Panloy stands as a remarkable example of a historic hill castle in the Hauts-de-France region of France, located in the commune of Port-d’Envaux. This château is distinguished not only by its architectural heritage but also by its continuous ownership within a single family line, a rarity that has helped preserve its original interior layout and furnishings. The castle's evolution reflects the broader historical currents of France, from medieval aristocracy through the Renaissance and into the modern era. Medieval origins and aristocratic lineage The earliest recorded lord of Panloy was Guillaume de Ransanne(s), who held the lordship during the medieval period. The estate later passed to the Moreau family, who maintained ownership from the early 15th century until 1680. This long tenure underscores the château’s role as a noble residence through the late medieval and early modern periods. The property’s history of ownership changes after 1680 reflects the social and political upheavals typical of the era, including property seizures and sales. 18th-century transformation and preservation In 1760, the château entered the possession of Jacques Michel, baron de Saint-Dizant, through the dowry of Marie Sarry. Michel undertook significant restoration and transformation of the château, retaining only one of the original Renaissance entrance pavilions. His renovations between 1770 and 1772 established the château’s current U-shaped plan and its orientation towards the Charente River. The central façade features a triangular pediment bearing the family coat of arms, an addition from the late 19th century under marquis Gaston de Grailly. The château’s two wings each contain four tall pavilions, with roofs covered in slate and punctuated by dormer windows topped with sculpted pediments. These roof modifications replaced an earlier Mansard-style roof in 1877, reflecting architectural trends of the 19th century. A long terrace with stone balustrades overlooks the river, providing an elegant outdoor space that complements the château’s refined aesthetic. Architectural remnants and distinctive features From the original Renaissance castle, only a cellar and a Renaissance-style pavilion remain. This pavilion is notable for its decorative elements including colonnettes, capitals, and sculpted panels depicting floral motifs, lions, and theatrical masks. Facing this pavilion is a second pavilion from the mid-18th century, designed to harmonize stylistically with the older structure. A particularly prominent feature of the estate is its dovecote, a cylindrical tower dated 1620 by an inscription from the master mason. This dovecote contains approximately 3,000 nesting holes, indicative of the estate’s historical agricultural wealth and status. The size of the dovecote suggests the estate once covered over 1,000 arpents (around 33 hectares), highlighting its significant landholdings. Landscape design and ancillary buildings The château is set within a landscaped park originally laid out in the 18th century and remodeled in the 19th century. The park features a main avenue lined with a charmille, a tree-lined walkway creating a green tunnel effect. Nearby, a formal garden area is divided into six square sections surrounded by fishponds adjacent to the river, reflecting period garden design principles. The stables, dating from around 1870, were constructed to support the château’s function as a summer residence and hunting lodge. These buildings include named horse boxes and a carriage hall, preserved in their historical form. They continue to serve as equestrian facilities, maintaining the estate’s traditional connection to horse breeding and riding. Historical resilience and cultural significance The château’s survival through the French Revolution is notable, particularly due to the actions of Anne-Marie de Grailly, who skillfully used the new divorce laws to protect the estate from confiscation. Her remarriage to the marquis de Grailly after his return under the 1802 amnesty ensured the estate remained intact within the family. This continuity has allowed the preservation of a valuable collection of Louis XV period furnishings, offering insights into aristocratic life in 18th-century France. In recognition of its architectural and historical importance, parts of the château were granted protective status in 1983. This protection was expanded in 2021 when the entire property was designated a Monument historique, securing its conservation and affirming its cultural heritage value.

Details
