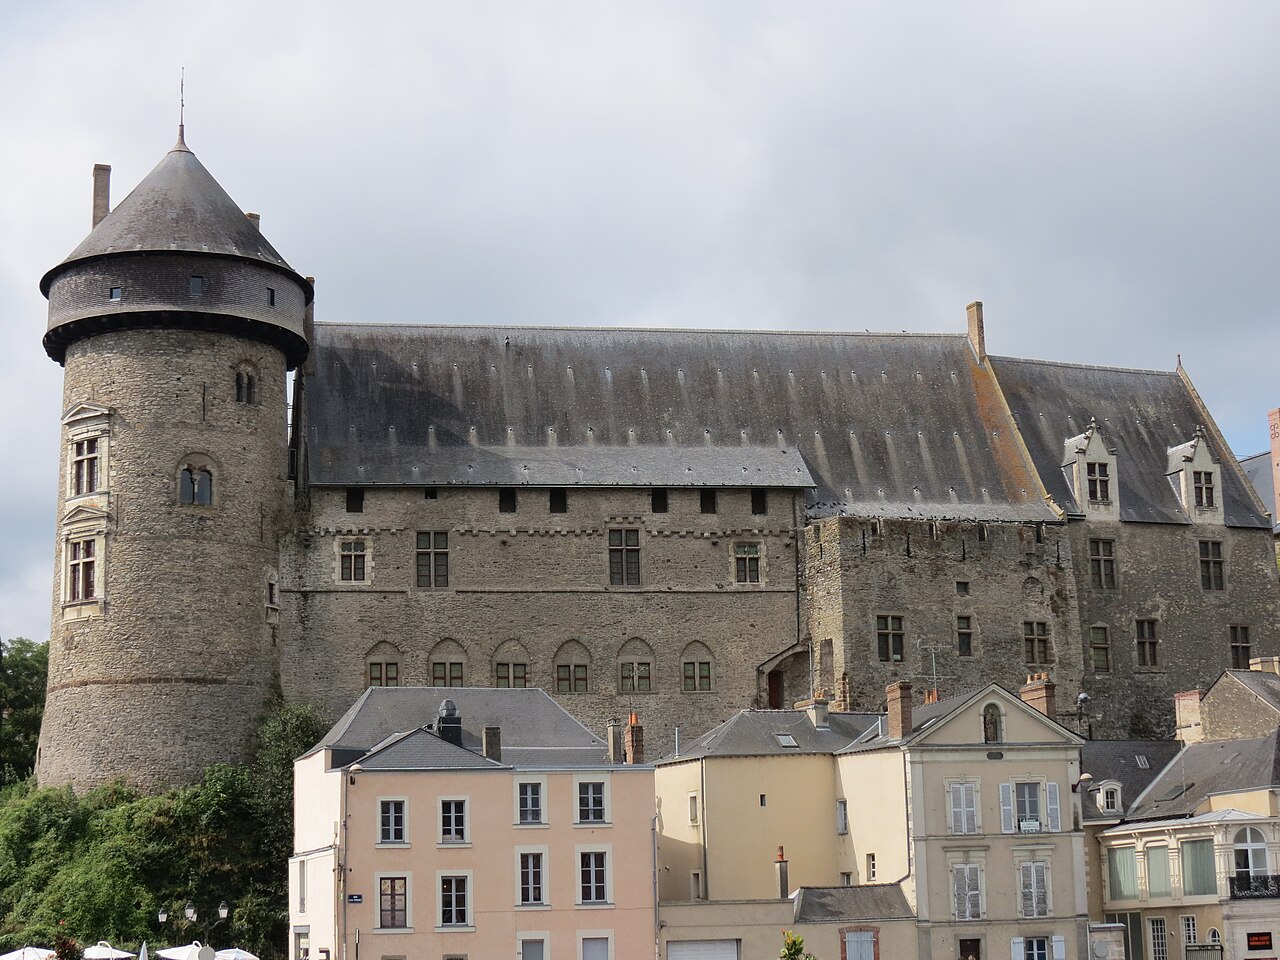
Château de la Motte-Husson
The Château de la Motte-Husson stands as a remarkable example of Neo-Renaissance architecture set in the picturesque commune of Martigné-sur-Mayenne, France. Although the current château dates from the late 19th century, its site has a long and layered history stretching back to the medieval period. Originally, from the 12th to 14th centuries, the location was home to a fortified stronghold within the parish of La Motte, characterized by defensive features such as a square moat and ditches.
Medieval origins and early fortifications
During the medieval era, the site of the château was strategically important, featuring a fortified enclosure with a moat that formed a protective barrier around the stronghold. The medieval castle included essential defensive and domestic structures such as a drawbridge portal, a chapel, a dovecote, and multiple bedrooms arranged over several floors. The presence of a kitchen, cellar, and kennel near the gate highlights the self-sufficiency and security measures typical of fortified residences of that period.
17th-century rebuilding and architectural evolution
In the 17th century, the castle underwent significant rebuilding efforts within the confines of the old medieval moat. This reconstruction preserved the square moat and enhanced the living quarters, maintaining the castle's defensive character while adapting it to the residential needs of the period. The slate roofing, courtyard layouts, and ancillary buildings such as stables and an orangery began to take shape during this time, setting the foundation for later expansions.
19th-century transformation under countess louise-dorothée de baglion de la dufferie
The most defining transformation of the château occurred in 1868, driven by Countess Louise-Dorothée de Baglion de la Dufferie (1826–1902). She envisioned a grand residence that would reflect her stature and aspirations. The château was rebuilt in the Neo-Renaissance style, marked by elegant symmetry, ornate detailing, and the introduction of two prominent towers famously nicknamed the "pepper shakers" for their distinctive shape.
The new château featured a double-ramped staircase, five floors, and a total of 47 rooms. The layout was carefully planned to provide separate private suites for the Master and Lady of the house, with servant quarters located on the second floor and attic space above. This design illustrates the Victorian era's social hierarchy and domestic arrangements within aristocratic residences.
Architectural features and estate layout
Surrounded by the remnants of the medieval square moat, the château is complemented by a variety of ancillary structures and landscaped grounds. The estate includes a walled garden, a stable block, and an orangery, all nestled within approximately 4.9 hectares of parkland. The combination of these features enhances the château’s aesthetic appeal and functional diversity, offering a blend of historical charm and 19th-century grandeur.
The pepper shaker towers
The two towers, known locally as the "pepper shakers," are among the château's most distinctive architectural elements. Their cylindrical form with conical roofs adds vertical emphasis and visual interest to the façade, serving both decorative and symbolic purposes. These towers also reflect the Neo-Renaissance fascination with historic forms reinterpreted through contemporary construction techniques.
Interior design and room distribution
The château’s interior was designed to accommodate the lifestyle of a wealthy aristocratic family in the late 19th century. The separate suites for the Master and Lady ensured privacy and comfort, while the servant quarters on the second floor highlight the operational complexity of running such a large household. The inclusion of a grand staircase and numerous rooms allowed for both formal entertaining and private family life.
Historical significance and modern legacy
The Château de la Motte-Husson is a notable example of how historical sites can evolve over centuries, blending medieval fortification elements with 19th-century architectural revivalism. Its preservation of the moat and incorporation of older structural elements into a Neo-Renaissance château offers insight into changing tastes, technologies, and social structures.
Today, the château is recognized not only for its architectural merit but also for its cultural heritage within the Mayenne region. It stands as a testament to aristocratic life in France during the late 1800s and continues to attract interest for its unique combination of medieval and modern features.
Information
Loading map...
Visitor reviews
No reviews yet. Been here? Write the first review and help other travelers!
Write the first reviewVisited this castle? Share your experience
Your review helps other travelers and adds first-hand knowledge to our encyclopedia.