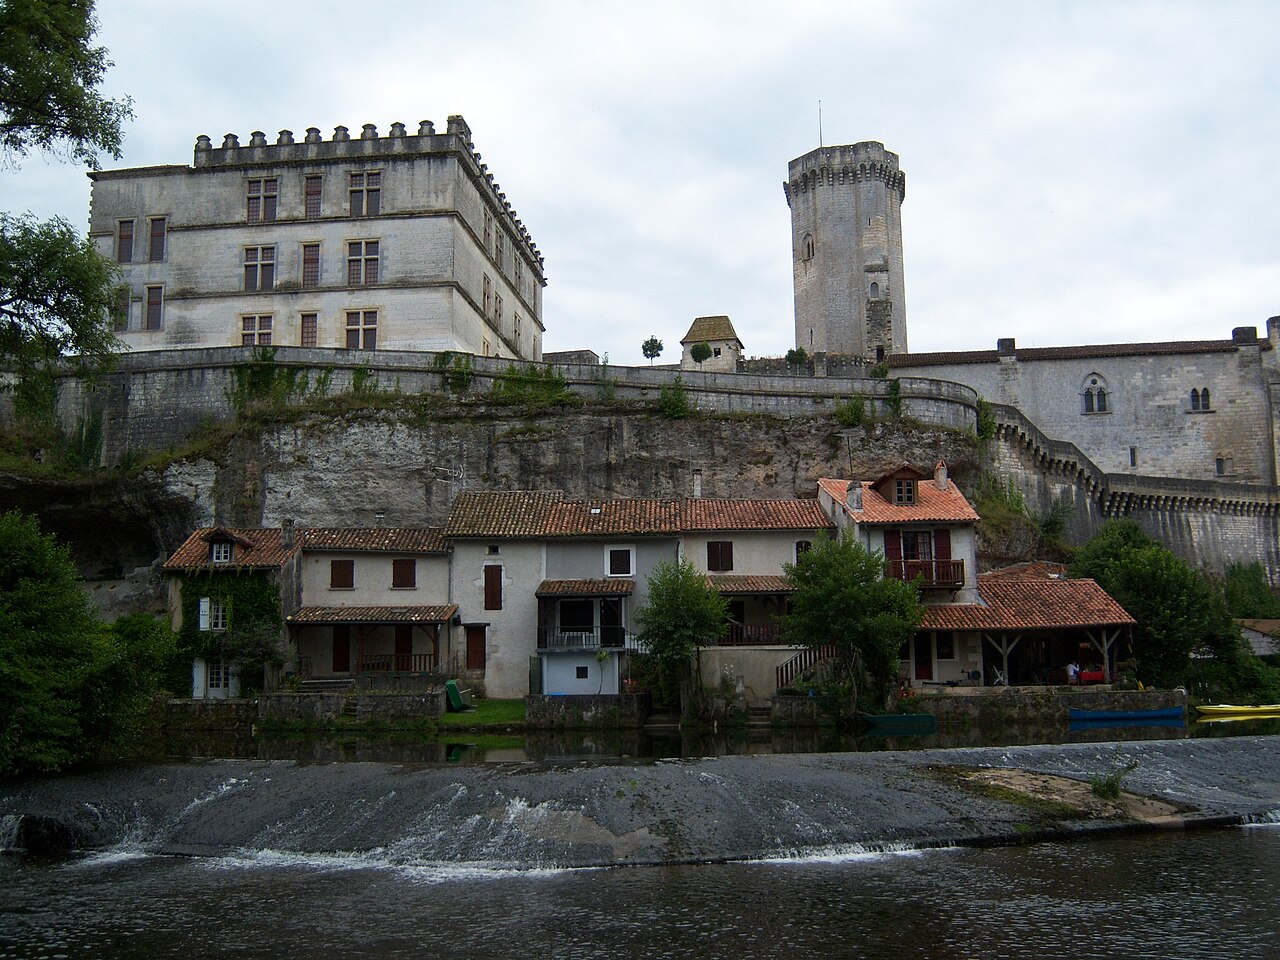
Château de Château-l'Évêque

Château de Château-l'Évêque: medieval hill castle in Nouvelle-Aquitaine
Château-l'Évêque, Nouvelle-Aquitaine, France
Late Medieval (14th–15th c.)
Restored

Château de Château-l'Évêque is a remarkable example of a late medieval hill castle located in the commune of Château-l'Évêque in the Nouvelle-Aquitaine region of southwestern France. This castle, built primarily between the 14th and 16th centuries, stands as a testament to the architectural evolution and feudal history of the region. Its strategic position atop a hill provided both defensive advantages and a commanding view of the surrounding landscape, typical of hill castles constructed during the medieval period.

Historical background and construction phases

The origins of Château de Château-l'Évêque trace back to the 14th century, a time marked by frequent regional conflicts and the need for fortified residences among the nobility. Initially constructed as a defensive stronghold, the castle underwent several expansions and modifications through the 15th and 16th centuries, reflecting changes in military technology and residential needs. These phases contributed to the castle's complex layout, combining robust fortifications with more comfortable living quarters.

Feudal significance and ownership

Throughout its history, Château de Château-l'Évêque was owned by prominent local lords who played key roles in the governance and defense of the region. The castle served not only as a military bastion but also as a symbol of feudal power and authority. Its ownership history is intertwined with the broader political dynamics of Nouvelle-Aquitaine during the late medieval period.

Architectural features and style

The castle exhibits characteristic elements of late medieval military architecture, including thick stone walls, a fortified gatehouse, and defensive towers designed to repel attackers. The construction materials predominantly include local limestone, contributing to the castle's harmonious integration with its natural surroundings.

Defensive structures

Fortified walls encircle the castle, featuring battlements and arrow slits that allowed defenders to monitor and protect the perimeter effectively. The main gatehouse was strategically designed to control access, often equipped with a portcullis and murder holes for enhanced security.

Residential and functional spaces

Inside the castle, the layout includes a central courtyard surrounded by various buildings such as the great hall, living quarters, kitchens, and storage rooms. The evolution of these spaces over time reflects a gradual shift from purely defensive purposes to accommodating the domestic needs of its inhabitants.

Restoration and current condition

Today, Château de Château-l'Évêque is classified as a restored castle, having undergone careful preservation efforts to maintain its historical integrity and architectural features. These restoration projects have focused on stabilizing the structure, repairing damaged masonry, and conserving original elements to provide visitors with an authentic experience of medieval castle life.

Tourism and cultural significance

The castle is accessible to the public and serves as a cultural landmark within Nouvelle-Aquitaine. It attracts visitors interested in medieval history, architecture, and the scenic beauty of the French countryside. Educational programs and guided tours often highlight the castle's historical context and architectural details, enhancing its role as a heritage site.

Location and surroundings

Situated in the heart of Château-l'Évêque, the castle overlooks the surrounding valley and countryside, offering picturesque views that underscore its strategic importance. The region itself is rich in history and natural beauty, making the castle a focal point for cultural tourism in Nouvelle-Aquitaine.

Frequently asked questions (FAQ)

What is the historical significance of Château de Château-l'Évêque?
Château de Château-l'Évêque has a rich history dating back to the 12th century, serving as a strategic military stronghold and a residence for various noble families. Its architecture reflects the evolution of styles over the centuries, making it a significant landmark in the region.
When was Château de Château-l'Évêque built?
Construction of Château de Château-l'Évêque began in the 12th century, with various renovations and expansions occurring throughout the Middle Ages and into the Renaissance. The castle has undergone several transformations, showcasing different architectural styles that tell the story of its long past.
What are the opening hours for Château de Château-l'Évêque?
Château de Château-l'Évêque is typically open to visitors from 10 AM to 6 PM from April through October. During the off-peak months, hours may vary, so it's advisable to check the official website before planning your visit.
Can I take guided tours of Château de Château-l'Évêque?
Yes, guided tours are available at Château de Château-l'Évêque, providing visitors with in-depth insights into its history and architecture. Tours are usually offered in multiple languages and can be booked in advance for a more personalized experience.
Is it possible to host events at Château de Château-l'Évêque?
Yes, Château de Château-l'Évêque offers facilities for hosting various events, including weddings and corporate gatherings. The stunning backdrop of the castle, combined with its historical ambiance, makes it a unique venue for special occasions.
What is the best time to visit Château de Château-l'Évêque?
The best time to visit Château de Château-l'Évêque is during the spring and early fall when the weather is mild, and the gardens are in full bloom. Additionally, visiting during these seasons allows you to avoid the summer crowds while still enjoying the beautiful surroundings.
Are there any nearby attractions to Château de Château-l'Évêque?
Yes, visitors to Château de Château-l'Évêque can explore nearby attractions such as the scenic town of Périgueux, famous for its medieval architecture and vibrant markets. The region is also known for its beautiful countryside and outdoor activities, making it an ideal destination for day trips.
How much do tickets cost for Château de Château-l'Évêque?
Ticket prices for Château de Château-l'Évêque vary depending on age and group size, with discounts often available for students and seniors. It's best to check the official website for the most up-to-date pricing information and any special promotions.
How do I get to Château de Château-l'Évêque?
Château de Château-l'Évêque is accessible by car and public transport, with ample parking available on-site. The castle is located just a short drive from the city center of Périgueux, making it an easy day trip for visitors exploring the Dordogne region.

Information

Hill Castle

Loading map...

Visitor reviews

No reviews yet. Been here? Write the first review and help other travelers!

Write the first review

Visited this castle? Share your experience

Your review helps other travelers and adds first-hand knowledge to our encyclopedia.

Write a review

(5/5)

0/2000 characters

Your review will be visible after admin approval

Nearby castles

7.5 km

Château Barrière

Périgueux, France

Château Barrière stands as a significant historic site in Périgueux, France, embodying a unique fusion of Roman and medieval defensive architecture. Its origins trace back to the late 3rd century when the Gallo-Roman community constructed a city wall to protect the urban center known as the Cité. This early fortification formed the foundation upon which the castle was later built, marking the site as a long-standing strategic location in the region. The castle's construction spanned several centuries, beginning in the 12th century and continuing through to the 16th century. This prolonged building phase reflects the castle's evolving role in response to changing military technologies and political dynamics. During the 13th century, the castle came under the ownership of the Barrière family, whose name it retains today. Serving both as a noble residence and a key defensive stronghold, Château Barrière was integral to the medieval city's fortification system. In the turbulent period of the French Wars of Religion in the late 16th century, the castle suffered considerable damage. In 1575, Huguenot forces partially destroyed the fortress, contributing to its decline and eventual ruinous state. Despite this, the castle's remains have been preserved as a historic monument since their inclusion in the 1862 list of protected sites. Currently owned by the city of Périgueux, the ruins remain accessible to the public, situated near other notable landmarks such as the Roman amphitheater and the church of Saint-Étienne-de-la-Cité. Historical significance and construction phases The foundation of Château Barrière on the ancient Gallo-Roman city wall is a remarkable example of architectural continuity. The original wall, constructed in the late 3rd century, was designed to protect the urban core of Périgueux during a time of increasing threats to Roman territories. This wall's substantial stone blocks remain visible in parts of the castle's western defensive structures, illustrating the reuse of Roman masonry in medieval fortifications. Throughout the medieval period, the castle underwent successive expansions and modifications. The 12th-century origins likely included a basic fortified residence or keep, which was gradually enlarged to meet the demands of increased defense and residential comfort. By the 13th century, under the Barrière family's control, the castle was a key element of the city's defenses, incorporating towers, thick curtain walls, and residential quarters. Architectural features and stylistic elements The surviving elements of Château Barrière reveal a blend of functional military architecture and later stylistic embellishments. Two prominent towers remain on the eastern and southern edges of the site. The eastern tower is particularly notable for its truncated form and a doorway featuring flamboyant Gothic decoration, a style that emerged in the late medieval period characterized by intricate, flowing stone tracery and ornate detailing. This decorative doorway contrasts with the more austere defensive walls, highlighting the castle's dual role as a fortress and noble residence. The castle walls also feature windows with stone mullions, vertical stone elements dividing window openings, which are typical of late medieval residential architecture. These windows suggest a concern for comfort and light within the castle, alongside its military functions. Within the ruins, traces of Gallo-Roman masonry are integrated into the medieval fabric. These include large stone blocks and construction techniques that attest to the site's long history and the practical reuse of ancient materials. This architectural layering provides valuable insight into the evolution of fortification strategies from antiquity through the late Middle Ages. Impact of the French Wars of Religion The late 16th century was a period of intense religious conflict across France, and Château Barrière was not spared. In 1575, during the height of the French Wars of Religion, Huguenot forces attacked and partially destroyed the castle. This damage significantly weakened the fortress, accelerating its decline and abandonment as a military stronghold. Following the wars, the castle fell into disuse and gradually became a ruin. Its strategic importance diminished as new military technologies and political structures emerged. Despite this, the ruins remained a prominent feature of Périgueux's historic landscape. Preservation and current status Recognition of Château Barrière's historical and architectural value led to its protection as a historic monument in 1862. Since then, preservation efforts have aimed to stabilize the ruins and maintain their accessibility to the public. The castle is owned by the city of Périgueux, which manages the site as part of the region's cultural heritage. Visitors today can explore the exterior ruins, which include the surviving walls, towers, and decorative elements. The site offers a tangible connection to Périgueux's layered history, from its Roman origins through medieval fortification to the religious conflicts of the Renaissance era. Nearby landmarks such as the Roman amphitheater and the church of Saint-Étienne-de-la-Cité complement the castle's historical narrative, making the area a rich destination for those interested in French heritage and medieval architecture. Architectural remains and layout The castle's layout is defined by its position atop the ancient city wall, with the most intact remains located on the western side. The walls here rest directly on the Gallo-Roman masonry, showcasing the careful placement of large stone blocks that once formed a robust urban defense. The two remaining towers serve as focal points of the ruins. The eastern tower's flamboyant Gothic doorway is a highlight, while the southern tower, though less ornate, contributes to the understanding of the castle's defensive perimeter. The presence of mullioned windows in the walls indicates areas that were adapted for residential use, blending comfort with security. Overall, Château Barrière's ruins provide an instructive example of the adaptation and reuse of ancient fortifications in medieval castle construction, illustrating the complex history of Périgueux's urban defenses.

High Medieval (11th–13th c.)
Details
11.4 km
Château de Bourdeilles — France castle

Château de Bourdeilles

Bourdeilles, France

The Château de Bourdeilles stands as a remarkable example of medieval military architecture combined with Renaissance elegance, located in the commune of Bourdeilles in the Dordogne department of southwestern France. Perched on a long rocky terrace overlooking the Dronne River, this castle complex commands a strategic position that historically controlled the vital crossing between the towns of Périgueux and Angoulême. Its origins date back to at least 1183, when the site was first mentioned in historical records, though archaeological evidence suggests the possibility of an earlier fortification during the 9th century. The castle is composed of two primary architectural ensembles: a medieval fortress anchored by a towering octagonal donjon, and an adjacent Renaissance palace reflecting the cultural and artistic influences of late 16th-century Italy. These elements are enclosed within fortified walls punctuated by an imposing entrance gate flanked by two round defensive towers, emphasizing the site's military origins and its evolution into a noble residence. Medieval origins and strategic importance The earliest documented phase of the Château de Bourdeilles is linked to the local noble family of Bourdeilles and the Abbey of Brantôme, which exerted influence over the region as confirmed by a decree from 1279. By the late 13th century, Géraud de Maulmont initiated the construction of a formidable fortress on the existing foundations, designed to oversee and protect the medieval bridge and mill on the Dronne River. This infrastructure was crucial for controlling trade and military movements along the route connecting Périgueux and Angoulême. Historical documents from around 1400 mention two castles in Bourdeilles: a count's castle and a baronial castle. The baronial castle had fallen into ruin by this time and was located near the site where the Renaissance palace would later be constructed. The medieval fortress, however, remained a stronghold with significant defensive features. Architectural features of the medieval fortress The medieval section of the château occupies the entire western terrace and is dominated by the octagonal donjon, which rises approximately 35 meters high. Its walls, about 2.5 meters thick, were built to withstand sieges and provide a vantage point over the surrounding landscape. Construction of the donjon began around 1280 under the direction of Géraud de Maulmont and was completed in the following century, showcasing the transition from early medieval defensive architecture to more sophisticated Gothic military design. The donjon is preceded by a large courtyard enclosed by tall fortified walls, which include battlements and arrow slits designed for defense. Within this courtyard stood the lordly residence, now partially ruined, which would have housed the castle's noble occupants and their retinue. The fortress's layout reflects the need for both defense and domestic comfort, typical of high medieval castles intended to assert control and provide residence. The renaissance palace: italian influence and noble residence Between 1588 and 1598, the château underwent a significant transformation with the construction of a Renaissance palace adjacent to the medieval fortress. This project was led by Jacquette de Montbron, a noblewoman influenced by Italian architectural treatises and her experiences at the court of Catherine de Médicis. The palace's design draws heavily on the works of Sebastiano Serlio and other Italian Renaissance architects, emphasizing symmetry, classical proportions, and decorative elements that contrast with the fortress's austere medieval style. The Renaissance palace is a two-story building that retains much of its original interior decoration, including ornate fireplaces, wood paneling, and ceiling frescoes. Its construction marked a shift in the château's function from purely military stronghold to a comfortable and prestigious noble residence that reflected the cultural aspirations of its owners during the late Renaissance period. Defensive structures and surrounding environment The entire château complex is enclosed within defensive curtain walls that include the main entrance gate, protected by two round towers. These fortifications underscore the site's continued strategic importance through the centuries, even as the emphasis shifted to residential comfort. The castle's position on a rocky terrace overlooking the river provided natural defenses and a commanding view of the surrounding area. Behind the castle lies the medieval village of Bourdeilles, situated in a hollow below the terrace. The proximity of the village to the castle highlights the château's role as a local administrative and economic center, overseeing the medieval bridge and mill which were vital for the region's commerce and transportation. Preservation and cultural significance The Château de Bourdeilles has been recognized for its historical and architectural importance with official protection as a monument historique since 1919. The castle is well preserved and restored, allowing visitors to appreciate the layering of architectural styles from the high medieval period through the Renaissance. Its octagonal donjon remains a striking example of medieval military engineering, while the Renaissance palace offers insight into the cultural exchanges between France and Italy during the late 16th century. Today, the château is a popular tourist destination that showcases the evolution of French castle architecture and noble life over several centuries. Its combination of defensive features and refined residential spaces illustrates the complex history of aristocratic power, warfare, and cultural patronage in southwestern France.

High Medieval (11th–13th c.)
Details
12 km

Castle of Puymartin

Marquay, France

Perched on a steep hill amidst the dense Perigordian forest, the Castle of Puymartin captivates visitors with its imposing crenelated towers and robust defensive walls. Despite numerous modifications over the centuries, it retains the quintessential appearance of a medieval castle, standing as a testament to the region's turbulent history and architectural evolution. Architectural features and medieval origins The castle was originally constructed in the late 13th century, during the high medieval period, embodying the military architectural principles of the time. Its strategic location on a steep hill provided natural defense advantages, complemented by thick stone walls and fortified towers designed to repel attackers. The structure includes a substantial main building, surrounded by curtain walls with battlements that allowed defenders to monitor and control the surrounding landscape effectively. Over the centuries, the castle underwent significant restorations that introduced elements of neo-gothic architecture, particularly evident in the decorative aspects of the towers and windows. These restorations, mainly carried out in the 19th century, enhanced the castle’s aesthetic appeal while preserving its medieval character. Historical significance through conflict Role in the hundred years war The Castle of Puymartin played a pivotal role during the Hundred Years War, a prolonged conflict between England and France from 1337 to 1453. Situated on the border between the two kingdoms, the castle frequently changed hands, reflecting the shifting tides of power in the region. It served as a defensive outpost and a symbol of territorial control. During the war, the castle was severely damaged and eventually destroyed towards the conflict’s end. However, in 1450, Radulphe de Saint-Clar undertook the task of rebuilding it, restoring its fortifications and ensuring its continued military relevance. Wars of religion and ownership disputes In the 16th century, the castle was again embroiled in conflict during the French Wars of Religion, which pitted Catholics against Protestants. It was used as a base for Catholic forces combating Protestant factions, leading to further damage and changes in ownership. The castle's strategic importance made it a contested site once more, reflecting the religious and political upheavals of the period. Following these wars, a notable dispute over the castle’s ownership arose between Jean de Saint-Clar and his sister Suzanne, lasting nearly four decades. Suzanne ultimately prevailed, securing control of the estate. Post-revolutionary era and restoration The French Revolution brought significant upheaval to the castle. The then-owner was imprisoned, leading to the castle's abandonment and decline. It was not until the 19th century that the present owners' family reclaimed the property and initiated extensive restorations. These works substantially altered the castle’s appearance, infusing it with the neo-gothic style that defines its current look. The restoration focused on both structural repairs and interior decoration, preserving historic elements while introducing new artistic themes. The castle’s interiors feature well-preserved fine furniture, tapestries, and paintings, many of which display motifs inspired by mythology. This thematic choice enriches the visitor experience, linking the castle’s medieval past with romanticized artistic expressions of the 19th century. Legends and cultural heritage The castle is also famous for the legend of La Dame Blanche, or the White Lady. According to the tale, Therese de Saint Clar was imprisoned in a tower room for 15 years after being caught with her lover by her husband. She was fed through a trapdoor in the ceiling and walled in after her death. Visitors and locals have reported sightings of her ghost wandering the castle at night, adding a layer of mystery and allure to the site. Visitor experience today Today, the Castle of Puymartin is open to the public, offering a unique glimpse into medieval military architecture combined with romantic 19th-century restoration. Visitors can explore the castle’s fortified walls, towers, and richly decorated interiors. The castle’s location within the Perigordian forest provides a scenic backdrop, making it a popular destination for history enthusiasts and tourists alike. The castle’s preservation allows for educational tours that highlight its role in regional conflicts, architectural evolution, and cultural legends. Its blend of authentic medieval structures and neo-gothic enhancements offers a comprehensive narrative of French castle history from the high medieval period through the post-revolutionary era.

High Medieval (11th–13th c.)
Details