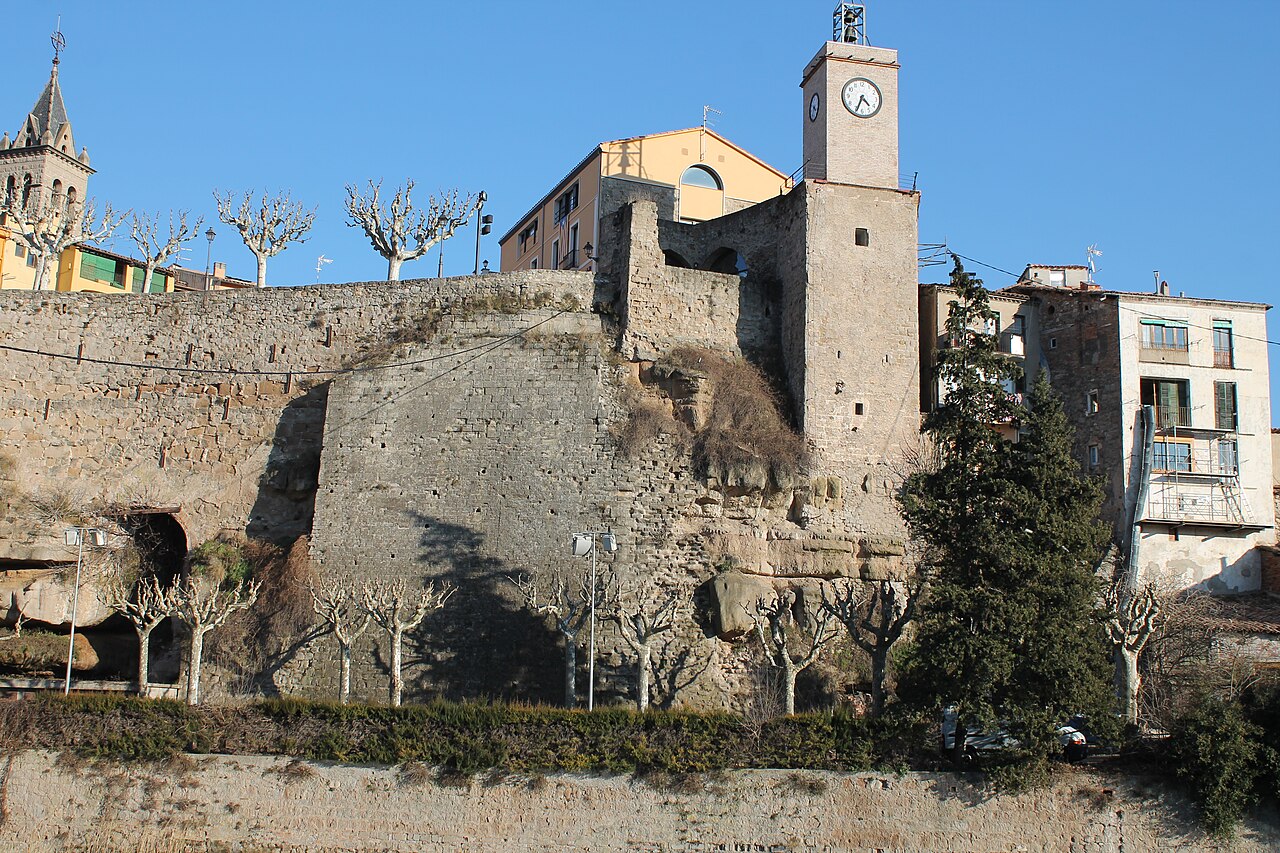
Castell de Merlès
The Castell de Merlès is a notable medieval hill castle situated in Santa Maria de Merlès, within the historic region of Catalonia, Spain. Its strategic location atop a rocky terrace overlooking the Merlès valley allowed it to serve as a critical defensive stronghold during the turbulent medieval frontier period between the Christian Catalan counties and the Muslim-controlled territories of the Iberian Peninsula.
The castle's origins are somewhat obscure, with archaeological and documentary evidence suggesting a foundation possibly extending back to the late Roman or Hispano-Visigothic periods. However, the earliest reliable written record appears in a church consecration document from 893, confirming the castle's existence well before the extensive repopulation campaigns led by Count Guifré. Some historians propose that the initial construction phase coincides with the repopulation efforts around 798, under the auspices of Count Borrell of Cerdanya, reflecting the castle's long-standing role in regional defense and administration.
Historical significance and feudal control
Originally, the Castell de Merlès commanded territory spanning both banks of the Merlès river valley. As political boundaries evolved during the 10th century, the river became a significant demarcation line: the left bank fell under the jurisdiction of the County of Osona-Manresa, ruled by the Counts of Barcelona, while the right bank remained part of the County of Berga, linked to the Counts of Cerdanya. This division resulted in a unique shared feudal control that persisted until the early 12th century, when the territories formerly held by Cerdanya were absorbed into the expanding patrimony of the Barcelona counts, unifying the domain around the castle.
The castle's lords were historically connected to the barony of Lluçà, with local records documenting the Lluçà family as key figures in its administration. The guardianship of the castle itself was often held by members of the Merlès family, indicating a localized noble lineage tied to the fortress. In 1256, control passed to the Portella family through the marriage of Elisenda de Lluçà and Bernat de Portella, marking a significant transfer of power. About a century later, ownership shifted to Pere de Fenollet, the Viscount of Illa, before 1350. The following centuries saw several changes in ownership until 1611, when the Agulló family sold the barony to the reigning monarch, permanently incorporating the castle into the crown's holdings.
Architectural features and defensive design
The surviving remains of Castell de Merlès offer valuable insights into medieval defensive architecture adapted to the natural landscape. The most prominent extant structure is a large stone wall approximately 6.8 meters long and rising to five meters in height at its tallest point. This wall, about 70 centimeters thick, faces north and is built directly onto the bedrock of the rocky terrace, demonstrating a strategic use of natural topography for fortification.
The wall's construction features two horizontal layers of finely cut ashlar stones, rectangular blocks commonly employed in medieval masonry. These layers form an outer and inner facing, bonded by a robust gray mortar composed of fine sand, lime, and gravel, indicative of skilled craftsmanship. Centrally embedded within the wall is a narrow slit window known as an aspillera, a typical defensive element designed to enable archers or defenders to observe and fire upon attackers while remaining protected.
Additional evidence of the castle's structural complexity is found in the numerous circular holes and sockets carved into the rocky promontory. These were likely intended to hold wooden beams supporting internal floors or defensive platforms atop the castle, providing elevated vantage points for surveillance and defense. The visible remains of walls, towers, and auxiliary buildings suggest a multifaceted layout combining military, residential, and administrative functions.
Construction materials and techniques
The use of ashlar masonry reflects a high level of technical skill in stone cutting and construction. The combination of stone and wood elements was typical of frontier castles, balancing durability with the flexibility of wooden structures for internal floors and battlements. The castle's adaptation to the natural rocky terrace not only enhanced its defensive capabilities but also minimized construction efforts by integrating the terrain into the fortification.
Cultural heritage and preservation status
Recognized for its historical and cultural importance, Castell de Merlès was declared a Bien Cultural de Interés Nacional (BCIN) in 1988, a designation that underscores its value within the Catalan and Spanish heritage frameworks. Although the castle remains partially ruined, the surviving structures provide a tangible link to the region's medieval past and the complex feudal dynamics that shaped Catalonia's frontier zones.
Today, the site offers visitors and researchers a glimpse into medieval frontier defense systems and the architectural adaptations necessary for such a rugged environment. The combination of natural and man-made defenses illustrates the strategic importance of the castle throughout its centuries of use.
Visitor experience and educational value
While the castle is in a state of partial ruin, the preserved walls and architectural features allow for an educational exploration of medieval military architecture. The site’s rugged setting and visible construction details make it a valuable destination for those interested in medieval history, feudal society, and castle architecture in Catalonia.
Interpretive signage and local historical research contribute to understanding the castle's role in regional defense and governance. Visitors can appreciate how the castle’s design reflects both the natural landscape and the socio-political realities of the medieval period.
Frequently asked questions (FAQ)
- When was Castell de Merlès originally constructed?
- The exact construction date of Castell de Merlès is uncertain, but it is documented as existing by 893. Some evidence suggests origins possibly as early as the late 8th or 9th century during repopulation efforts by Count Borrell of Cerdanya.
- What architectural features remain visible at Castell de Merlès?
- Visitors can see a large stone wall with ashlar masonry, a narrow aspillera window, and carved holes in the rock that likely supported wooden floors or platforms. These features highlight the castle's medieval defensive design.
- Is Castell de Merlès open to the public for visits?
- While specific visiting hours are not widely published, the castle ruins can be accessed by visitors interested in medieval history and architecture. It is advisable to check local tourist information for access details.
- Why is Castell de Merlès historically significant?
- Castell de Merlès played a key role as a frontier fortress between Christian Catalan counties and Muslim territories. Its history reflects the complex feudal divisions and political shifts in medieval Catalonia.
- What is the current condition of Castell de Merlès?
- The castle is partially preserved, with significant ruins including walls and structural remnants that provide insight into medieval construction techniques and frontier defense.
Information
Website
Visit websiteSources & official resources
Verify the information above using these authoritative references.
Loading map...
Visitor reviews
No reviews yet. Been here? Write the first review and help other travelers!
Write the first reviewVisited this castle? Share your experience
Your review helps other travelers and adds first-hand knowledge to our encyclopedia.