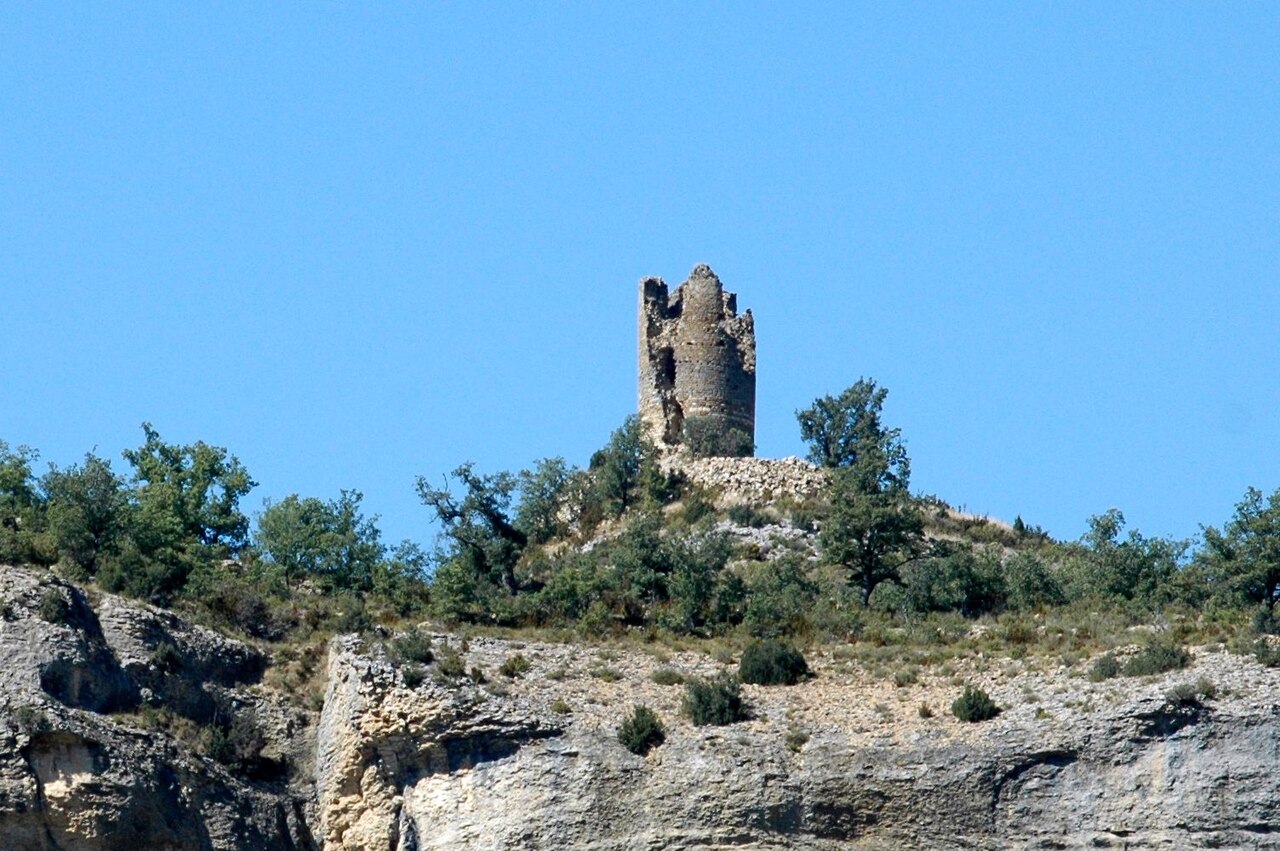
Castell d’Àger
Castell d’Àger stands as a remarkable example of a medieval fortress intertwined with religious architecture, located in the municipality of Àger in Catalonia, Spain. This hill castle was established during the early 11th century amid the Christian Reconquista, a period marked by territorial expansion against Muslim-controlled lands. The castle’s strategic position atop a hill allowed it to serve as a military bastion and a center of regional power, reflecting the turbulent history of the borderlands between Christian and Muslim realms.
The origins and historical significance of Castell d’Àger
The castle’s origins are closely tied to Arnau Mir de Tost, a prominent Catalan nobleman and military leader who reconquered the site around 1034. Arnau Mir’s control over the fortress and the surrounding valley was pivotal in consolidating Christian authority in the region. Historical records from the mid-11th century document the castle’s role as a frontier stronghold, repeatedly contested during the Reconquista. Notably, although Muslim forces briefly retook the castle in 1046, Arnau Mir regained it in 1048, cementing its status as a key military and political center.
Throughout the 11th century, the castle was referenced in various official documents, highlighting its territorial importance and the presence of a noble hall or "camera" by 1061, which indicates its dual function as both a fortress and a residence. In 1068, Arnau Mir and his wife Arsenda transferred ownership to the abbey of Sant Pere d’Àger, though the castle remained under the feudal control of the Cabrera family, Arnau Mir’s descendants, leading to later jurisdictional conflicts.
There is evidence suggesting the site’s earlier Muslim origins, with the chronicle of al-‘Udhrï mentioning a fortress named "Ayira" that may correspond to this location. The medieval castle was built atop a 9th-century Muslim fortification, underscoring the site's long-standing strategic importance. No Roman foundations have been confirmed, but the layered history reflects a continuous occupation and military significance from the early medieval period onward.
Architectural features and surviving structures
The castle’s layout and masonry
The surviving remains of Castell d’Àger include a large rectangular building dating from the mid-11th century. This structure features two long, parallel naves, each approximately 3 meters wide and over 16 meters long, with heights exceeding 5 meters. These naves likely had barrel vaults, a typical medieval roofing technique that provided strength and durability. The floors of these halls lie below the adjacent church, suggesting a complex, multi-level architectural plan.
The castle’s walls are constructed from medium-sized, elongated rectangular ashlar blocks measuring about 15 by 30 centimeters, meticulously arranged in regular courses. This refined masonry technique is characteristic of the 11th century and demonstrates advanced construction skills for the period.
Defensive structures and watchtower
On the eastern edge of the naves runs the defensive wall forming part of the castle’s sovereign enclosure, which protected the hilltop. A standout feature is the base of a large circular watchtower commissioned by Arnau Mir de Tost. This tower, about 18 meters in diameter with walls two meters thick, is estimated to have risen over 20 meters high, making it one of the largest military towers in Catalonia. Its strategic role was to oversee and coordinate defense across the region, linking with other towers such as Claramunt, Fontdepou, Torre de Sanuy, and Torre del Negre.
Nearby the cloister area are remains believed to be from earlier fortifications predating the main castle-palace building, illustrating the site’s layered construction history and continuous adaptation.
Religious complex and canonical community
Foundation and ecclesiastical independence
Alongside its military function, Castell d’Àger was also the center of a religious community established by Arnau Mir de Tost around 1036–1037. This community of canons initially followed the Benedictine tradition before adopting a canonical structure by 1048. Arnau Mir secured a papal exemption that freed the community from local episcopal oversight, making it an independent ecclesiastical entity. This religious institution was attached to the castle and played a significant role in the region’s spiritual and administrative life.
Evolution and jurisdictional conflicts
In 1112, the community adopted the Augustinian rule, which influenced its spiritual and organizational framework. Throughout the 12th and 13th centuries, the collegiate faced jurisdictional disputes with the bishops of Urgell and Lleida. Papal interventions sought to resolve these conflicts, and in the 13th century, Bernat Calbó, who served as abbot and bishop, enforced reforms formalized in statutes from 1258.
By the 15th century, the collegiate’s influence waned due to regional depopulation and civil strife. From 1433, it was managed by commendatory abbots who collected revenues without residing on site. The community was secularized in 1592 by Pope Clement VIII, becoming a collegiate church and archpriesthood, maintaining exemption from episcopal authority until its incorporation into the Diocese of Lleida in 1874.
Architectural highlights of the religious complex
The church and cloister
The canonical complex centers on a basilica-plan church with three naves covered by barrel vaults, ending in a semicircular apse that remains the best-preserved part. The vaults are supported by transverse arches, traces of which survive in the central nave. Two towers once flanked the lateral apses, but only the southern tower remains today. The façade, built from irregular local stone blocks, features a dovetailed portal and a sculpted niche, with remnants of a lowered arch embedded in its structure.
The central apse is adorned with three windows framed by semicircular arches on the interior and arrow-slit openings on the exterior. Variations in masonry and the absence of scaffolding holes suggest different construction phases or techniques. Beneath the church lies a crypt with three naves, dating between 1048 and 1068, which likely functioned as an independent temple.
Gothic cloister and Renaissance elements
East of the church stands a partly preserved Gothic cloister constructed from white stone contrasting with the church’s local stone. Within the cloister is a Renaissance portal leading to the chapter house, notable for its star vault ceiling. The cloister suffered significant damage during the 17th-century Catalan Revolt, limiting the extent of its preservation.
Several Romanesque decorative elements, including capitals and an impost with vegetal and geometric motifs, have been preserved and are housed in regional museums. These carvings exhibit a bevel technique that enhances light and shadow effects and show stylistic connections with decorations found at the Barcelona Cathedral.
Later history and preservation efforts
During the 17th century, Castell d’Àger regained military importance amid the Catalan Revolt (1640–1652). The castle endured multiple sieges and changed hands several times before definitively falling under Spanish royal control in 1652, ending its role as a contested fortress.
Following abandonment, the site suffered material losses as locals repurposed architectural fragments. Interest in its conservation arose in the 20th century, notably through the efforts of architect Josep Puig i Cadafalch, who undertook stabilization and restoration projects for the cloister and bell tower. Today, Castell d’Àger is recognized as a cultural monument of national significance in Catalonia, with ongoing restoration to preserve its unique blend of military and religious heritage.
Frequently asked questions (FAQ)
- How do I get to Castell d’Àger?
- Castell d’Àger is located in the municipality of Àger in Catalonia, Spain. It is accessible by car via local roads from the town center, with parking available nearby. Public transportation options are limited, so driving is recommended.
- What are the visiting hours for Castell d’Àger?
- Visiting hours vary seasonally but typically the site is open from 10:00 to 18:00 daily during the peak tourist season. It is advisable to check the official website or local tourist information for current opening times.
- Is there an entrance fee to visit the castle?
- Entrance fees may apply, often modest, with discounts for children, seniors, and groups. Some cultural events or special tours might have separate charges. Visitors should verify prices before their visit.
- What architectural styles are represented at Castell d’Àger?
- Castell d’Àger primarily features <strong>Romanesque</strong> architecture, evident in its barrel vaults, semicircular arches, and ashlar masonry. Gothic elements appear in the cloister, and Renaissance features are present in the chapter house portal.
- Can I explore both the castle and the religious complex?
- Yes, visitors can explore the castle ruins alongside the canonical complex, including the church, crypt, and cloister. Guided tours are often available to provide historical context and architectural insights.
- Why is Castell d’Àger historically important?
- The castle is significant for its role in the 11th-century Christian Reconquista and as a frontier fortress. Its combination of military and religious functions illustrates the complex social and political history of medieval Catalonia.
Information
Sources & official resources
Verify the information above using these authoritative references.
Loading map...
Visitor reviews
No reviews yet. Been here? Write the first review and help other travelers!
Write the first reviewVisited this castle? Share your experience
Your review helps other travelers and adds first-hand knowledge to our encyclopedia.