Angel's Fort in Świnoujście — Poland castle

Angel's Fort in Świnoujście

Angel's Fort in Świnoujście
Świnoujście, Poland
Modern (19th–20th c.)
Well Preserved

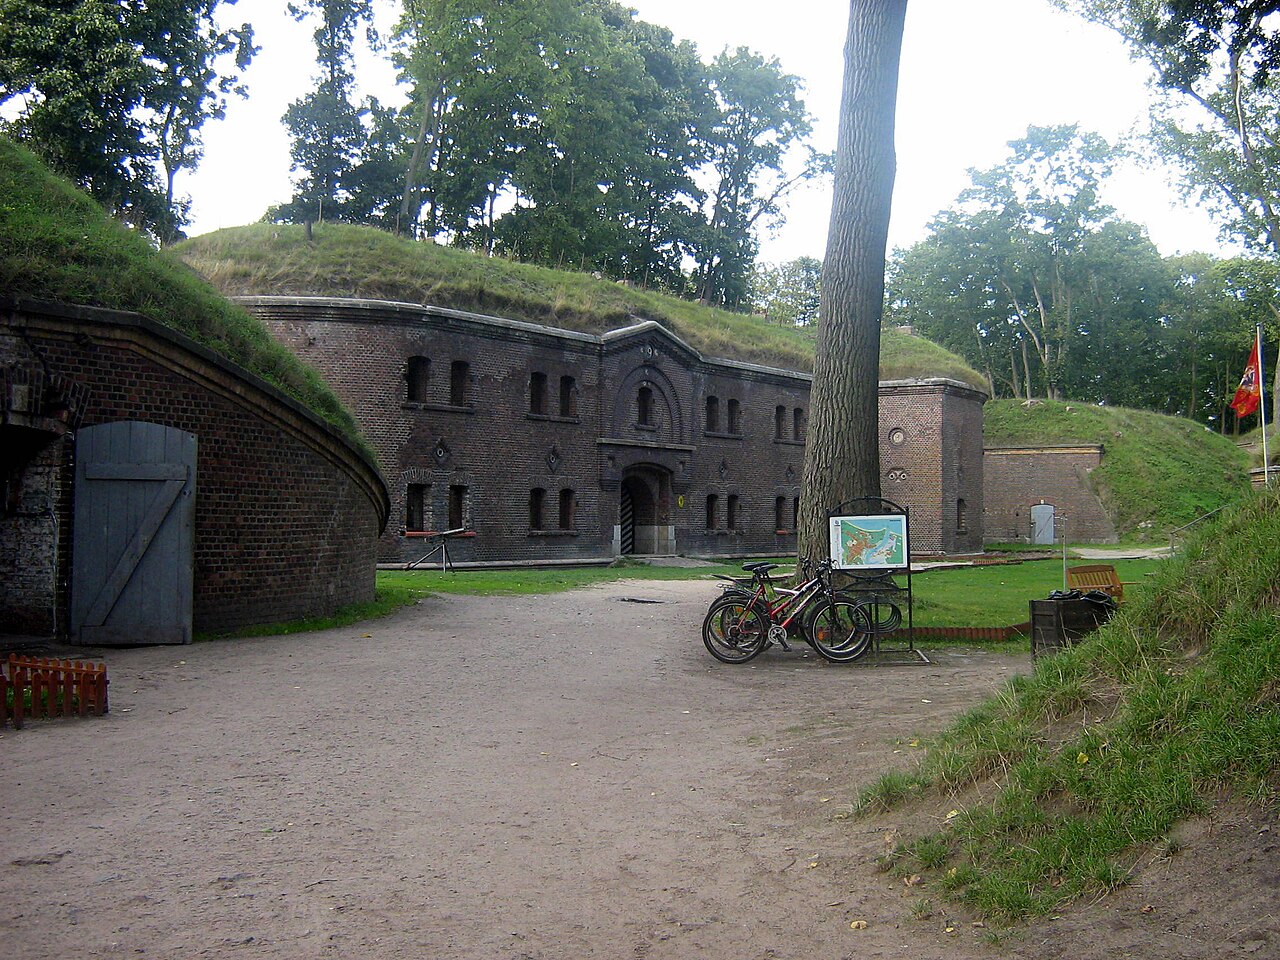
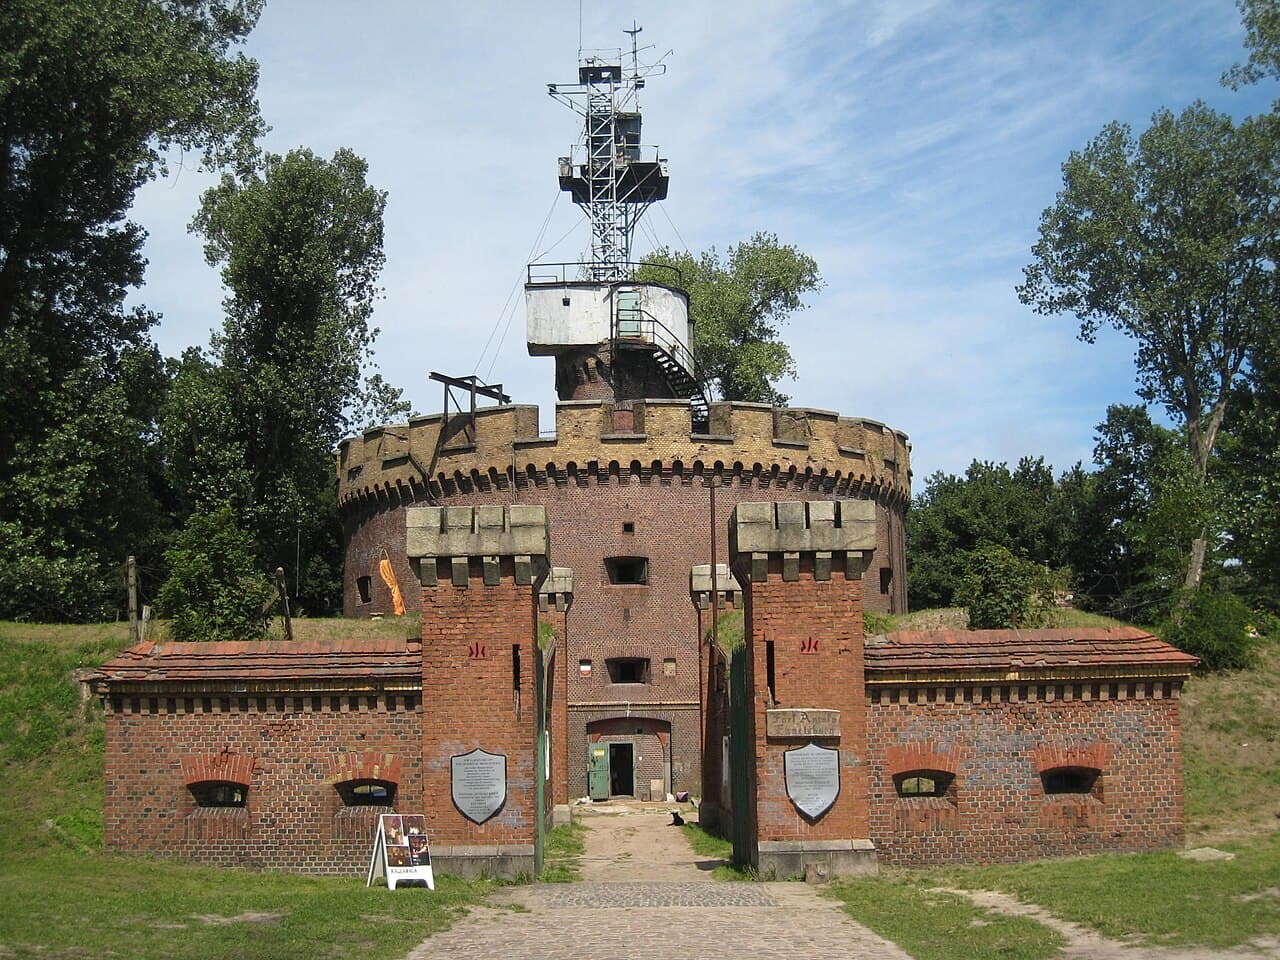
Angel's Fort in Świnoujście, Poland, is a prominent example of a bastioned fortress constructed during the 19th century, reflecting the military architectural advancements of the modern period. This fortress was part of the broader coastal defense system designed to protect the strategic Baltic Sea port city of Świnoujście, which lies near the German border on the northwestern coast of Poland.

Historical context and purpose

The construction of Angel's Fort was driven by the geopolitical tensions and military innovations of the 19th century. During this time, the region was under the influence of the Kingdom of Prussia and later the German Empire, which prioritized fortifications to secure key maritime access points. The fort was built to strengthen the defenses of Świnoujście, a vital naval and commercial harbor, guarding against potential naval attacks and invasions from the Baltic Sea.

The fortress played a significant role in the coastal defense network, complementing other fortifications in the area. Its strategic location allowed for control over maritime traffic and provided a base for artillery batteries capable of engaging enemy ships before they could approach the harbor.

Architectural features and design

Angel's Fort exemplifies the characteristics of a bastioned fortress, a style popular in the 17th through 19th centuries, adapted here with 19th-century military engineering techniques. The bastioned design features angular bastions projecting outward from the main walls, allowing defenders to cover adjacent walls with overlapping fields of fire, minimizing blind spots and enhancing defensive capabilities.

The fort's walls are constructed with robust masonry and earthworks designed to absorb artillery fire. The layout includes multiple bastions connected by curtain walls, creating a polygonal shape optimized for defense. The fort likely includes features such as a moat or ditch surrounding the walls, a main gate with defensive structures, and internal barracks and storage facilities to support garrisoned troops.

The design reflects the transition from medieval fortifications to modern military architecture, incorporating advances in artillery and explosives that required thicker walls and more complex defensive geometries.

Military significance and use

Throughout its history, Angel's Fort served as a key military installation. Its primary function was to defend the port of Świnoujście from naval threats, particularly during periods of heightened military tension in the Baltic region. The fortress was equipped with artillery placements capable of firing on approaching enemy vessels and deterring amphibious assaults.

Although the fort's active military use declined with changes in warfare technology and political boundaries, it remains an important historical monument illustrating 19th-century military engineering and coastal defense strategies.

Current condition and preservation

Today, Angel's Fort is recognized as a well-preserved example of a 19th-century bastioned fortress. Its structures remain largely intact, allowing visitors to appreciate the scale and complexity of its defensive design. The fort is accessible to the public and serves as a cultural heritage site, offering insights into the military history of Świnoujście and the broader Baltic region.

Efforts have been made to maintain and restore parts of the fortress, ensuring its preservation for future generations. The site is also of interest to historians, architects, and tourists fascinated by military architecture and coastal fortifications.

Visiting Angel's Fort

Visitors to Angel's Fort can explore its bastions, walls, and internal spaces, gaining an understanding of 19th-century military life and fortification techniques. The fort's location near the Baltic Sea provides scenic views and complements the historical experience with natural beauty.

Interpretive signage and guided tours may be available, offering detailed explanations of the fort's construction, strategic importance, and historical context. The site is a valuable destination for those interested in military history, architecture, and Polish cultural heritage.

Frequently asked questions (FAQ)

What is Angel's Fort and where is it located?
Angel's Fort is a 19th-century bastioned fortress located in Świnoujście, Poland, built to defend the Baltic Sea port.
When was Angel's Fort constructed?
Angel's Fort was constructed in the 19th century during the modern period of military architecture.
What architectural style does Angel's Fort represent?
Angel's Fort exemplifies the bastioned fortress design, featuring angular bastions and robust masonry walls typical of 19th-century coastal defenses.
Can visitors explore Angel's Fort today?
Yes, Angel's Fort is well preserved and open to the public, offering tours and access to its defensive structures.
What was the primary purpose of Angel's Fort?
The primary purpose of Angel's Fort was to protect the port of Świnoujście from naval attacks and control maritime traffic in the Baltic Sea.

Photo gallery

Angel's Fort in Świnoujście
Click to view

Photo by Halina Ciszewska-Czyż (real author)•CC BY-SA 3.0

1 photo • Click any image to view in full screen

Information

Bastioned Fortress

Loading map...

Visitor reviews

No reviews yet. Been here? Write the first review and help other travelers!

Write the first review

Visited this castle? Share your experience

Your review helps other travelers and adds first-hand knowledge to our encyclopedia.
Write a review

(5/5)

0/2000 characters

Your review will be visible after admin approval

Nearby castles

0.4 km
Western Fort in Świnoujście — Poland castle

Western Fort in Świnoujście

Świnoujście, Poland

The Western Fort in Świnoujście is a prominent example of a 19th-century bastioned fortress located in the city of Świnoujście, Poland. This fortification was constructed during the Modern period of military architecture, reflecting the strategic military innovations of the time. Its design incorporates the distinctive features of a bastioned fortress, a style developed to improve defense against artillery and to provide overlapping fields of fire. Historical context and strategic importance The Western Fort was built in the 19th century as part of a larger network of fortifications aimed at protecting the important port city of Świnoujście and the surrounding region. Situated on the Baltic coast, Świnoujście held significant strategic value due to its access to maritime routes and its position near the German border. The fort served as a critical defensive installation during periods of military tension in the region. Architectural features and design The fort exemplifies the characteristics of a bastioned fortress, featuring angular bastions that project outward from the main defensive walls. These bastions allowed defenders to cover adjacent walls with gunfire, eliminating blind spots and enhancing the fort's overall defensive capability. The walls were constructed with thick masonry designed to absorb and deflect artillery fire. Bastions and curtain walls The bastions are connected by curtain walls, which form the main perimeter of the fortress. These walls were typically low and thick, optimized to withstand bombardment. The layout of the walls and bastions was carefully planned to maximize defensive coverage and to facilitate movement of troops and artillery within the fort. Defensive infrastructure The fortress also included moats and earthworks to further impede attackers. The moat surrounding the fort added a physical barrier, while earthworks absorbed the impact of cannonballs and reduced damage to the masonry. The integration of these features reflects military engineering principles of the 19th century, combining traditional fortification elements with adaptations for modern artillery. Role during military conflicts Throughout its history, the Western Fort played a defensive role in regional conflicts, particularly during periods of heightened tensions between Poland and neighboring powers. Its robust construction and strategic location made it a key point of resistance. Although it did not see extensive combat, the fort's presence contributed to the defense strategy of the area. Current condition and preservation Today, the Western Fort in Świnoujście is recognized for its historical and architectural significance. The fortress remains well preserved, allowing visitors to explore its bastions, walls, and other defensive structures. Preservation efforts have focused on maintaining the integrity of the masonry and earthworks, ensuring that the fort continues to serve as a tangible link to the military history of the region. Visiting the Western Fort Visitors to the Western Fort can experience a well-maintained example of 19th-century military architecture. The site offers insights into the design and function of bastioned fortresses and provides a glimpse into the strategic importance of Świnoujście in the past. It is an important cultural heritage site for Poland and a point of interest for enthusiasts of military history and architecture.

Modern (19th–20th c.)
Details
0.9 km
Fort Gerharda — Poland castle

Fort Gerharda

, Poland

Fort Gerharda is a notable example of a 19th-century bastioned fortress located in Poland, representing the evolution of military architecture during the Modern period. This fortress was constructed as part of a broader trend in Europe where fortifications adapted to advances in artillery and warfare tactics.The historical context of Fort GerhardaConstructed in the 19th century, Fort Gerharda emerged during a time when the design of military fortifications shifted significantly. The introduction of powerful artillery necessitated new defensive structures that could better withstand bombardment. Bastioned fortresses like Fort Gerharda incorporated angled bastions allowing defenders to cover adjacent walls with crossfire, minimizing blind spots and increasing defensive capabilities.Poland's geopolitical situation in the 19th century, marked by partitions and shifting borders, made fortifications essential for controlling strategic locations. Fort Gerharda was part of a network of fortifications designed to protect key military and logistical points.Architectural features and designThe fortress is characterized by its bastioned layout, a hallmark of modern fortification design. The bastions are angular projections from the curtain walls, enabling enfilading fire along the fortress's faces. This design improved upon earlier medieval castles by providing better defense against artillery and infantry assaults.Fort Gerharda’s walls were constructed with thick masonry and earthworks to absorb and deflect cannon fire. The fortress likely included ravelins and other outworks to delay attackers and protect the main walls. Moats or ditches may have surrounded the fortress, adding another layer of defense.Inside, the fortress would have contained barracks, ammunition depots, and command posts, arranged to support sustained defense and troop accommodation. The layout balanced defensive needs with operational functionality.Military significance and usageDuring its operational period, Fort Gerharda served as a strategic defensive position. Its bastioned design reflected contemporary military engineering principles aimed at resisting siege warfare. While specific battles or sieges involving Fort Gerharda are not widely documented, its existence underscores the military priorities of the region during the 19th century.Fortresses like Gerharda were integral to controlling territory and protecting supply routes. They also served as deterrents against enemy advances and bases for local garrisons.Current condition and preservationThe current condition of Fort Gerharda is not extensively documented, but as a 19th-century bastioned fortress, it may exhibit varying states of preservation. Some bastioned fortresses in Poland have been preserved or restored as cultural heritage sites, while others have fallen into ruin or been repurposed.Preservation efforts for such fortresses often focus on maintaining structural integrity, preventing further decay, and making the site accessible for educational and tourism purposes.Architectural legacy and cultural importanceFort Gerharda exemplifies the transition from medieval to modern military architecture. Its bastioned design influenced fortress construction well into the late 19th and early 20th centuries. As part of Poland's military heritage, it contributes to understanding the region's historical defense strategies.Today, such fortresses are valuable for historical study and cultural tourism, offering insights into military engineering and the historical context of their era.

Modern (19th–20th c.)
Details
46.9 km

Golczewo

Golczewo, Poland

Golczewo Castle stands as a remarkable example of a late medieval hill castle in the region of Pomerania, Poland. Its origins trace back to the early 14th century, with the first documented mention in 1304 when the Bishop of Kamień Pomorski, Henryk Wachlolz, acquired the fortress from the knightly families Smelinga and Wedelstedt. This transaction confirms the existence of a defensive stronghold at Golczewo during this period, strategically located on a 3-meter high mound nestled between two lakes, which provided natural defense and control over the surrounding landscape. Early construction and episcopal ownership Initially, the castle was a modest knightly residence comprising a rectangular masonry house approximately 20 by 9 meters, situated centrally within a bailey surrounded by an earthen rampart. Financial difficulties delayed full payment for the castle until 1331, when Bishop Fryderyk von Eickstedt completed the transaction. Over the following decades, ownership fluctuated due to debts and political maneuvers, with the castle repeatedly pledged and reclaimed by the Kamień cathedral chapter and various noble families, including the Ebersteins and the Flemmings. This turbulent history reflects the castle's importance as a strategic and economic asset in the region. Major architectural transformations in the 15th century Significant architectural developments occurred under the ownership of Duke Bogusław VIII after 1406. He demolished the original residential building down to its foundations and expanded the mound to a 40 by 40 meter plateau, raising its height by 2 meters. A robust 4-meter high curtain wall was constructed around the perimeter, enhancing the castle's defensibility. Within the southern curtain wall, a new rectangular building known as the "knight's house" was erected, measuring 25 by 12 meters. A distinctive feature of the castle is the freestanding cylindrical tower on a square stone base measuring 8.5 by 9 meters, located at the southeast corner. The tower's lower section was constructed of stone, while the upper parts were built of brick, reaching seven stories in height. The lowest level, below the courtyard, functioned as a dungeon with a ceiling opening used to lower prisoners and provide food. Access to upper floors was only possible via ladders, and the entrance was positioned 6 meters above ground level, reachable from the defensive gallery on the curtain walls. Strategic role and later history Golczewo Castle served as a critical defensive and administrative center, guarding the road from the ducal estates to the episcopal seat in Kamień Pomorski. The northern gatehouse, built in a timber-frame style, controlled access across a moat via a bridge, with a well located centrally in the courtyard to supply water during sieges. During the 16th century, following the secularization of church properties in 1534, the castle became ducal property. In the 17th century, it was the residence of the last titular Protestant Bishop of Kamień, Ernest Bogusław de Croy, until his death in 1684, after which the castle came under Brandenburg control and local authorities managed it. Decline, partial demolition, and preservation efforts The castle's decline began in the late 17th century, culminating in the demolition of most walls after 1812, leaving only the tower standing. This tower underwent conservation efforts in 1895 and 1929, although the restorations reflected a romanticized vision rather than historical accuracy. Archaeological excavations in the 1970s revealed the castle's complex construction phases, including remnants of a 13th-century structure beneath the courtyard surface. Today, the sole surviving element of Golczewo Castle is the tower atop the high mound surrounded by a moat. It is accessible to visitors and offers a panoramic viewpoint over the surrounding landscape, preserving the legacy of one of Pomerania's most significant medieval fortifications. Architectural highlights High mound foundation providing natural defense Rectangular curtain walls with a height of 4 meters "Knight's house" within the southern curtain wall Cylindrical tower on a square stone base with seven stories and dungeon Timber-framed northern gatehouse guarding the entrance over the moat Central courtyard well for siege water supply Historical significance and cultural legacy Golczewo Castle's history is closely intertwined with the power struggles between the bishops of Kamień and the dukes of Pomerania. Its repeated pledging and transfer of ownership illustrate the castle's role as a valuable asset in regional politics. The castle also functioned as a religious administrative center during the Protestant era, serving as the seat of the Synod from 1653 to 1816. The castle's surviving tower remains a potent symbol of medieval military architecture and ecclesiastical authority in Pomerania. Its preservation and public accessibility contribute to the cultural heritage and tourism of the Golczewo region. Visitor information The tower of Golczewo Castle is open to visitors and features a viewing platform at the top, providing expansive views of the surrounding lakes and countryside. The site offers an evocative glimpse into the region's medieval past and the architectural evolution of hill castles in Poland.

Late Medieval (14th–15th c.)
Details