
Zaslaŭje Castle
Zaslaŭje Castle stands as a significant historical monument near the town of Zaslaŭje in Belarus. Originally established during the 11th century by Eastern Slavic peoples, this site began as a fortified settlement known as a detinets, strategically located on a hill overlooking the floodplain of the Svislach River. This early stronghold was a vital defensive center in the region, marking the start of the site's long-standing military and cultural importance.
Early medieval origins and strategic location
The initial construction of the castle in the EARLY_MEDIEVAL period reflects typical Eastern Slavic fortification practices. The detinets was a common form of fortified settlement, often serving as the administrative and military nucleus of a town or principality. Positioned on a prominent hill, the castle's location provided natural defensive advantages, overlooking the surrounding floodplains and waterways, which were critical for both defense and control of local trade routes.
Transformation into a bastion fortress in the 16th century
In the latter half of the 16th century, under the ownership of the Polish-Lithuanian magnate family Glebovich (Hlyabovich), the site underwent a major transformation. The medieval fortifications were replaced with a pioneering example of a bastion-style fortress within the Grand Duchy of Lithuania, representing one of the earliest adoptions of this advanced military architectural style in what is now Belarus. This style, influenced by the Old Italian bastion fortification method, was designed specifically to withstand the increasing use of artillery in warfare.
The new fortress combined both military and residential functions. Notably, a masonry palace was constructed within the walls, alongside the Calvinist Spaso-Preobrazhenskaya Church. The church itself was integrated into the defensive system, featuring a 30-meter-high tower with six levels of loopholes that allowed defenders to fire upon attackers while remaining protected. This dual-purpose design exemplifies the Renaissance period's blending of fortification and habitation.
Architectural features and defensive systems
The castle's layout formed an irregular rectangle approximately 215 by 190 by 120 by 80 meters, situated on a hill and surrounded on three sides by a wide moat filled with water from a dammed tributary of the Knyahynka River. The moat and the hilltop location provided formidable natural defenses.
The fortress was encircled by earthworks shaped into bastions and curtain walls, faced externally with brick and stone to resist artillery fire. Inside the earthen ramparts, a 2.5-meter-tall brick wall about 33 centimeters thick reinforced the defenses. This masonry wall included hidden passages and firing positions to facilitate protected movement and defense.
At the corners, bastions were equipped with covered firing posts called caponiers, housing cannons arranged for flanking fire. Additional semi-circular bastions, known as "p’iataplatforms", strengthened the interior defenses. The main entrance was a two-story gatehouse on the southern curtain wall, featuring stone walls approximately two meters thick and accessed via a wooden bridge over the moat. A smaller northern gate provided secondary access, and an underground brick-lined passage allowed for secret sorties, secured by metal grates to prevent enemy entry.
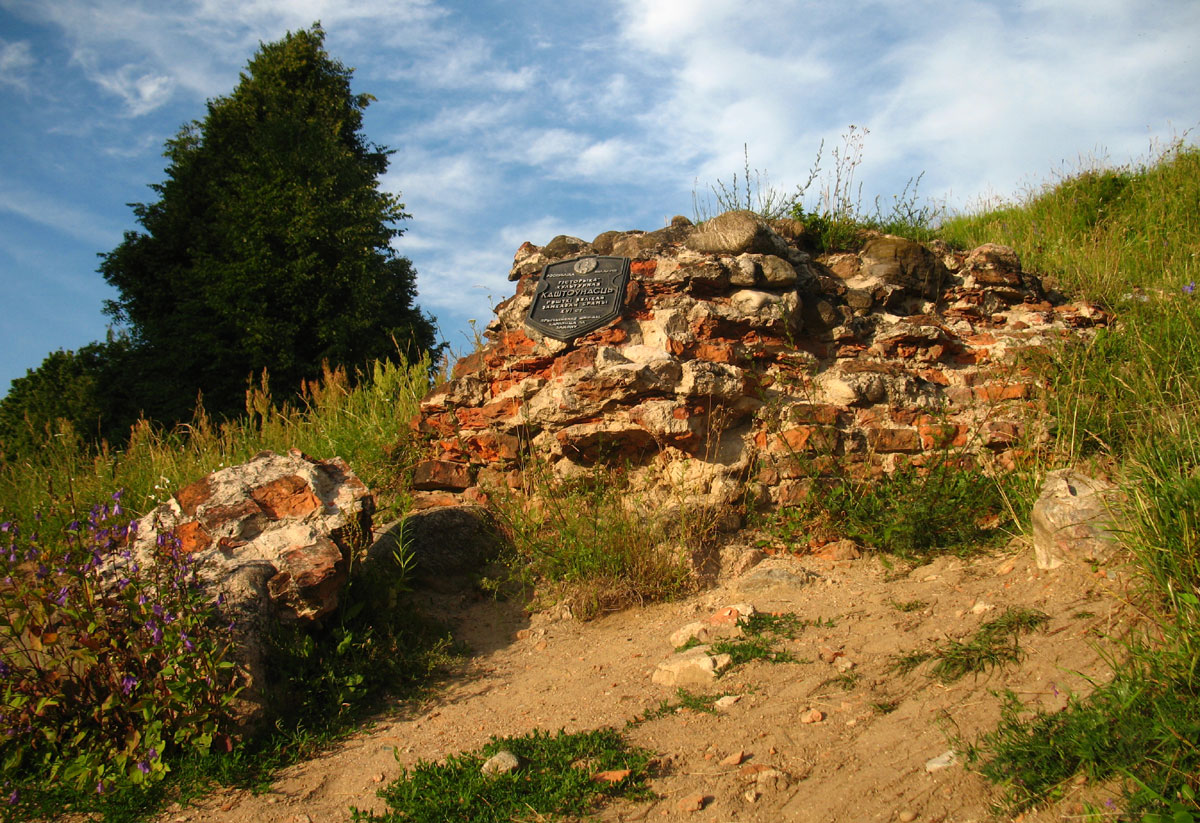
Photo by Andrej Kuźniečyk • CC BY-SA 3.0
Religious and administrative changes
By 1676, the western section of the castle complex was transferred to the Dominican monastery of Zaslaŭje. This change signaled a shift from purely military use to religious administration in part of the site. The Spaso-Preobrazhenskaya Church within the castle walls continued to serve both spiritual and defensive roles during this period.
Decline and later history
Throughout the 18th century, advances in military tactics and artillery rendered the fortress obsolete. The owning families relocated their main residences, and the castle ceased to function as a military stronghold. In the late 19th century, particularly the 1870s, local inhabitants dismantled parts of the masonry bastions to salvage bricks for other construction purposes, contributing to the castle's gradual physical decline.
Archaeological investigations began in the 20th century, with significant research published in the 1970s and continuing thereafter. These studies have clarified the castle's construction phases, architectural evolution, and historical significance within the region.
Current remains and preservation
Today, only fragments of the original structures survive. Portions of the gatehouse remain, alongside earthworks including the ramparts and the outline of the moat. The Spaso-Preobrazhenskaya Church is notably preserved and stands as a prominent reminder of the site's layered history.
The surviving architectural elements provide valuable insight into the Old Italian bastion fortification style adapted in Belarus during the Renaissance and the castle's role as both a military fortress and a noble residence. The combination of natural defenses, innovative bastion design, and integrated religious structures makes Zaslaŭje Castle an important cultural and historical landmark in Belarus.
Frequently asked questions (FAQ)
- When was Zaslaŭje Castle originally built?
- Zaslaŭje Castle was originally established in the 11th century as a fortified settlement by the Eastern Slavic peoples.
- What architectural style characterizes Zaslaŭje Castle?
- The castle features an early example of the Old Italian bastion fortification style introduced in the 16th century, designed to resist artillery attacks.
- What remains of Zaslaŭje Castle can visitors see today?
- Visitors can see fragments of the gatehouse, earthworks including ramparts and moat outlines, and the preserved Spaso-Preobrazhenskaya Church.
- How did the castle's function change over time?
- Initially a military stronghold, the castle evolved to include residential and religious functions, especially after part of it was transferred to a Dominican monastery in 1676.
- Is Zaslaŭje Castle accessible to the public?
- Information on public access and visiting hours is limited, so visitors should check local sources before planning a visit.
Photo gallery

Information
Loading map...
Visitor reviews
No reviews yet. Be the first to share your experience!