Urquhart Castle — United Kingdom castle

Urquhart Castle

Urquhart Castle: historic medieval fortress on Loch Ness
Drumnadrochit, Scotland, United Kingdom
High Medieval (11th–13th c.)
Ruins

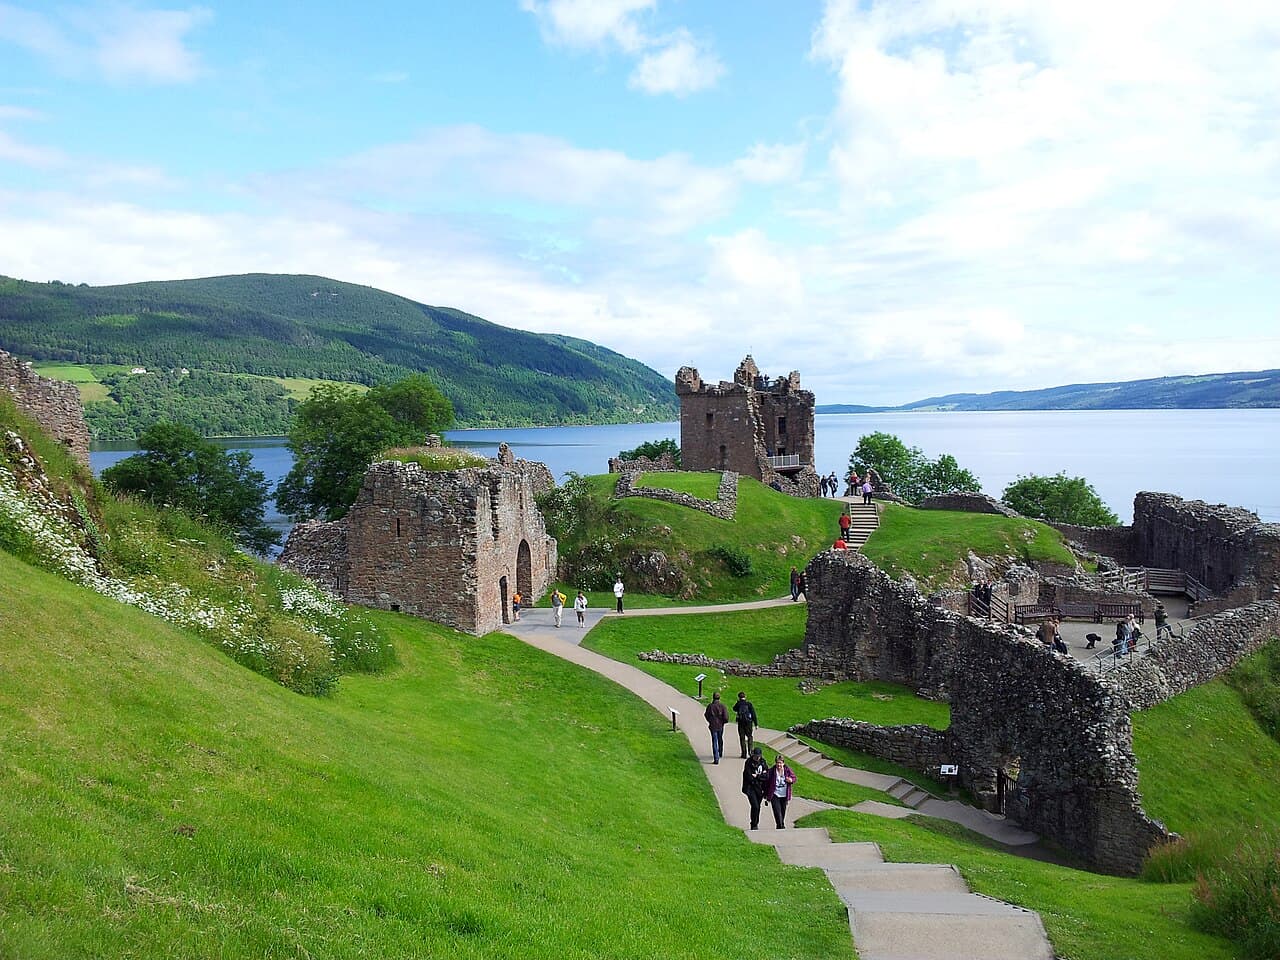
Urquhart Castle stands prominently on a rocky promontory known as Strone Point, overlooking the legendary Loch Ness in the Scottish Highlands. This historic medieval fortress has a rich history spanning from early medieval times through to the late 17th century. Despite its current state as a picturesque ruin, the site remains one of Scotland's most visited castles, renowned for its dramatic setting and turbulent past.

The castle's origins trace back to the early medieval period, with archaeological evidence revealing vitrified stonework dating between the 5th and 11th centuries, indicating a fortified site possibly associated with a Pictish nobleman named Emchath. This early occupation underscores the strategic importance of the location long before the construction of the medieval castle. The first substantial castle was established in the 13th century, initially as a motte-and-bailey structure, under the stewardship of prominent Scottish nobles such as Thomas de Lundin and Alan Durward.

Historical significance and medieval conflicts

Urquhart Castle played a pivotal role in the turbulent history of Scotland, particularly during the Wars of Scottish Independence. Captured by Edward I of England in 1296, it changed hands multiple times between English and Scottish forces. After Robert the Bruce ascended the throne in 1306, he reclaimed Urquhart in 1307, establishing it as a royal stronghold managed by appointed constables.

Throughout the 14th to 16th centuries, the castle was frequently contested by the powerful MacDonald Lords of the Isles, who sought control over the surrounding region. Their raids culminated in the infamous "Great Raid" of 1545, during which they seized a significant hoard of weapons and goods. The castle was granted to the Grant family in 1509 by King James IV, charged with its repair and upkeep. The Grants constructed the imposing Grant Tower, a five-storey tower house that remains the most prominent surviving structure on the site.

During the Jacobite Risings of the late 17th century, Urquhart was garrisoned by government troops loyal to William of Orange. The castle endured a siege by Jacobite forces but was eventually partially demolished by its defenders in 1692 to prevent its capture. This act marked the beginning of its decline into ruin.

Architectural features and layout

The castle's layout is defined by its two main baileys: the Nether Bailey to the north near the loch shore and the Upper Bailey on the higher ground to the southwest. The perimeter is secured by 14th-century curtain walls and a broad dry moat, crossed by a stone causeway and defended by a gatehouse with twin D-shaped towers and a vaulted passageway designed for defense.

The Grant Tower dominates the Nether Bailey. This roughly square tower, measuring approximately 12 by 11 meters, features walls up to three meters thick. Built atop earlier foundations, it showcases 16th-century defensive innovations including machicolations and bartizans—small turrets projecting from the parapet corners for observation and defense. The tower's interior housed a great hall, private chambers, and attic rooms, with large windows fitted with pistol holes for defense.

Adjacent to the tower are remains of domestic buildings including a great hall, private chambers such as the solar, kitchens, and a chapel indicated by foundational remains. The Upper Bailey contains remnants of the earliest fortifications, including fragments of a shell keep and towers from the original motte-and-bailey castle.

A 16th-century watergate in the Upper Bailey provided access to the loch, likely facilitating supply and transport by boat. Nearby are remains of stables and a dovecote base, reflecting the castle's role as a self-sustaining estate.

Archaeological findings and preservation

Excavations at Urquhart have uncovered a wealth of artifacts spanning several centuries, including medieval coins, jewelry, religious crosses, and a 15th-century bronze ewer. These finds offer valuable insights into the daily life and status of the castle's inhabitants. Many of these artifacts are preserved in the National Museum of Scotland.

After falling into ruin following its partial destruction in 1692 and storm damage in 1715, Urquhart Castle came under state care in 1913. Today, it is managed by Historic Environment Scotland and protected as a scheduled monument. The castle's dramatic ruins and stunning location on Loch Ness continue to attract visitors worldwide.

Visitor experience and facilities

The modern visitor center at Urquhart Castle offers a comprehensive exhibition detailing the castle's history, including its role in Scottish medieval conflicts and the stories of the noble families who held it. The center houses a café, shop, and audiovisual presentations that enhance the visitor experience. Its veranda provides spectacular views over Loch Ness and the Great Glen, making it a popular destination for tourists and history enthusiasts alike.

Visitors can explore the extensive ruins, including the Grant Tower, gatehouse, curtain walls, and baileys, gaining a tangible sense of the castle's former grandeur and strategic importance. The site is accessible year-round, with facilities designed to accommodate a wide range of visitors.

Frequently asked questions (FAQ)

How do I get to Urquhart Castle?
Urquhart Castle is located on the shores of Loch Ness, just a short drive from the village of Drumnadrochit. It is easily accessible by car, with ample parking available on-site. For those using public transport, bus services run regularly from Inverness to Drumnadrochit.
What is the historical significance of Urquhart Castle?
Urquhart Castle has a rich history dating back to the 13th century and has played a pivotal role in Scotland's turbulent past. It was a strategic stronghold during the Wars of Scottish Independence and has witnessed many battles and sieges. Today, it stands as a symbol of Scotland’s heritage and attracts history enthusiasts from around the world.
When was Urquhart Castle built?
Construction of Urquhart Castle began in the late 13th century, with various additions and modifications made over the centuries. The castle's strategic location on Loch Ness made it an important defensive structure. It has been partially restored and remains one of the most visited castles in Scotland.
Can I visit Urquhart Castle year-round?
Yes, Urquhart Castle is open to visitors throughout the year, although opening hours may vary by season. During the peak summer months, the castle typically has extended hours to accommodate the influx of tourists. It is advisable to check the official website for the most current information on opening times.
Why is Urquhart Castle a popular tourist attraction?
Urquhart Castle is popular due to its stunning views of Loch Ness, its fascinating history, and the impressive ruins that tell the story of Scotland's past. Visitors can explore the castle grounds, learn about its history through exhibitions, and even enjoy boat tours on Loch Ness. This combination of natural beauty and historical significance makes it a must-visit location.
Is it possible to access Urquhart Castle with a wheelchair?
Yes, Urquhart Castle offers accessibility options for visitors with mobility challenges. There are designated pathways and viewing areas that allow wheelchair users to enjoy the scenic views. However, some areas of the castle may have limited access due to uneven terrain and historical preservation.
What are the ticket prices for Urquhart Castle?
Ticket prices for Urquhart Castle vary depending on age and whether you are purchasing a family ticket or individual admission. Discounts are often available for children, seniors, and students. It is recommended to check the official website for the latest pricing information and any special offers.
What is the best time to visit Urquhart Castle?
The best time to visit Urquhart Castle is during the spring and early autumn months when the weather is mild and the landscape is particularly beautiful. Summer can be quite busy with tourists, so visiting during shoulder seasons can provide a more tranquil experience. Regardless of the season, the views of Loch Ness are breathtaking any time of year.
Are there any nearby attractions to visit while at Urquhart Castle?
Yes, there are several nearby attractions worth exploring, including the Loch Ness Centre and Exhibition, where you can learn more about the legend of Nessie. The picturesque village of Drumnadrochit is also close by, offering shops, restaurants, and walking trails along the loch. Additionally, various boat tours operate on Loch Ness, providing a unique perspective of the castle from the water.

Photo gallery

Urquhart Castle
Click to view

Photo by LornaMCampbell•CC BY-SA 4.0

1 photo • Click any image to view in full screen

Information

Hill Castle

Sources & official resources

Verify the information above using these authoritative references.

Loading map...

Visitor reviews

No reviews yet. Been here? Write the first review and help other travelers!

Write the first review

Visited this castle? Share your experience

Your review helps other travelers and adds first-hand knowledge to our encyclopedia.

Write a review

(5/5)

0/2000 characters

Your review will be visible after admin approval

Nearby castles

11.1 km

Aldourie Castle

Inverness, United Kingdom

Aldourie Castle stands majestically on a level terrace overlooking the southern shore of Loch Ness, near Inverness in the Scottish Highlands. This historic estate, with origins dating back to the early 17th century, has evolved through centuries into a distinguished example of Scottish Baronial architecture. Its commanding position and extensive grounds offer a glimpse into Scotland's rich aristocratic and military past, while its carefully preserved features reveal the artistry and craftsmanship of multiple generations. Early history and origins The site of Aldourie Castle was originally established as a laird's residence by the Mackintosh of Kyllachy family, with the earliest documented evidence from 1625. The initial structure, parts of which survive today, was constructed around 1626, marking the estate as a notable Highland dwelling during the early modern period. This period was characterized by fortified houses and tower houses that balanced domestic comfort with defensive needs. In 1776, the estate passed into the hands of Alexander Fraser Tytler, Lord Woodhouselee, through marriage, initiating a new phase of ownership that would shape the castle's architectural and social development. The Fraser-Tytler family maintained the estate for generations, overseeing significant expansions and stylistic transformations. Architectural evolution and expansions 19th-century transformations The mid-19th century was a pivotal era for Aldourie Castle's appearance. Under the direction of William Fraser-Tytler, the estate underwent extensive remodeling that embraced the Scottish Baronial style, a revivalist architectural movement inspired by medieval Scottish castles. This style is distinguished by its romantic turrets, battlements, and ornamental stonework that evoke a sense of noble heritage and grandeur. Key expansions during this period included a two-storey west wing added in 1839 and a north wing with turrets completed in 1850, both of which enhanced the castle's footprint and silhouette. The castle's rectangular main block was complemented by a prominent round tower at the southwest corner, featuring a balustraded design reminiscent of Castle Fraser and topped with a distinctive shaped cupola roof. Early 20th-century additions Between 1902 and 1904, renowned Scottish architect Sir Robert Lorimer designed and constructed a south-east wing that harmonized with the existing Baronial elements. Lorimer's work is noted for its sensitive integration of historical styles with modern functionality, adding refined detail and spatial complexity to Aldourie Castle. Architectural features and style Aldourie Castle exemplifies hallmark features of the Scottish Baronial style. Its exterior is finished with traditional harling, a roughcast plaster that provides weatherproofing and textural contrast against the polished stone dressings around windows and doors. The roofs are clad in slate, maintaining the regional vernacular. Distinctive architectural details include oriel windows supported by corbels, scroll-sided dormer windows with steep pedimented gables, and small turrets shaped like candle snuffers. The castle also features decorative rope-moulded stringcourses and gunloops, which, while largely ornamental, reflect its baronial heritage. Windows are often paired and separated by sturdy stone mullions, enhancing both light and structural rhythm. Grounds and landscape The estate encompasses nearly 39 hectares (96 acres) of parkland, largely unchanged since the 19th-century expansions. The main lawn stretches northwest toward Loch Ness and the nearby Creag Dherag slopes, offering scenic vistas that complement the castle's imposing presence. Among the estate's notable features is a walled Victorian kitchen garden, which has undergone restoration since 2017 as part of broader conservation efforts. Beyond the parkland lie agricultural fields protected by shelterbelts, bands of trees planted to shield crops from harsh Highland winds. The entrance to the estate is marked by rustically decorated cast iron gate piers dating from around 1860, set approximately 300 meters southeast of the main house. These gates, hung between stout stone piers, provide a grand and historically appropriate threshold to the property. Military heritage and historical significance Aldourie Castle holds a unique place in military history as the founding site of the Lovat Scouts in 1893. This elite Scottish military unit was established by Lord Lovat in collaboration with Edward Fraser-Tytler, drawing on the region's tradition of skilled marksmanship and reconnaissance. The Lovat Scouts became renowned for their scouting and sniping abilities, contributing significantly to British military operations. Modern restoration and current status In the 21st century, Aldourie Castle has benefited from comprehensive restoration and conservation projects. Between 2002 and 2010, extensive repairs preserved the castle's historical fabric, including specialist treatments of historic paintwork, murals, and metal fixtures. Conservation efforts have also extended to ancillary buildings such as the estate's Steadings, which historically supported agricultural and domestic functions. Since 2017, restoration has focused on the gardens and landscape, with involvement from the National Trust for Scotland and landscape architect Tom Stuart Smith. These initiatives aim to maintain the estate's historic character while enhancing its natural beauty. In 2015, Danish billionaire Anders Holch Povlsen acquired Aldourie Castle, becoming Scotland's largest private landowner. The castle is maintained as a private residence and is also available for private rental stays, allowing guests to experience its historic ambiance firsthand. Aldourie Castle is a Category A listed building, reflecting its architectural and historical importance. Its gardens and parkland are listed in Scotland's Inventory of Gardens and Designed Landscapes with an outstanding grade, underscoring the estate's cultural and heritage significance. Recent architectural additions Adding to the estate’s blend of history and contemporary design, a new boathouse was constructed by Ptolemy Dean Architects. This modern structure complements the historic setting while providing functional amenities aligned with the estate's lakeside location.

Early Medieval (5th–10th c.)
Details
14.6 km
Beaufort Castle — United Kingdom castle

Beaufort Castle

Beauly, United Kingdom

Beaufort Castle, also known historically as Castle Dounie (Scottish Gaelic: Caisteal Dhùnaidh), is a striking example of a baronial style mansion built in 1880 that incorporates significant elements of earlier structures. Located on the right bank of the River Beauly, near the town of Beauly in Inverness-shire, Scotland, the castle lies approximately one mile north of Kiltarlity and 13 miles west of Inverness. This site has been a focal point of Scottish history since the 12th century, serving as the traditional seat of the Lords Lovat, the chiefs of Clan Fraser of Lovat. Early history and origins The earliest recorded mention of the castle site dates back to the reign of King Alexander I of Scotland (1106–1124), when it was referred to as Downie or Dounie Castle. The original fortress was constructed by the Byset family, an influential noble house in medieval Scotland. The castle's strategic location on a hill overlooking the river made it an important defensive stronghold in the region. During the late 13th century, the castle passed into the hands of the Fraser family, who would become one of Scotland's most prominent clans. The castle's military significance was underscored by a siege conducted by English forces in 1303 amid the Wars of Scottish Independence. Destruction and rebuilding through conflict Dounie Castle endured multiple attacks and destructions over the centuries. In the 1650s, during the English Civil War and the subsequent invasion of Scotland by Oliver Cromwell's forces, the castle was attacked and burned. This event marked a significant blow to the estate and its occupants. The castle faced further devastation during the Jacobite Rising of 1745, when it was razed by the troops of the Duke of Cumberland. Following this, the estate was declared forfeit, reflecting the political upheavals of the time and the clan's involvement in Jacobite causes. 19th-century restoration and architectural transformation In 1815, the estate was inherited by Thomas Fraser of Strichen (1802–1875), who was reinstated to the Lordship of Lovat in 1854, restoring the family's noble status. Thomas Fraser undertook significant improvements to the estate, including commissioning the renowned architect William Burn in 1839 to extend the existing house and enhance the surrounding grounds. Thomas Fraser's son, Simon Fraser, 13th Lord Lovat (1828–1887), further transformed the property by constructing the present-day Beaufort Castle. Designed by architect James Maitland Wardrop, this Baronial mansion was built in 1880, incorporating parts of the 18th-century house. The design reflects the Scottish Baronial architectural style, characterized by turrets, battlements, and intricate stonework, evoking the romanticized medieval heritage of Scotland. The mansion also includes a private Roman Catholic chapel, signifying the religious affiliation of the Fraser family and adding to the estate's cultural significance. Architectural features and surviving remnants The current Beaufort Castle combines 19th-century Baronial architecture with remnants of earlier structures. The castle's prominent features include turrets, crow-stepped gables, and battlemented parapets typical of the Scottish Baronial style. The use of local stone and detailed masonry work contribute to its imposing and picturesque appearance. Adjacent to the mansion are the remains of the original Dounie Castle, consisting primarily of a single surviving wall measuring approximately 11 metres in length and 1.5 metres in height. These ruins serve as a tangible link to the castle's medieval past and its turbulent history. Historical significance and clan heritage Beaufort Castle holds a central place in the history of the Fraser clan and the Scottish Highlands. As the traditional seat of the Lords Lovat, it has been a symbol of clan leadership and Scottish nobility for centuries. The castle's history reflects the broader political and military struggles of Scotland, including the Wars of Scottish Independence, the English Civil War, and the Jacobite uprisings. The Fraser family's resilience in reclaiming and restoring their ancestral home after periods of forfeiture and destruction illustrates the enduring legacy of Scottish clans and their estates. Location and surroundings Situated near Beauly in the Scottish Highlands, Beaufort Castle is set in a scenic landscape along the River Beauly. Its position on a hill provides commanding views of the surrounding countryside, emphasizing its historical role as a defensive stronghold. The estate's grounds have been carefully maintained and landscaped, reflecting 19th-century tastes and the status of its owners. Visiting information and current status While Beaufort Castle remains a private residence, its historical and architectural significance makes it a subject of interest for historians and enthusiasts of Scottish heritage. The castle's well-preserved Baronial architecture and surviving medieval remnants offer valuable insights into Scotland's feudal past and aristocratic traditions.

Modern (19th–20th c.)
Details
15.1 km

Moniack Castle

Inverness, United Kingdom

Moniack Castle stands as a significant example of a Scottish tower house dating back to the Renaissance period, constructed in 1580 by members of the prominent Clan Fraser. This L-plan castle has undergone several architectural modifications over the centuries, reflecting changing styles and functional needs. Originally built as a fortified residence, it has evolved into a site of cultural heritage and contemporary use, including a winery operated by the Fraser family. Architectural evolution and features The castle's L-shaped layout is characteristic of many Scottish tower houses of the late 16th century, designed to provide both defensive capabilities and domestic comfort. The structure was originally a simple tower house, but significant alterations were made in later centuries. In 1804, a crenellated parapet was added, enhancing its battlemented appearance and giving the castle a more romanticized medieval look popular in that era. Further expansions occurred in the 1830s, when the castle was extended to accommodate the needs of its occupants. These additions likely included enlarged living spaces and possibly improvements to the interior layout to reflect the changing tastes and requirements of the time. Inside, the castle houses a Roman Catholic chapel, highlighting the religious heritage of the Fraser family and adding a unique spiritual dimension to the residence. Historical significance and clan heritage Moniack Castle holds a special place in the history of the Fraser clan, being the only castle still owned by a branch of the Lovat Frasers. This branch, known as the Moniack Frasers, represents the largest offshoot of the clan, with over 250 descendants tracing their lineage to the Honorable Alastair Fraser and Lady Sybil Grimstone. Alastair Fraser was granted the castle in 1926 by his elder brother, Simon Fraser, 14th Lord Lovat, cementing the castle's role as a familial seat. Today, the castle remains occupied by the chief of the Moniack Frasers, Rory Fraser, known familiarly as 'Moniack', and his family, maintaining an unbroken connection between the castle and the clan. The grounds and notable features The castle grounds include a winery, which continues to be operated by the Fraser family, contributing to the local economy and cultural landscape. This modern use complements the historic nature of the estate, blending tradition with contemporary enterprise. One of the most remarkable features within the grounds is the Balblair Stone, a Pictish symbol stone carved with the figure of a man. This ancient artifact was relocated to Moniack Castle from Kilmorack in 1903. The stone adds archaeological and cultural depth to the estate, linking it to the early history of the Scottish Highlands and the Pictish peoples. Cultural and architectural importance Moniack Castle exemplifies the Renaissance architecture adapted for Scottish tower houses, combining defensive elements with evolving residential comfort. Its continued occupation by the Moniack Frasers underscores its importance as a living heritage site, preserving clan traditions and Scottish history. The castle's architectural features, such as the crenellated parapet and the chapel, along with its historical artifacts like the Balblair Stone, make it a significant location for understanding the social and cultural developments of the Scottish Highlands from the 16th century onward. Visitor information and accessibility While Moniack Castle is a private residence, its winery offers opportunities for visitors to experience the estate's hospitality and heritage. The combination of historical architecture and modern enterprise provides a unique glimpse into the ongoing story of the Fraser family and their ancestral home.

Renaissance (15th–17th c.)
Details